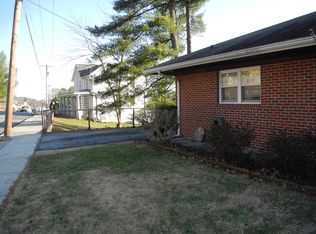
This charming bungalow, nestled in a Brunswick neighborhood, offers a perfect blend of comfort and elegance. Step inside to discover a spacious layout adorned with gleaming hardwood floors and a cozy fireplace, creating an inviting atmosphere for gatherings. The well-appointed kitchen features stainless steel appliances, including a dishwasher and electric range, ensuring culinary delights are just a step away. There are three bedrooms and two full baths (both of which have been renovated with walk in showers). One upstairs br has a stack washer/dryer in it. The fully finished basement, which could be used as a separate apartment is complete with a living area, bedroom w/walk in closet, kitchen (no stove) garage access and a walkout entrance. There is another washer/dryer in lower level. Sitting on a corner lot with a fenced back yard and mature trees. A new deck that comes off the dining room invites you to unwind under the stars, while the attached garage and concrete driveway offer convenience. All new windows and hvac. Close to MARC.
For sale
$449,000
416 W B St, Brunswick, MD 21716
3beds
1,876sqft
Single Family Residence
Built in 1961
8,960 Square Feet Lot
$442,600 Zestimate®
$239/sqft
$-- HOA
What's special
Cozy fireplaceAttached garageMature treesGleaming hardwood floorsStainless steel appliancesSpacious layoutElectric range
- 5 days
- 174
- 9
Zillow last checked:
Listing updated:
Listed by:
Dan McLane 301-676-4552,
Mackintosh, Inc. (301) 662-0155
Source: Bright MLS,MLS#: MDFR2090272
Facts & features
Interior
Bedrooms & bathrooms
- Bedrooms: 3
- Bathrooms: 2
- Full bathrooms: 2
- Main level bathrooms: 1
- Main level bedrooms: 2
Basement
- Area: 1218
Heating
- Heat Pump, Forced Air, Electric
Cooling
- Ceiling Fan(s), Central Air, Electric
Appliances
- Included: Dishwasher, Oven/Range - Electric, Range Hood, Refrigerator, Stainless Steel Appliance(s), Water Heater, Electric Water Heater
- Laundry: Lower Level, Main Level, Washer In Unit, Dryer In Unit
Features
- Attic/House Fan, Ceiling Fan(s), Dining Area, Entry Level Bedroom, Floor Plan - Traditional
- Flooring: Hardwood
- Basement: Connecting Stairway,Finished,Garage Access,Interior Entry,Exterior Entry,Windows,Side Entrance,Walk-Out Access
- Number of fireplaces: 1
Interior area
- Total structure area: 2,436
- Total interior livable area: 1,876 sqft
- Finished area above ground: 1,218
- Finished area below ground: 658
Property
Parking
- Total spaces: 4
- Parking features: Basement, Garage Faces Side, Inside Entrance, Concrete, Attached, Driveway, Off Street
- Attached garage spaces: 1
- Uncovered spaces: 2
Accessibility
- Accessibility features: None
Features
- Levels: Two
- Stories: 2
- Patio & porch: Patio, Roof
- Exterior features: Play Area, Sidewalks
- Pool features: None
- Fencing: Chain Link,Back Yard
Lot
- Size: 8,960 Square Feet
- Features: Corner Lot, Front Yard, Rear Yard
Details
- Additional structures: Above Grade, Below Grade
- Parcel number: 1125469151
- Zoning: RESIDENTAL
- Special conditions: Standard
Construction
Type & style
- Home type: SingleFamily
- Architectural style: Bungalow
- Property subtype: Single Family Residence
Materials
- Brick
- Foundation: Brick/Mortar
- Roof: Asphalt
Condition
- Very Good
- New construction: No
- Year built: 1961
Utilities & green energy
- Sewer: Public Sewer
- Water: Public
Community & HOA
Community
- Subdivision: Brunswick
HOA
- Has HOA: No
Location
- Region: Brunswick
Financial & listing details
- Price per square foot: $239/sqft
- Tax assessed value: $318,333
- Annual tax amount: $5,195
- Date on market: 10/5/2026
- Listing agreement: Exclusive Right To Sell
- Listing terms: FHA,Conventional,Cash,Private Financing Available
- Ownership: Fee Simple
Estimated market value
$442,600
$420,000 - $465,000
$2,104/mo
Price history
| Date | Event | Price |
|---|---|---|
| 10/5/2026 | Listed for sale | $449,000+75.7%$239/sqft |
Source:  Bright MLS #MDFR2090272 Report a problem Bright MLS #MDFR2090272 Report a problem | ||
| 8/15/2019 | Sold | $255,500+0.2%$136/sqft |
Source: Public Record Report a problem | ||
| 8/1/2019 | Pending sale | $255,000$136/sqft |
Source: Keller Williams Realty Centre #MDFR250238 Report a problem | ||
| 7/26/2019 | Listed for sale | $255,000+155%$136/sqft |
Source: Keller Williams Realty Centre #MDFR250238 Report a problem | ||
| 10/18/2002 | Sold | $100,000+42.9%$53/sqft |
Source: Public Record Report a problem | ||
| 3/19/1999 | Sold | $70,000$37/sqft |
Source: Public Record Report a problem | ||
Public tax history
| Year | Property taxes | Tax assessment |
|---|---|---|
| 2025 | $4,940 +12% | $294,267 +8.9% |
| 2024 | $4,410 +8.5% | $270,200 +5.2% |
| 2023 | $4,063 +5.5% | $256,800 -5% |
| 2022 | $3,851 +5.8% | $270,200 +17.5% |
| 2021 | $3,639 +7.3% | $230,000 |
| 2020 | $3,391 +7.9% | -- |
| 2019 | $3,143 +7.9% | $230,000 +25.7% |
| 2018 | $2,913 +35.8% | $183,000 |
| 2017 | $2,145 -26.2% | $183,000 +3.3% |
| 2016 | $2,907 | $177,133 +1.7% |
| 2015 | $2,907 | $174,200 |
| 2014 | $2,907 | $174,200 |
| 2013 | -- | $174,200 -3% |
| 2012 | -- | $179,500 |
| 2011 | -- | $179,500 |
| 2010 | -- | $179,500 -28.6% |
| 2009 | -- | $251,560 +16.6% |
| 2008 | -- | $215,686 +20% |
| 2007 | -- | $179,813 +24.9% |
| 2006 | -- | $143,940 +7.3% |
| 2005 | -- | $134,126 +7.9% |
| 2004 | -- | $124,313 +8.6% |
| 2003 | -- | $114,500 +2.4% |
| 2002 | -- | $111,812 +2.5% |
| 2001 | -- | $109,126 |
Find assessor info on the county website
Monthly payment
Est. payment
Payment breakdown
Explore the cost of this home by adjusting the details. Changes won't be saved.Climate risks
Neighborhood: 21716
Nearby schools
Schools provided by the listing agent
- Elementary: Brunswick
- Middle: Brunswick
- High: Brunswick
- District: Frederick County Public Schools
Source: Bright MLS. This data may not be complete. We recommend contacting the local school district to confirm school assignments for this home.
Similar homes
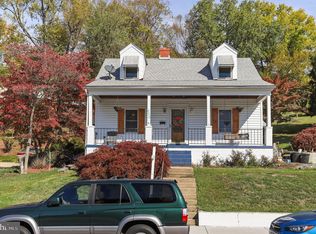
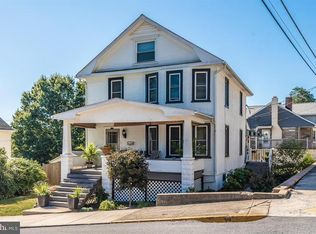
- $324,9003 bd3 ba1.7k sqft507 E Potomac St, Brunswick, MD 21716For Sale

 MLS ID #MDFR2090484, Jeff Miles, Roberts Realty Group, LLC. Bright MLS
 - $435,0004 bd4 ba2.8k sqftNone Available, Burkittsville, MD 21718For Sale
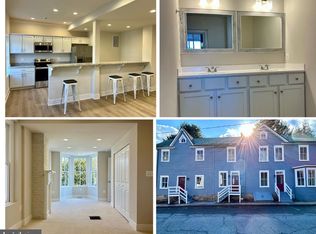 MLS ID #MDFR2090398, Carrie Brandt, Fairfax Realty Premier. Bright MLS
 - $459,9004 bd2 ba1.6k sqft5101 Old National Pike, Frederick, MD 21702For Sale
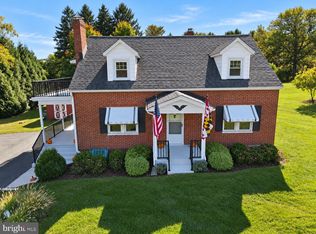 MLS ID #MDFR2090036, Fred Kelley, Samson Properties. Bright MLS
 - $349,0004 bd2 ba2.1k sqft401 W Potomac St, Brunswick, MD 21716For Sale
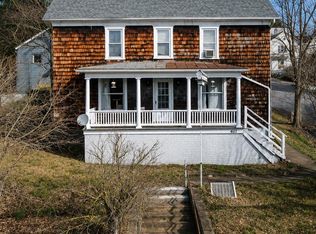 MLS ID #MDFR2086744, Jason Wade, REMAX Platinum Realty. Bright MLS
 - $320,0003 bd1 ba1.5k sqft28 E E St, Brunswick, MD 21716For SaleMLS ID #MDFR2086946, Esther Caulton, Potomac View Realty, LLC. Bright MLS
- $449,9003 bd3 ba2k sqft6 Thompson Ct, Boonsboro, MD 21713For SaleMLS ID #MDWA2039998, Sabrina Toothman, Samson Properties. Bright MLS
- $415,0003 bd2 ba1.4k sqft7101 Flint Ct, Middletown, MD 21769For SaleMLS ID #MDFR2089156, homecoin.com Minerick, Homecoin.com. Bright MLS
- $459,0003 bd3 ba2.4k sqft382 Mission Rd, Harpers Ferry, WV 25425For SaleMLS ID #WVJF2026014, Richard Fletcher, Samson Properties. Bright MLS
- $374,9003 bd2 ba1.7k sqft98 Greenwood Rd, Harpers Ferry, WV 25425For SaleMLS ID #WVJF2025846, Kayla Grimes, Samson Properties. Bright MLS
- $439,9003 bd1 ba1.4k sqft8921 Yellow Springs Rd, Frederick, MD 21702For SaleMLS ID #MDFR2089392, Samantha Young, Young & Associates. Bright MLS
- $434,9003 bd2 ba1.1k sqft1053 W Washington St, Harpers Ferry, WV 25425For SaleMLS ID #WVJF2025910, Mark Dickinson, Century 21 Redwood Realty. Bright MLS
- $450,0004 bd3 ba2k sqft30 Monumental Dr, Charles Town, WV 25414For SaleMLS ID #WVJF2025478, Eddie Currey, Berkshire Hathaway HomeServices Homesale Realty. Bright MLS
- $469,9004 bd4 ba1.8k sqft630 Morison St, Charles Town, WV 25414For SaleMLS ID #WVJF2026280, Chad Prezzi, Pearson Smith Realty, LLC. Bright MLS
- $425,0004 bd2 ba2.1k sqft1537 Havilland Pl, Frederick, MD 21702For SaleMLS ID #MDFR2089680, Jennifer Young, Keller Williams Realty. Bright MLS
- $589,0003 bd3 ba1.8k sqft2414 Doubs Ct, Adamstown, MD 21710For SaleMLS ID #MDFR2088786, Katherine Morefield, EXP Realty, LLC. Bright MLS
- $574,0004 bd3 ba1.9k sqft3826 Roundtree Rd, Jefferson, MD 21755For SaleMLS ID #MDFR2084300, Ms. Debbie McAllister, Allison James Estates & Homes. Bright MLS
- $460,0004 bd2 ba2.1k sqft7 Old Prospect Ave, Shepherdstown, WV 25443For SaleMLS ID #WVJF2025730, Brant Lowe, Path Realty. Bright MLS
- $449,9003 bd2 ba1.5k sqft624 Military Rd, Frederick, MD 21702For SaleMLS ID #MDFR2084780, Diane Heppner, RE/MAX Plus. Bright MLS
- $499,9004 bd3 ba1.4k sqft9001 Hollow Rd, Middletown, MD 21769For SaleMLS ID #MDFR2084712, Catalina Sandoval, RE/MAX Realty Centre, Inc.. Bright MLS
- $465,0005 bd2 ba1.9k sqft6411 Fulmer Rd, Frederick, MD 21703For SaleMLS ID #MDFR2075042, Ugo Okeke, Samson Properties. Bright MLS
