Welcome to 98 Greenwood! This charming 3-bedroom, 2-bath ranch sits on a beautiful .89-acre corner lot, offering peaceful surroundings, river access, and plenty of space to enjoy the outdoors. Ideally located for commuters, just 30 minutes from Leesburg or Frederick! Inside, you’ll find a charming kitchen, beautifully updated bathrooms with stylish finishes, and a wood stove in the fully finished basement. Recent updates include a new HVAC system (2024), upgraded electrical panel (2024), water heater (2023), and a new roof installed in June 2026 with warranty coverage. Outside, enjoy the expansive rear deck with both open and screened-in areas, a covered patio, fire pit, and plenty of room for entertaining. The property also features a chicken coop and run complete with an auto-door, roosting bars, and nesting boxes; a fenced-in garden with two small apple trees and plenty of room for your dream summer garden; a large shed for storage; and a driveway with ample parking. Peaceful, inviting, and full of charm, 98 Greenwood offers the perfect blend of modern updates and outdoor living. Come see it for yourself - schedule your showing today!
For sale
Price cut: $20.1K (9/29)
$374,900
98 Greenwood Rd, Harpers Ferry, WV 25425
3beds
1,720sqft
Single Family Residence
Built in 1969
0.89 Acres Lot
$371,000 Zestimate®
$218/sqft
$-- HOA
What's special
Fire pitLarge shed for storageRiver accessCharming kitchenCovered patioDriveway with ample parking
- 47 days
- 1,182
- 86
Likely to sell faster than
Zillow last checked:
Listing updated:
Listed by:
Kayla Grimes 304-839-4997,
Samson Properties
Source: Bright MLS,MLS#: WVJF2025846
Facts & features
Interior
Bedrooms & bathrooms
- Bedrooms: 3
- Bathrooms: 2
- Full bathrooms: 2
- Main level bathrooms: 1
- Main level bedrooms: 2
Basement
- Area: 760
Heating
- Heat Pump, Electric
Cooling
- Central Air, Electric
Appliances
- Included: Dryer, Oven/Range - Electric, Refrigerator, Washer, Water Heater, Electric Water Heater
- Laundry: In Basement
Features
- Bathroom - Tub Shower, Breakfast Area, Ceiling Fan(s), Combination Kitchen/Living, Entry Level Bedroom, Family Room Off Kitchen, Open Floorplan, Eat-in Kitchen, Kitchen Island, Recessed Lighting
- Flooring: Hardwood, Luxury Vinyl, Wood
- Basement: Full,Finished,Exterior Entry,Side Entrance,Interior Entry,Walk-Out Access,Windows
- Number of fireplaces: 2
- Fireplace features: Brick, Wood Burning
Interior area
- Total structure area: 1,720
- Total interior livable area: 1,720 sqft
- Finished area above ground: 960
- Finished area below ground: 760
Property
Parking
- Total spaces: 4
- Parking features: Gravel, Driveway
- Uncovered spaces: 4
Accessibility
- Accessibility features: Accessible Entrance
Features
- Levels: One
- Stories: 1
- Patio & porch: Deck, Patio, Screened, Porch
- Exterior features: Lighting, Rain Gutters, Play Area
- Pool features: None
- Has view: Yes
- View description: Garden, Mountain(s)
- Waterfront features: Fishing Allowed, Private Access, Swimming Allowed, Canoe/Kayak, River
- Body of water: Shenandoah River
Lot
- Size: 0.89 Acres
- Features: Mountain
Details
- Additional structures: Above Grade, Below Grade, Outbuilding
- Parcel number: 04 13A004800000000
- Zoning: 101
- Special conditions: Standard
Construction
Type & style
- Home type: SingleFamily
- Architectural style: Ranch/Rambler
- Property subtype: Single Family Residence
Materials
- Frame, Vinyl Siding
- Foundation: Permanent
- Roof: Architectural Shingle
Condition
- New construction: No
- Year built: 1969
Utilities & green energy
- Sewer: On Site Septic
- Water: Public
Community & HOA
Community
- Subdivision: Keyes Ferry Acres
HOA
- Has HOA: No
Location
- Region: Harpers Ferry
Financial & listing details
- Price per square foot: $218/sqft
- Tax assessed value: $98,000
- Annual tax amount: $1,139
- Date on market: 8/13/2026
- Listing agreement: Exclusive Right To Sell
- Listing terms: Cash,Conventional,FHA,VA Loan,USDA Loan
- Ownership: Fee Simple
Estimated market value
$371,000
$352,000 - $390,000
$2,494/mo
Price history
| Date | Event | Price |
|---|---|---|
| 9/29/2026 | Price change | $374,900-5.1%$218/sqft |
Source:  Bright MLS #WVJF2025846 Report a problem Bright MLS #WVJF2025846 Report a problem | ||
| 8/14/2026 | Listed for sale | $395,000+119.4%$230/sqft |
Source: Bright MLS #WVJF2025846 Report a problem | ||
| 3/17/2021 | Sold | $180,000-5%$105/sqft |
Source: Agent Provided Report a problem | ||
| 1/2/2021 | Contingent | $189,500$110/sqft |
Source:  Bright MLS #WVJF140834 Report a problem Bright MLS #WVJF140834 Report a problem | ||
| 1/2/2021 | Pending sale | $189,500$110/sqft |
Source: Pearson Smith Realty, LLC #WVJF140834 Report a problem | ||
| 12/13/2020 | Price change | $189,500-5%$110/sqft |
Source: Pearson Smith Realty, LLC #WVJF140834 Report a problem | ||
| 12/5/2020 | Listed for sale | $199,500$116/sqft |
Source: Pearson Smith Realty, LLC #WVJF140834 Report a problem | ||
Public tax history
| Year | Property taxes | Tax assessment |
|---|---|---|
| 2025 | $1,139 +16.1% | $98,000 +16.9% |
| 2024 | $981 +9.8% | $83,800 +9.5% |
| 2023 | $894 +4.6% | $76,500 +6.7% |
| 2022 | $854 | $71,700 +17.2% |
| 2021 | -- | $61,200 -0.8% |
| 2020 | -- | $61,700 +14.9% |
| 2019 | $391 +0.2% | $53,700 +0.9% |
| 2018 | $390 +103.7% | $53,200 +46.6% |
| 2017 | $191 -2.7% | $36,300 -1.4% |
| 2016 | $197 +2.5% | $36,800 +1.4% |
| 2015 | $192 -3.4% | $36,300 -1.6% |
| 2014 | $199 -48.5% | $36,900 -2.4% |
| 2013 | $385 | $37,800 -5.3% |
| 2012 | $385 -1.9% | $39,900 -27.1% |
| 2011 | $393 +2% | $54,700 |
| 2010 | $385 -49.9% | $54,700 -23.8% |
| 2009 | $770 -1.8% | $71,800 |
| 2008 | $784 +143.2% | $71,800 +149.3% |
| 2007 | $322 -7.2% | $28,800 |
| 2006 | $347 -2.8% | $28,800 +0.8% |
| 2005 | $357 | $28,560 |
| 2004 | -- | $28,560 |
| 2003 | -- | $28,560 |
| 2002 | -- | $28,560 |
| 2001 | -- | $28,560 |
Find assessor info on the county website
Monthly payment
Est. payment
Payment breakdown
Explore the cost of this home by adjusting the details. Changes won't be saved.Climate risks
Neighborhood: 25425
Nearby schools
Schools provided by the listing agent
- District: Jefferson County Schools
Source: Bright MLS. This data may not be complete. We recommend contacting the local school district to confirm school assignments for this home.
Similar homes
- $389,9003 bd4 ba2.5k sqft298 Ashland Woods Dr, Harpers Ferry, WV 25425For Sale
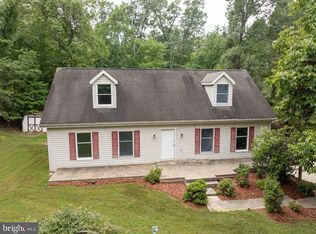
 MLS ID #WVJF2026264, Densil Nibert, Nibert Realty & Auctions, LLC. Bright MLS
 - $410,0003 bd2 ba1.4k sqft247 Maple Ridge Ln, Harpers Ferry, WV 25425For Sale
 MLS ID #WVJF2025426, Rebecca Haughian, Redfin Corporation. Bright MLS
 - $260,0003 bd2 ba1.1k sqft225 Cedar Hill Dr, Harpers Ferry, WV 25425For Sale
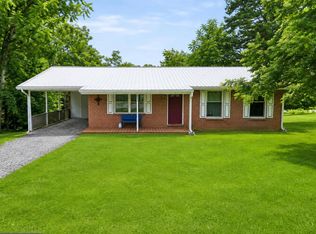 MLS ID #WVJF2025718, Christine Sabella, Young & Associates. Bright MLS
 - $395,9003 bd2 ba1.9k sqft139 Dawn Ln, Harpers Ferry, WV 25425For Sale
 MLS ID #WVJF2025932, Colleen Lopez, Samson Properties. Bright MLS
 - $375,0004 bd3 ba2.2k sqft115 Old Furnace Rd, Harpers Ferry, WV 25425For SaleMLS ID #WVJF2022568, Amy Longerbeam, RE/MAX Roots. Bright MLS
- $349,0002 bd2 ba968 sqft65 Dillow Ln, Harpers Ferry, WV 25425For SaleMLS ID #WVJF2023936, Donnie Fisher, Real Property Solutions, LLC. Bright MLS
- $394,9003 bd3 ba2.5k sqft490 John Brown Farm Rd, Harpers Ferry, WV 25425For SaleMLS ID #WVJF2024856, Patsy Noland, Samson Properties. Bright MLS
- $499,0003 bd2 ba1.7k sqft58 Branchy Rd, Harpers Ferry, WV 25425For SaleMLS ID #WVJF2026390, Brianna Goetting, Pearson Smith Realty, LLC. Bright MLS
- $479,9003 bd3 ba2.4k sqft382 Mission Rd, Harpers Ferry, WV 25425For SaleMLS ID #WVJF2026014, Richard Fletcher, Samson Properties. Bright MLS
- $399,9003 bd2 ba1.3k sqft335 Windsong Rd, Harpers Ferry, WV 25425New ConstructionMLS ID #WVJF2025844, Liz McDonald, Dandridge Realty Group, LLC. Bright MLS
- $299,9002 bd2 ba1.4k sqft475 Gray Fox Rd, Harpers Ferry, WV 25425For SaleMLS ID #WVJF2023884, Kevin Coomler, ERA Liberty Realty. Bright MLS
- $379,9993 bd2 ba1.8k sqft424 Stone Ridge Rd, Harpers Ferry, WV 25425New ConstructionMLS ID #WVJF2024214, Brianna Goetting, Pearson Smith Realty, LLC. Bright MLS
- $389,0003 bd2 ba1.6k sqft537 Tuscawilla Dr, Charles Town, WV 25414For SaleMLS ID #WVJF2025722, Rhonda Shade, ERA Oakcrest Realty, Inc.. Bright MLS
- $319,9003 bd2 ba2.5k sqft296 Sour Mash Rd, Harpers Ferry, WV 25425For SaleMLS ID #WVJF2024212, Mark Francis, Real Broker. Bright MLS
- $495,0003 bd3 ba2.5k sqft12 Red Squirrel Rd, Harpers Ferry, WV 25425For SaleMLS ID #WVJF2026104, Meredith Smith, Samson Properties. Bright MLS
- $379,9004 bd3 ba1.6k sqft171 Euclid Ave, Charles Town, WV 25414For SaleMLS ID #WVJF2024390, Ralph Harvey, ListWithFreedom.com. Bright MLS
- $379,9904 bd3 ba1.9k sqft98 Rex Dr, Ranson, WV 25438For SaleMLS ID #WVJF2024978, Patricia Salgado, Metas Realty Group, LLC. Bright MLS
- $375,0003 bd2 ba1.4k sqft267 Forklift Dr, Inwood, WV 25428For SaleMLS ID #WVBE2045146, Lisa Jalufka, CENTURY 21 New Millennium. Bright MLS
- $340,0003 bd1 ba1.6k sqft191 Whispering Echos Dr, Kearneysville, WV 25430For SaleMLS ID #WVJF2026058, Tracy Kable, Real Broker. Bright MLS
- $374,9992 bd1 ba1.2k sqft4400 Martinsburg Pike, Clear Brook, VA 22624For SaleMLS ID #VAFV2043528, Staci Beach, M.O. Wilson Properties. Bright MLS
