Well cared for Rancher with full basement on almost an acre of unrestricted land. Hardwood flooring on the mainlevel. Beautiful living room with bay window. A custom built 2 sided hutch that separates living room and dining room leading to a screen/sunroom that is oversized and gives you a beautiful view of the backyard. 3 nice size bedrooms and a full bath. a built in chair lift to help you to the basement which features large family room, additional room, full bath, large utility room with plenty of room for storage, laundry and a walkout door. . 2 car carport and oversized driveway with plenty of parking. New Heat Pump in May 2026 with propane backup. New hot water heater. Home has UV light system and active radon system.
For sale
$365,000
2351 Eagle School Rd, Martinsburg, WV 25404
3beds
2,140sqft
Single Family Residence
Built in 1965
0.95 Acres Lot
$358,600 Zestimate®
$171/sqft
$-- HOA
What's special
Full basement
- 40 days
- 803
- 26
Zillow last checked:
Listing updated:
Listed by:
Mary Frazee 304-671-4739,
Long & Foster Real Estate, Inc.,
Co-Listing Agent: Carol Ann Harold 304-279-7708,
Long & Foster Real Estate, Inc.
Source: Bright MLS,MLS#: WVBE2054466
Facts & features
Interior
Bedrooms & bathrooms
- Bedrooms: 3
- Bathrooms: 2
- Full bathrooms: 2
- Main level bathrooms: 1
- Main level bedrooms: 3
Rooms
- Room types: Living Room, Dining Room, Primary Bedroom, Bedroom 2, Bedroom 3, Kitchen, Family Room, Sun/Florida Room, Laundry, Storage Room, Bonus Room, Full Bath
Primary bedroom
- Features: Flooring - HardWood
- Level: Main
Bedroom 2
- Features: Flooring - HardWood
- Level: Main
Bedroom 3
- Features: Flooring - HardWood
- Level: Main
Bonus room
- Level: Lower
Dining room
- Features: Flooring - HardWood
- Level: Main
Family room
- Level: Lower
Other
- Level: Main
Other
- Level: Lower
Kitchen
- Features: Flooring - Vinyl
- Level: Main
Laundry
- Level: Lower
Living room
- Features: Flooring - HardWood
- Level: Main
Storage room
- Level: Lower
Other
- Level: Main
Heating
- Heat Pump, Electric, Propane
Cooling
- Heat Pump, Electric
Appliances
- Included: Dishwasher, Dryer, Microwave, Refrigerator, Cooktop, Washer, Water Conditioner - Owned, Water Treat System, Water Heater
- Laundry: In Basement, Dryer In Unit, Washer In Unit, Laundry Room
Features
- Bathroom - Tub Shower, Ceiling Fan(s), Combination Kitchen/Dining, Entry Level Bedroom, Floor Plan - Traditional
- Flooring: Hardwood, Tile/Brick, Wood
- Windows: Window Treatments
- Basement: Connecting Stairway,Partially Finished,Walk-Out Access
- Has fireplace: No
Interior area
- Total structure area: 2,520
- Total interior livable area: 2,140 sqft
- Finished area above ground: 1,260
- Finished area below ground: 880
Property
Parking
- Total spaces: 10
- Parking features: Driveway, Detached Carport
- Carport spaces: 2
- Uncovered spaces: 8
Accessibility
- Accessibility features: None
Features
- Levels: Two
- Stories: 2
- Pool features: None
- Fencing: Partial
Lot
- Size: 0.95 Acres
- Features: Backs to Trees
Details
- Additional structures: Above Grade, Below Grade
- Parcel number: 08 11J000800000000
- Zoning: 101
- Special conditions: Standard
Construction
Type & style
- Home type: SingleFamily
- Architectural style: Ranch/Rambler
- Property subtype: Single Family Residence
Materials
- Vinyl Siding
- Foundation: Active Radon Mitigation
- Roof: Shingle
Condition
- Good
- New construction: No
- Year built: 1965
Utilities & green energy
- Sewer: Septic = # of BR
- Water: Well
- Utilities for property: Cable Available, Propane, Cable
Community & HOA
Community
- Subdivision: None Available
HOA
- Has HOA: No
Location
- Region: Martinsburg
Financial & listing details
- Price per square foot: $171/sqft
- Tax assessed value: $109,980
- Annual tax amount: $1,325
- Date on market: 9/24/2026
- Listing agreement: Exclusive Right To Sell
- Listing terms: Cash,Conventional
- Ownership: Fee Simple
Estimated market value
$358,600
$341,000 - $377,000
$1,989/mo
Price history
| Date | Event | Price |
|---|---|---|
| 9/24/2026 | Listed for sale | $365,000$171/sqft |
Source:  Bright MLS #WVBE2054466 Report a problem | ||
Public tax history
Tax history is unavailable.
Find assessor info on the county website
Monthly payment
Est. payment
Payment breakdown
Explore the cost of this home by adjusting the details. Changes won't be saved.Climate risks
Neighborhood: 25404
Nearby schools
Schools provided by the listing agent
- District: Berkeley County Schools
Source: Bright MLS. This data may not be complete. We recommend contacting the local school district to confirm school assignments for this home.
- $313,1003 bd2 ba1.6k sqft2367 Eagle School Rd, Martinsburg, WV 25404Off Market
- $347,3003 bd1 ba1.7k sqft2331 Eagle School Rd, Martinsburg, WV 25404Off Market
- $310,7003 bd3 ba1.5k sqft2387 Eagle School Rd, Martinsburg, WV 25404Off Market

- $308,5003 bd1 ba1.5k sqft2364 Eagle School Rd, Martinsburg, WV 25404For Sale

Similar homes
- $308,5003 bd1 ba1.5k sqft2364 Eagle School Rd, Martinsburg, WV 25404For Sale
 MLS ID #WVBE2054980, Tanya Noll, Long & Foster Real Estate, Inc.. Bright MLS
- $385,0005 bd2 ba2.4k sqft415 E Moler Ave, Martinsburg, WV 25404For Sale
 MLS ID #WVBE2054256, Jessica Swisher, Samson Properties. Bright MLS
- $339,9003 bd2 ba1.6k sqft329 Davis Dr, Martinsburg, WV 25404For Sale
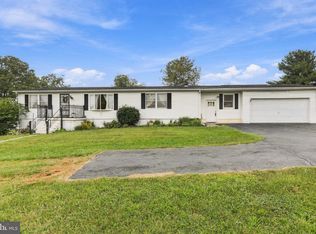 MLS ID #WVBE2054566, Stacy Jenkins, Samson Properties. Bright MLS
- $339,9003 bd2 ba1.5k sqft637 Mimosa Dr, Martinsburg, WV 25404For Sale
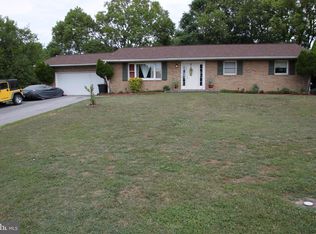 MLS ID #WVBE2053304, Tom Test, Real Estate Innovations. Bright MLS
- $300,0003 bd2 ba1.7k sqft227 Miss Staci Dr, Martinsburg, WV 25404For SaleMLS ID #WVBE2055680, Dylan Riggleman, Potomac River Properties, LLC. Bright MLS
- $299,9993 bd2 ba1.4k sqft65 Moonlight Ln, Martinsburg, WV 25404For SaleMLS ID #WVBE2054628, Richard Conner, Gain Realty. Bright MLS
- $369,9004 bd3 ba2.4k sqft61 Wren St, Martinsburg, WV 25405For SaleMLS ID #WVBE2053084, Michele Gibson, Samson Properties. Bright MLS
- $190,0003 bd1 ba1.2k sqft596 Hanshew Ln, Martinsburg, WV 25404For SaleMLS ID #WVBE2055046, Connie Barnhart, RE/MAX Real Estate Group. Bright MLS
- $264,9993 bd2 ba1.4k sqft526 N High St, Martinsburg, WV 25404For SaleMLS ID #WVBE2054488, Yahaira Diaz, EXP Realty, LLC. Bright MLS
- $440,0003 bd3 ba2.1k sqft2912 Ridge Rd S, Martinsburg, WV 25403For SaleMLS ID #WVBE2054146, Tanya Noll, Long & Foster Real Estate, Inc.. Bright MLS
- $356,9004 bd2 ba1.5k sqft1204 Virginia Ave, Hagerstown, MD 21740For SaleMLS ID #MDWA2041168, Alice Guy, Real Estate Innovations. Bright MLS
- $375,0003 bd3 ba1.5k sqft205 Chesley Dr, Falling Waters, WV 25419For SaleMLS ID #WVBE2055278, Charlotte Sherman, Century 21 Modern Realty Results. Bright MLS
- $375,0003 bd2 ba1.4k sqft267 Forklift Dr, Inwood, WV 25428For SaleMLS ID #WVBE2045146, Lisa Jalufka, CENTURY 21 New Millennium. Bright MLS
- $389,9004 bd3 ba2k sqft202 David Dr, Boonsboro, MD 21713For SaleMLS ID #MDWA2040662, Cindy Zang, Samson Properties. Bright MLS
- $260,0004 bd2 ba1.5k sqft120 N High St, Martinsburg, WV 25404For SaleMLS ID #WVBE2053478, Mr. Rocky Roach, Samson Properties. Bright MLS
- $355,0003 bd1 ba2k sqft119 E Antietam St, Sharpsburg, MD 21782For SaleMLS ID #MDWA2039366, Michelle Willis, RE/MAX Executive. Bright MLS
- $350,0003 bd1 ba1.2k sqft11961 Kemps Mill Rd, Williamsport, MD 21795AuctionMLS ID #MDWA2040988, Randall Wagner, Mackintosh, Inc.. Bright MLS
- $289,9006 bd-- ba2.6k sqft621/623 E Moler Ave, Martinsburg, WV 25404For SaleMLS ID #WVBE2052446, Butch Cazin, Long & Foster Real Estate, Inc.. Bright MLS
- $403,0003 bd2 ba2.6k sqft1673 Broad Ln, Falling Waters, WV 25419For SaleMLS ID #WVBE2054362, Verria Hairston, Open Door Brokerage, LLC. Bright MLS
