PRICE DROP!! Great price for this beautifully upgraded 4 bedroom 3.5 bath townhome with on-trend design elements in popular Brunswick Crossing. Perfectly situated by Shenandoah Square and within walking distance to the grocery store and restaurants, this Mendelssohn end-unit delivers on every level. The main level, featuring all hardwood floors, boasts a large and welcoming family room with tall windows that let in lots of light. The gourmet kitchen with granite countertops, white cabinetry, large island, and gas range also features plenty of space for a large dining room table. French door leads out to the level extra-wide fenced-in yard which in turn leads out to the oversized 2-car garage with a practical fold-away workbench. Upstairs, the spacious owner's suite features a walk-in closet and upgraded en-suite bath. Two more bedrooms, hall bath, and laundry room complete the upper level. The fully finished basement features a large rec room, 4th bedroom and 3rd full bath. Come and see what Brunswick Crossing has to offer! This amenity-rich neighborhood features a resort-style outdoor pool, tennis courts, soccer field, basketball, beach volleyball, and baseball field. Miles of walking trails, plenty of tot lots, community garden and more. MARC train station in Brunswick for easy commuting to Montgomery Co and DC.
For sale
Price cut: $10K (10/5)
$474,900
1290 Village Green Way, Brunswick, MD 21716
4beds
2,284sqft
Townhouse
Built in 2017
4,510 Square Feet Lot
$-- Zestimate®
$208/sqft
$152/mo HOA
What's special
Walk-in closetLevel extra-wide fenced-in yardOn-trend design elementsAll hardwood floorsWhite cabinetryGas rangeUpgraded en-suite bath
- 63 days
- 449
- 37
Zillow last checked:
Listing updated:
Listed by:
Esther Caulton 240-938-7070,
Potomac View Realty, LLC (301) 263-7420
Source: Bright MLS,MLS#: MDFR2087492
Facts & features
Interior
Bedrooms & bathrooms
- Bedrooms: 4
- Bathrooms: 4
- Full bathrooms: 3
- 1/2 bathrooms: 1
- Main level bathrooms: 1
Basement
- Area: 792
Heating
- Forced Air, Natural Gas
Cooling
- Central Air, Electric
Appliances
- Included: Microwave, Oven/Range - Gas, Refrigerator, Freezer, Washer, Dryer, Dishwasher, Disposal, Gas Water Heater
- Laundry: Upper Level
Features
- Ceiling Fan(s), Combination Kitchen/Dining, Open Floorplan, Kitchen Island, Recessed Lighting, Walk-In Closet(s), 9'+ Ceilings, Dry Wall
- Flooring: Ceramic Tile, Carpet, Hardwood, Wood
- Windows: Screens
- Basement: Connecting Stairway,Full,Finished,Heated,Improved,Interior Entry
- Has fireplace: No
Interior area
- Total structure area: 2,376
- Total interior livable area: 2,284 sqft
- Finished area above ground: 1,584
- Finished area below ground: 700
Property
Parking
- Total spaces: 2
- Parking features: Garage Faces Rear, Detached
- Garage spaces: 2
Accessibility
- Accessibility features: 2+ Access Exits
Features
- Levels: Two
- Stories: 2
- Exterior features: Sidewalks
- Pool features: Community
- Fencing: Full,Picket,Vinyl
- Has view: Yes
- View description: Garden, Mountain(s), Street
Lot
- Size: 4,510 Square Feet
- Features: Corner Lot/Unit
Details
- Additional structures: Above Grade, Below Grade
- Parcel number: 1125593191
- Zoning: PUD
- Zoning description: Residential use within mixed planned use development
- Special conditions: Standard
Construction
Type & style
- Home type: Townhouse
- Architectural style: Transitional
- Property subtype: Townhouse
Materials
- Brick Veneer, Vinyl Siding
- Foundation: Concrete Perimeter, Passive Radon Mitigation, Permanent
- Roof: Architectural Shingle
Condition
- Very Good
- New construction: No
- Year built: 2017
Details
- Builder model: The Mendelssohn
- Builder name: Ryan
Utilities & green energy
- Electric: 200+ Amp Service
- Sewer: Public Sewer
- Water: Public
- Utilities for property: Underground Utilities, Fiber Optic
Community & HOA
Community
- Features: Pool
- Security: Electric Alarm, Carbon Monoxide Detector(s), Smoke Detector(s), Fire Sprinkler System
- Subdivision: Brunswick Crossing
HOA
- Has HOA: Yes
- Amenities included: Common Grounds, Community Center, Fitness Center, Jogging Path, Soccer Field, Pool, Tennis Court(s), Tot Lots/Playground, Volleyball Courts, Other
- Services included: Common Area Maintenance, Maintenance Grounds, Snow Removal
- HOA fee: $152 monthly
- HOA name: BRUNSWICK CROSSING
Location
- Region: Brunswick
- Municipality: Brunswick
Financial & listing details
- Price per square foot: $208/sqft
- Tax assessed value: $420,800
- Annual tax amount: $6,460
- Date on market: 8/21/2026
- Listing agreement: Exclusive Right To Sell
- Listing terms: Cash,Conventional,FHA,USDA Loan,VA Loan
- Inclusions: See Seller Disclosures
- Exclusions: See Seller Disclosures
- Ownership: Fee Simple
Estimated market value
Not available
Estimated sales range
Not available
Not available
Price history
| Date | Event | Price |
|---|---|---|
| 10/5/2026 | Price change | $474,900-2.1%$208/sqft |
Source:  Bright MLS #MDFR2087492 Report a problem Bright MLS #MDFR2087492 Report a problem | ||
| 8/21/2026 | Listed for sale | $484,900+24.3%$212/sqft |
Source: Bright MLS #MDFR2087492 Report a problem | ||
| 4/3/2023 | Listing removed | -- |
Source: Bright MLS #MDFR277766 Report a problem | ||
| 5/5/2021 | Sold | $390,000+2.6%$171/sqft |
Source: Public Record Report a problem | ||
| 3/17/2021 | Pending sale | $380,000+6.1%$166/sqft |
Source: Bright MLS #MDFR277766 Report a problem | ||
| 3/1/2021 | Contingent | $358,000$157/sqft |
Source: Bright MLS #MDFR277766 Report a problem | ||
| 2/28/2021 | Listing removed | $358,000$157/sqft |
Source: Bright MLS #MDFR277766 Report a problem | ||
| 2/25/2021 | Listed for sale | $358,000+15.7%$157/sqft |
Source: Bright MLS #MDFR277766 Report a problem | ||
| 11/22/2017 | Sold | $309,500$136/sqft |
Source: Public Record Report a problem | ||
Public tax history
| Year | Property taxes | Tax assessment |
|---|---|---|
| 2026 | $8,370 +5.1% | $420,800 +5.6% |
| 2025 | $7,967 +29.9% | $398,300 +6% |
| 2024 | $6,133 +11.5% | $375,800 +8.1% |
| 2023 | $5,499 +8.8% | $347,600 -7.5% |
| 2022 | $5,053 +9.7% | $375,800 +29.1% |
| 2021 | $4,607 +2.8% | $291,200 |
| 2020 | $4,483 +2.8% | -- |
| 2019 | $4,359 +2.3% | $291,200 +8.8% |
| 2018 | $4,262 +573.4% | $267,700 +395.7% |
| 2017 | $633 | $54,000 |
Find assessor info on the county website
Monthly payment
Est. payment
Payment breakdown
Explore the cost of this home by adjusting the details. Changes won't be saved.Climate risks
Neighborhood: 21716
Nearby schools
Schools provided by the listing agent
- Elementary: Brunswick
- Middle: Brunswick
- High: Brunswick
- District: Frederick County Public Schools
Source: Bright MLS. This data may not be complete. We recommend contacting the local school district to confirm school assignments for this home.
- $427,900-- bd2 ba1.5k sqft1288 Village Green Way, Brunswick, MD 21716Off Market
- $422,400-- bd2 ba1.5k sqft1286 Village Green Way, Brunswick, MD 21716Off Market
- $451,2003 bd3 ba2.2k sqft1284 Village Green Way, Brunswick, MD 21716Off Market
- $425,0003 bd4 ba2.2k sqft1291 Village Green Way, Brunswick, MD 21716Sold
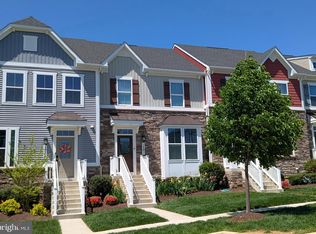
Similar homes
- $475,0004 bd4 ba2.3k sqft625 Potomac View Pkwy, Brunswick, MD 21716For Sale

 MLS ID #MDFR2086728, Esther Caulton, Potomac View Realty, LLC. Bright MLS
 - $565,0003 bd4 ba2.4k sqft1205 Potomac View Pkwy, Brunswick, MD 21716For Sale
 MLS ID #MDFR2086650, Bob Swarm, Keller Williams Select Realtors of Annapolis. Bright MLS
 - $599,9004 bd4 ba3k sqft1221 Long Farm Ln, Brunswick, MD 21716For Sale
 MLS ID #MDFR2089942, Carolyn Young, Samson Properties. Bright MLS
 - $584,9994 bd4 ba1.9k sqft811 5th Ave, Brunswick, MD 21716For Sale
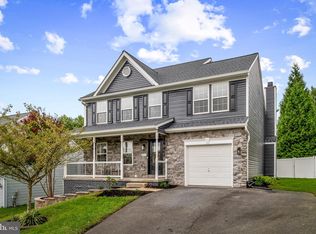 MLS ID #MDFR2089650, kaylee Jimenez-perez, Cummings & Co. Realtors. Bright MLS
 - $485,0004 bd4 ba2.1k sqft5818 Imperial Dr, Frederick, MD 21703For SaleMLS ID #MDFR2088780, Rob Krop, Keller Williams Realty Centre. Bright MLS
- $489,9003 bd4 ba2.3k sqft4792 Hiteshow Dr, Frederick, MD 21703For SaleMLS ID #MDFR2090764, Ryan Douglas, Red Cedar Real Estate, LLC. Bright MLS
- $525,0004 bd3 ba2.2k sqft561 Chickamauga Dr, Harpers Ferry, WV 25425For SaleMLS ID #WVJF2026454, Louise McDonald, Dandridge Realty Group, LLC. Bright MLS
- $472,0004 bd4 ba2.3k sqft6214 Posey St, Frederick, MD 21703For SaleMLS ID #MDFR2082178, Tom Atwood, Keller Williams Legacy. Bright MLS
- $464,9003 bd3 ba2.1k sqft130 W Wing Way, Boonsboro, MD 21713For SaleMLS ID #MDWA2040430, LUKE SCHLABACH, Keller Williams Flagship. Bright MLS
- $479,0004 bd4 ba2.1k sqft411 Gillespie Dr, Frederick, MD 21702For SaleMLS ID #MDFR2084690, Kevin White, RE/MAX Distinctive. Bright MLS
- $484,9004 bd4 ba2.9k sqft188 Victoria Ln, Charles Town, WV 25414For SaleMLS ID #WVJF2025882, Carolyn Young, Samson Properties. Bright MLS
- $499,9992 bd3 ba2.1k sqft35 Harpers Mill Way, Lovettsville, VA 20180For SaleMLS ID #VALO2134720, Chrisie Pekala, Real Broker, LLC. Bright MLS
- $365,0004 bd4 ba3.1k sqft104 Green Fern Cir, Boonsboro, MD 21713For SaleMLS ID #MDWA2040898, Brenda De La Cruz, Douglas Realty, LLC. Bright MLS
- $485,0003 bd3 ba2.5k sqft12 Red Squirrel Rd, Harpers Ferry, WV 25425For SaleMLS ID #WVJF2026104, Meredith Smith, Samson Properties. Bright MLS
- $435,0004 bd3 ba2.5k sqft82 Serpentine Way, Martinsburg, WV 25405For SaleMLS ID #WVBE2055360, Shane Bowman, RE/MAX Roots. Bright MLS
- $475,0003 bd4 ba2.2k sqft6384 Meandering Woods Ct, Frederick, MD 21701For SaleMLS ID #MDFR2087074, Brian King, Samson Properties. Bright MLS
- $515,0004 bd4 ba2.2k sqft6105 Lemon Grass Ln, Frederick, MD 21703For SaleMLS ID #MDFR2086016, Lynnette Potter, Samson Properties. Bright MLS
- $458,0003 bd3 ba1.9k sqft7029 Freedom Way, Frederick, MD 21703For SaleMLS ID #MDFR2088082, James Nicholson, Keller Williams Realty Centre. Bright MLS
- $460,0004 bd3 ba2.3k sqft389 Hughs Rd, Charles Town, WV 25414For SaleMLS ID #WVJF2026052, Shane Bowman, RE/MAX Roots. Bright MLS
- $499,0003 bd3 ba1.7k sqft3564 Sprigg St S, Frederick, MD 21704For SaleMLS ID #MDFR2088956, Jessica Guevara-Knopp, EXP Realty, LLC. Bright MLS
