Skip main navigation
Sold for $425,000
  • $425,000

    1291 Village Green Way, Brunswick, MD 21716

    3beds
    2,292sqft
    Townhouse
    Built in 2018
    2,420 Square Feet Lot
    $422,700 Zestimate®
    $185/sqft
    $2,892 Estimated rent

    Home value

    $422,700

    $393,000 - $457,000

    $2,892/mo

    Zestimate® history
    Loading
    Loading...

    Owner options

    List your home for rent

    $2,892/mo

    Rent Zestimate®

    Find your next renter with Zillow Rental Manager. Plus, with online applications, you can quickly screen prospective tenants – for free.

    Learn more

    $2,892/mo

    Rent Zestimate®

    Refinance and save

    $2,765/mo

    Est. payment

    Refinancing to a lower rate could help reduce your monthly payments and save thousands over the life of the loan.

    See today's rates

    $2,765/mo

    Est. payment

    Explore your selling options

    Work with a Zillow partner agent

    Leverage their expertise and Zillow's premium Showcase listings to get your home seen by more buyers.

    Get started

    List with your own agent

    Get your home in front of millions of buyers by listing it on Zillow.

    Learn how to do it

    Sell it yourself

    Take full control of how buyers see your home on Zillow by listing For Sale by Owner (FSBO).

    List your home

    What's special

    Oversized islandStacked stone front facadeFully-finished lower levelLarge walk-in closetElegant glass double doorsMature landscapingLinen closet
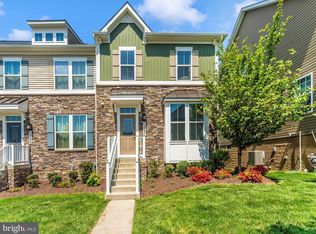
    Presenting 1291 Village Green Way -- Stone front townhome with detached two-car garage perfectly nestled in recreation-friendly Brunswick Crossing. Step through the craftsman style leaded-glass front door and discover a meticulously maintained "better than new" townhome offering the perfect blend of comfort, style, and convenience. With a spacious open floorplan truly designed for modern living, the inviting living room features a beautiful custom-designed dimensional accent wall, adding an immediate touch of sophistication the moment you walk inside. The hub of the home is the huge gourmet kitchen, complete with granite counters, upgraded gas range, built-in microwave, large double-door pantry for ample storage, abundant cabinetry, and an oversized island with counter-stool ready overhang – the perfect space for ingredient prep, casual meals, and easy entertaining. The dining room area is an natural extension of the kitchen space, large enough for a grand table and other furnishings, and provides access through the sliding glass door out to a low-maintenance composite deck, perfectly sized to accommodate outdoor meals and quiet downtime enjoyment. A conveniently located powder room just off of the foyer rounds out the entry level, but you will discover even more versatile living space for entertaining and enjoyment by heading a few steps down to the fully-finished lower level. It has a large open-concept recreation room--over 400 sq ft!--a fantastic bonus room with elegant glass double doors (perfect for a dedicated home office space, hobby/storage, or even a quiet guest area), and a spacious half bathroom. Abundant natural light floods the lower level thanks to both a full-sized window and a level walk-out sliding glass door that leads directly to the rear yard and detached garage access – no traditional dark basement feel here! When the day is done and you retreat upstairs to the primary bedroom, you'll enjoy lovely sunset views, large walk-in closet, and a well-appointed en suite featuring tiled shower with seat, dual sinks, plenty of vanity cabinet storage, and a linen closet for all of your towels and toiletries. Two additional bedrooms, a full bathroom (with linen closet), and laundry room with shelving streamline everyday living.Home comforts and efficiency are within reach here with a tankless gas hot water heater, energy-efficient recessed lighting throughout, programmable thermostat, and one-touch easy lift light filtering window shades. The stacked stone front facade and mature landscaping give instant curb appeal to this home, and the detached 2-car garage with alley-facing garage door (with opener) offers the flexibility of use as either sheltered vehicle parking, storage, or both. Once you call this turn-key beauty "home," you'll want to embrace the many perks and conveniences of living in Brunswick Crossing. This well-established community provides fantastic amenities, including a community pool, extensive walking trails, sidewalks, multiple playgrounds, and abundant mature green spaces. Enjoy unparalleled convenience with a grocery store, shopping, and dining options just a few blocks away. This home also comes complete with a one year home warranty for peace of mind.

    Zillow last checked:

    Listing updated:

    Listed by:

    Kristi M Jacobs Williams 301-788-4236,

    Samson Properties,

    Listing Team: The Frederickareahomes / Homestead Team At Samson Properties Of Md

    Bought with:

    Ellen McRae, 502447

    Samson Properties

    Source: Bright MLS,MLS#: MDFR2063590MLS Logo

    Facts & features

    Interior

    Bedrooms & bathrooms
    • Bedrooms: 3
    • Bathrooms: 4
    • Full bathrooms: 2
    • 1/2 bathrooms: 2
    • Main level bathrooms: 1
    Primary bedroom
    • Features: Attached Bathroom, Ceiling Fan(s), Flooring - Carpet
    • Level: Upper
    Bedroom 2
    • Level: Upper
    Bedroom 3
    • Level: Upper
    Primary bathroom
    • Level: Upper
    Bathroom 2
    • Level: Upper
    Dining room
    • Level: Main
    Half bath
    • Level: Main
    Half bath
    • Features: Flooring - Luxury Vinyl Plank
    • Level: Lower
    Kitchen
    • Features: Breakfast Bar, Granite Counters, Flooring - Luxury Vinyl Plank, Kitchen - Gas Cooking, Recessed Lighting, Pantry
    • Level: Main
    Laundry
    • Level: Upper
    Living room
    • Level: Main
    Office
    • Features: Flooring - Carpet
    • Level: Lower
    Recreation room
    • Features: Flooring - Carpet
    • Level: Lower
    Heating
    • Forced Air, Natural Gas
    Cooling
    • Central Air, Ceiling Fan(s), Programmable Thermostat, Electric
    Appliances
    • Included: Microwave, Dishwasher, Disposal, Oven/Range - Gas, Refrigerator, Stainless Steel Appliance(s), Washer, Dryer, Tankless Water Heater, Gas Water Heater
    • Laundry: Laundry Room
    Features
    • Ceiling Fan(s), Family Room Off Kitchen, Open Floorplan, Kitchen Island, Primary Bath(s), Recessed Lighting, Upgraded Countertops, Walk-In Closet(s), Other
    • Windows: Window Treatments
    • Basement: Connecting Stairway,Partial,Finished,Heated,Exterior Entry,Walk-Out Access,Windows,Other
    • Has fireplace: No
    Interior area
    • Total structure area: 2,319
    • Total interior livable area: 2,292 sqft
    • Finished area above ground: 1,592
    • Finished area below ground: 700

    Property

    Parking
    • Total spaces: 2
    • Parking features: Garage Door Opener, Garage Faces Rear, Other, Detached, On Street
    • Garage spaces: 2
    • Has uncovered spaces: Yes
    Accessibility
    • Accessibility features: None
    Features
    • Levels: Three
    • Stories: 3
    • Patio & porch: Deck
    • Pool features: Community
    Lot
    • Size: 2,420 sqft
    Details
    • Additional structures: Above Grade, Below Grade
    • Parcel number: 1125596319
    • Zoning: PUD
    • Special conditions: Standard

    Construction

    Type & style
    • Home type: Townhouse
    • Architectural style: Cottage,Craftsman,Colonial,Other
    • Property subtype: Townhouse
    Materials
    • Mixed, Stone, Vinyl Siding, Other
    • Foundation: Concrete Perimeter
    Condition
    • New construction: No
    • Year built: 2018

    Utilities & green energy

    • Sewer: Public Sewer
    • Water: Public

    Community & neighborhood

    Security
    • Security features: Fire Sprinkler System
    Location
    • Region: Brunswick
    • Subdivision: Brunswick Crossing
    • Municipality: Brunswick

    HOA & financial

    HOA
    • Has HOA: Yes
    • HOA fee: $150 monthly

    Other

    Other facts
    • Listing agreement: Exclusive Agency
    • Ownership: Fee Simple

    Price history

    DateEventPrice
    6/13/2025Sold$425,000-2.7%$185/sqft
    Source: Bright MLS #MDFR2063590 Report a problem
    5/18/2025Contingent$437,000$191/sqft
    Source: Bright MLS #MDFR2063590 Report a problem
    5/10/2025Price change$437,000-0.5%$191/sqft
    Source: Bright MLS #MDFR2063590 Report a problem
    5/2/2025Listed for sale$439,000+45.1%$192/sqft
    Source: Bright MLS #MDFR2063590 Report a problem
    1/11/2019Sold$302,625$132/sqft
    Source: Public Record Report a problem

    Public tax history

    YearProperty taxesTax assessment
    2025$7,649 +31.4%$378,867 +6.2%
    2024$5,823 +11.7%$356,800 +8.2%
    2023$5,215 +9%$329,633 -7.6%
    2022$4,785 +9.9%$356,800 +29.6%
    2021$4,355 +2.4%$275,300
    2020$4,252 +2.5%--
    2019$4,150 +382.7%$275,300 +409.8%
    2018$860 $54,000

    Find assessor info on the county website

    Neighborhood: 21716

    Nearby schools

    GreatSchools rating
    Schools provided by the listing agent
    • District: Frederick County Public Schools

    Source: Bright MLS. This data may not be complete. We recommend contacting the local school district to confirm school assignments for this home.

    Get a cash offer in 3 minutes
    Find out how much your home could sell for in as little as 3 minutes with a no-obligation cash offer.
    Estimated market value
    $422,700
    Get a cash offer in 3 minutes
    Find out how much your home could sell for in as little as 3 minutes with a no-obligation cash offer.
    Estimated market value
    $422,700