Nestled in the charming Fletcher's Grove community, this delightful townhouse offers generous space and style. Built in 2007, with a kitchen remodel 2026 the home features a warm and inviting interior with 4 spacious bedrooms and 3.5 bathrooms, ideal for both relaxation and entertaining. The heart of the home is the newly updated well-appointed kitchen, complete with an island, and a large dining area, and deck access. Enjoy the luxury of a soaking tub, separate glass enclosed shower with built in bench in the owners bath, and the convenience of ceiling fans to keep the air flowing. The lower level 4th bedroom and 3rd full bathroom provides private living accommodations. Large fully tiled lower level space has direct access to backyard. This versatile area can accommodate homeowners changing needs for work from home office, media area, entertainment or extra living space. Located in the Historic town of Boonsboro this home is conveniently close to local parks, schools, and essential public services, enhancing your lifestyle. Walk to grocery and dining. With lawn care and snow removal included in the association fee, you can spend more time enjoying your home and community. Experience the warmth and comfort of Fletcher's Grove-your new sanctuary awaits!
For sale
$365,000
104 Green Fern Cir, Boonsboro, MD 21713
4beds
3,180sqft
Townhouse
Built in 2007
4,356 Square Feet Lot
$361,800 Zestimate®
$115/sqft
$72/mo HOA
What's special
Ceiling fansWarm and inviting interiorLarge dining areaNewly updated well-appointed kitchenSoaking tubDeck access
- 6 days
- 167
- 20
Likely to sell faster than
Zillow last checked:
Listing updated:
Listed by:
Brenda De La Cruz 301-305-9067,
Douglas Realty, LLC (410) 255-3690
Source: Bright MLS,MLS#: MDWA2040898
Facts & features
Interior
Bedrooms & bathrooms
- Bedrooms: 4
- Bathrooms: 4
- Full bathrooms: 3
- 1/2 bathrooms: 1
- Main level bathrooms: 1
Basement
- Area: 600
Heating
- Heat Pump, Programmable Thermostat, Electric
Cooling
- Central Air, Electric
Appliances
- Included: Dishwasher, Disposal, Exhaust Fan, Washer, Dryer, Refrigerator, Electric Water Heater
Features
- Soaking Tub, Breakfast Area, Ceiling Fan(s), Kitchen Island, 9'+ Ceilings, Dry Wall
- Flooring: Carpet, Vinyl, Wood
- Doors: Sliding Glass, Storm Door(s)
- Windows: Screens, Vinyl Clad
- Basement: Partial
- Has fireplace: No
Interior area
- Total structure area: 3,180
- Total interior livable area: 3,180 sqft
- Finished area above ground: 2,580
- Finished area below ground: 600
Property
Parking
- Total spaces: 2
- Parking features: Assigned, Parking Lot
- Details: Assigned Parking, Assigned Space #: 104
Accessibility
- Accessibility features: Other
Features
- Levels: Three
- Stories: 3
- Patio & porch: Deck
- Pool features: None
- Fencing: Partial
- Has view: Yes
- View description: Garden
Lot
- Size: 4,356 Square Feet
- Features: Interior Lot, Landscaped, Rear Yard, Suburban
Details
- Additional structures: Above Grade, Below Grade
- Parcel number: 2206033520
- Zoning: GC
- Special conditions: Standard
Construction
Type & style
- Home type: Townhouse
- Architectural style: Transitional,Traditional
- Property subtype: Townhouse
Materials
- Brick Front
- Foundation: Concrete Perimeter
- Roof: Architectural Shingle
Condition
- Good,Excellent
- New construction: No
- Year built: 2007
Utilities & green energy
- Electric: 120/240V
- Sewer: Public Sewer
- Water: Public
- Utilities for property: Propane - Community
Community & HOA
Community
- Security: Smoke Detector(s), Fire Sprinkler System
- Subdivision: Fletcher's Grove
HOA
- Has HOA: Yes
- Services included: Lawn Care Front, Snow Removal, Trash, Lawn Care Rear
- HOA fee: $215 quarterly
- HOA name: FLETCHER'S GROVE
Location
- Region: Boonsboro
Financial & listing details
- Price per square foot: $115/sqft
- Tax assessed value: $314,067
- Annual tax amount: $3,546
- Date on market: 10/17/2026
- Listing agreement: Exclusive Agency
- Listing terms: Cash,Conventional,FHA,VA Loan
- Ownership: Fee Simple
Estimated market value
$361,800
$344,000 - $380,000
$2,455/mo
Price history
| Date | Event | Price |
|---|---|---|
| 10/17/2026 | Listed for sale | $365,000-1.1%$115/sqft |
Source:  Bright MLS #MDWA2040898 Report a problem Bright MLS #MDWA2040898 Report a problem | ||
| 6/30/2026 | Listing removed | $369,000$116/sqft |
Source: Bright MLS #MDWA2035990 Report a problem | ||
| 6/25/2026 | Listed for sale | $369,000+5.1%$116/sqft |
Source: Bright MLS #MDWA2035990 Report a problem | ||
| 5/6/2024 | Sold | $351,000+4.8%$110/sqft |
Source: Bright MLS #MDWA2020892 Report a problem | ||
| 4/8/2024 | Contingent | $335,000$105/sqft |
Source: Bright MLS #MDWA2020892 Report a problem | ||
| 4/5/2024 | Listed for sale | $335,000+91.4%$105/sqft |
Source: Bright MLS #MDWA2020892 Report a problem | ||
| 9/24/2013 | Sold | $175,000+9.4%$55/sqft |
Source: Public Record Report a problem | ||
| 5/11/2013 | Listed for sale | $159,900-38.3%$50/sqft |
Source: RE/MAX Achievers #WA8078130 Report a problem | ||
| 10/16/2007 | Sold | $259,200$82/sqft |
Source: Public Record Report a problem | ||
Public tax history
| Year | Property taxes | Tax assessment |
|---|---|---|
| 2026 | $2,874 +12.8% | $314,067 +12.8% |
| 2025 | $2,547 -17.6% | $278,333 +14.7% |
| 2024 | $3,091 +5.2% | $242,600 +5.2% |
| 2023 | $2,938 +5.5% | $230,600 -4.9% |
| 2022 | $2,785 +4.2% | $242,600 +17.4% |
| 2021 | $2,673 +5.4% | $206,600 +5.4% |
| 2020 | $2,536 +5.7% | $195,967 -5.1% |
| 2019 | $2,398 +6.1% | $206,600 +18.3% |
| 2018 | $2,261 +11.9% | $174,700 +4.8% |
| 2017 | $2,020 +5.9% | $166,700 +5% |
| 2016 | $1,907 | $158,700 +5.3% |
| 2015 | $1,907 | $150,700 |
| 2014 | $1,907 | $150,700 |
| 2013 | -- | $150,700 -26.5% |
| 2012 | -- | $204,900 |
| 2011 | -- | $204,900 |
| 2010 | -- | $204,900 -10.1% |
| 2009 | -- | $227,910 -4.1% |
| 2008 | -- | $237,620 +489.1% |
| 2007 | -- | $40,333 +6.1% |
| 2006 | -- | $38,000 +2.7% |
| 2005 | -- | $37,000 |
Find assessor info on the county website
Monthly payment
Est. payment
Payment breakdown
Explore the cost of this home by adjusting the details. Changes won't be saved.Climate risks
Neighborhood: 21713
Nearby schools
Schools provided by the listing agent
- Elementary: Boonsboro
- Middle: Boonsboro
- High: Boonsboro Sr
- District: Washington County Public Schools
Source: Bright MLS. This data may not be complete. We recommend contacting the local school district to confirm school assignments for this home.

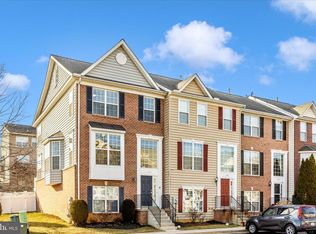
Similar homes
- $362,0004 bd4 ba2.5k sqft105 Green Fern Cir, Boonsboro, MD 21713For Sale
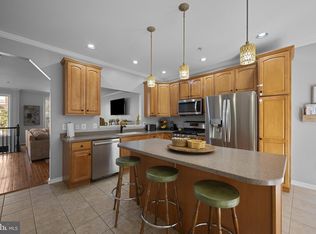
 MLS ID #MDWA2038936, Nathan Poole-McCullough, Corner House Realty. Bright MLS
 - $464,9003 bd3 ba2.1k sqft130 W Wing Way, Boonsboro, MD 21713For Sale
 MLS ID #MDWA2040430, LUKE SCHLABACH, Keller Williams Flagship. Bright MLS
 - $360,0003 bd3 ba2.5k sqft1357 Steed St, Ranson, WV 25438For Sale
 MLS ID #WVJF2026874, Colin Hayden, Touchstone Realty, LLC. Bright MLS
 - $399,9993 bd3 ba2.3k sqft10736 Bower Ave, Williamsport, MD 21795For Sale
 MLS ID #MDWA2040604, Genesis Combs, EXP Realty, LLC. Bright MLS
 - $390,0003 bd3 ba2.4k sqft20207 Huntington Ct, Hagerstown, MD 21742For SaleMLS ID #MDWA2040682, Nicole Boyer, Samson Properties. Bright MLS
- $339,0003 bd3 ba1.6k sqft10328 Bridle Ct, Hagerstown, MD 21740For SaleMLS ID #MDWA2040120, Rob Krop, Keller Williams Realty Centre. Bright MLS
- $374,9003 bd3 ba2.7k sqft304-B Mill Pond Rd, Frederick, MD 21701For SaleMLS ID #MDFR2089934, Mike Hansell, RE/MAX Results. Bright MLS
- $399,9004 bd3 ba2.2k sqft904 Hickory Ct, Martinsburg, WV 25401For SaleMLS ID #WVBE2055284, Lisa Gill, ERA Oakcrest Realty, Inc.. Bright MLS
- $370,0003 bd3 ba1.7k sqft1247 Dahlia Ln, Frederick, MD 21703For SaleMLS ID #MDFR2086184, Jessica Garrison, LPT Realty, LLC. Bright MLS
- $398,9004 bd4 ba2.2k sqft1406 Clingmans Dome Dr, Frederick, MD 21702For SaleMLS ID #MDFR2090270, Tosin Makanjuola, Ultimate Properties, LLC.. Bright MLS
- $374,9004 bd3 ba2.3k sqft165 Brynwood St, Hagerstown, MD 21740For SaleMLS ID #MDWA2038696, Patti Perez, Samson Properties. Bright MLS
- $389,9004 bd3 ba2k sqft11070 Old Forge Rd, Waynesboro, PA 17268For SaleMLS ID #PAFL2037956, Paul Gunder, Coldwell Banker Realty. Bright MLS
- $400,0003 bd3 ba2.4k sqft163 Fiona Way, Brunswick, MD 21758For SaleMLS ID #MDFR2088376, Caron Prideaux, Redfin Corp. Bright MLS
- $374,9003 bd3 ba1.8k sqft101 Leather Fern Way, Frederick, MD 21702For SaleMLS ID #MDFR2087188, Doug Kennedy, Corner House Realty. Bright MLS
- $425,0004 bd3 ba2.6k sqft185 Richwood Hall Rd, Kearneysville, WV 25430For SaleMLS ID #WVBE2055120, Josh Beall, Corcoran McEnearney. Bright MLS
- $349,9003 bd3 ba2.4k sqftMonocacy Landing 1 / Dearbought, Frederick, MD 21701For SaleMLS ID #MDFR2089474, Bob Chew, Samson Properties. Bright MLS
- $435,0004 bd3 ba2.5k sqft82 Serpentine Way, Martinsburg, WV 25405For SaleMLS ID #WVBE2055360, Shane Bowman, RE/MAX Roots. Bright MLS
- $317,0002 bd2 ba1.7k sqft1604 Langley Dr, Hagerstown, MD 21740For SaleMLS ID #MDWA2040060, Kimberly Lewis, Real Estate Innovations. Bright MLS
- $399,0004 bd3 ba1.8k sqft6510 Ellington Way, Frederick, MD 21703For SaleMLS ID #MDFR2089170, Andrea Howe, RE/MAX Results. Bright MLS
