Lovely End-Unit Brick-Front Townhome in Sought-After Boonsboro Welcome home to this beautifully maintained end-unit brick-front townhome, filled with an abundance of natural light thanks to oversized windows and a desirable end-unit setting. Thoughtfully designed bump-outs on all three levels add valuable square footage and enhance the home’s spacious, open feel. The main level features LVP floors that create continuity through an open floor plan from living room/dining room, leading to a large, inviting kitchen complete with a center island, pendant lighting, 42" cabinets and a bright morning room. A sliding door leads to the expansive composite deck—perfect for outdoor dining and entertaining. Upstairs, the generous primary suite offers a vaulted ceiling, cozy sitting area, two closets, and a private en-suite bath with double vanity, soaking tub, and separate shower. Two additional bedrooms and a full hall bath provide comfortable space for family or guests. New carpet on the stairs and upper levels adds a fresh, move-in-ready touch. The unfinished walk-out basement includes a rough-in for a future bathroom and awaits your finishing touches—ideal for adding living space, a home office, or recreation area. Additional highlights include a newer roof and a fully fenced backyard. Don’t miss this opportunity to own a beautiful townhome in a wonderful neighborhood tucked away in Charming Boonsboro, just minutes from shopping, restaurants, and downtown Main Street, with easy access to commuter routes I-70, I-81, and Route 340. This property offers USDA Financing Eligibility and is priced to sell.
Sold for $375,000
$375,000
100 Green Fern Cir, Boonsboro, MD 21713
3beds
2,600sqft
Townhouse
Built in 2007
3,547 Square Feet Lot
$377,100 Zestimate®
$144/sqft
$2,234 Estimated rent
Home value
$377,100
$332,000 - $430,000
$2,234/mo
Zestimate® history
Owner options
List your home for rent
$2,234/mo
Rent Zestimate®
Find your next renter with Zillow Rental Manager. Plus, with online applications, you can quickly screen prospective tenants – for free.
$2,234/mo
Rent Zestimate®
Refinance and save
$2,648/mo
Est. payment
Refinancing to a lower rate could help reduce your monthly payments and save thousands over the life of the loan.
$2,648/mo
Est. payment
Explore your selling options
Work with a Zillow partner agent
Leverage their expertise and Zillow's premium Showcase listings to get your home seen by more buyers.
Get startedList with your own agent
Get your home in front of millions of buyers by listing it on Zillow.
Learn how to do itSell it yourself
Take full control of how buyers see your home on Zillow by listing For Sale by Owner (FSBO).
List your homeWhat's special
Desirable end-unit settingEnd-unit brick-front townhomeSeparate showerFull hall bathFully fenced backyardVaulted ceilingOversized windows
Zillow last checked:
Listing updated:
Listed by:
Michelle Graziani 240-372-9023,
Century 21 Redwood Realty
Bought with:
Buzz Mackintosh, 82894
Mackintosh, Inc.
Source: Bright MLS,MLS#: MDWA2033658
Facts & features
Interior
Bedrooms & bathrooms
- Bedrooms: 3
- Bathrooms: 3
- Full bathrooms: 2
- 1/2 bathrooms: 1
- Main level bathrooms: 1
Rooms
- Room types: Living Room, Dining Room, Primary Bedroom, Bedroom 2, Bedroom 3, Kitchen, Bathroom 1, Bathroom 2, Primary Bathroom
Primary bedroom
- Features: Flooring - Carpet, Walk-In Closet(s), Primary Bedroom - Sitting Area, Ceiling Fan(s), Cathedral/Vaulted Ceiling
- Level: Upper
Bedroom 2
- Features: Flooring - Carpet, Ceiling Fan(s)
- Level: Upper
Bedroom 3
- Features: Flooring - Carpet, Ceiling Fan(s)
- Level: Upper
Primary bathroom
- Features: Soaking Tub, Bathroom - Walk-In Shower, Double Sink, Flooring - Ceramic Tile
- Level: Upper
Bathroom 1
- Features: Flooring - Laminate Plank
- Level: Main
Bathroom 2
- Features: Bathroom - Tub Shower, Flooring - Ceramic Tile
- Level: Upper
Dining room
- Features: Ceiling Fan(s), Flooring - Luxury Vinyl Plank, Living/Dining Room Combo
- Level: Main
Kitchen
- Features: Flooring - Luxury Vinyl Tile, Kitchen Island, Eat-in Kitchen, Lighting - Pendants, Recessed Lighting, Kitchen - Electric Cooking, Pantry
- Level: Main
Living room
- Features: Ceiling Fan(s), Flooring - Luxury Vinyl Plank, Living/Dining Room Combo
- Level: Main
Heating
- Heat Pump, Propane
Cooling
- Central Air, Electric
Appliances
- Included: Electric Water Heater
Features
- Attic, Family Room Off Kitchen, Kitchen Island, 9'+ Ceilings, Dry Wall
- Flooring: Carpet, Hardwood
- Basement: Exterior Entry,Unfinished
- Has fireplace: No
Interior area
- Total structure area: 2,600
- Total interior livable area: 2,600 sqft
- Finished area above ground: 2,600
- Finished area below ground: 0
Property
Parking
- Parking features: None
Accessibility
- Accessibility features: None
Features
- Levels: Three
- Stories: 3
- Pool features: None
Lot
- Size: 3,547 Square Feet
Details
- Additional structures: Above Grade, Below Grade
- Parcel number: 2206033547
- Zoning: GC
- Special conditions: Standard
Construction
Type & style
- Home type: Townhouse
- Architectural style: Colonial
- Property subtype: Townhouse
Materials
- Combination, Brick, Brick Front, Vinyl Siding
- Foundation: Slab
- Roof: Architectural Shingle
Condition
- Very Good
- New construction: No
- Year built: 2007
Details
- Builder model: MEADOWLEA
Utilities & green energy
- Sewer: Public Sewer
- Water: Public
Community & HOA
Community
- Subdivision: Fletcher's Grove
HOA
- Has HOA: Yes
- Services included: Lawn Care Front, Road Maintenance, Snow Removal, Trash, Common Area Maintenance
- HOA fee: $215 quarterly
- HOA name: FLETCHER'S GROVE
Location
- Region: Boonsboro
- Municipality: Boonsboro
Financial & listing details
- Price per square foot: $144/sqft
- Tax assessed value: $276,233
- Annual tax amount: $3,519
- Date on market: 1/28/2026
- Listing agreement: Exclusive Right To Sell
- Listing terms: Cash,Conventional,FHA,USDA Loan,VA Loan
- Ownership: Fee Simple
Price history
| Date | Event | Price |
|---|---|---|
| 3/6/2026 | Sold | $375,000+2.7%$144/sqft |
Source:  Bright MLS #MDWA2033658 Report a problem Bright MLS #MDWA2033658 Report a problem | ||
| 2/2/2026 | Contingent | $365,000$140/sqft |
Source: Bright MLS #MDWA2033658 Report a problem | ||
| 1/28/2026 | Listed for sale | $365,000+43.2%$140/sqft |
Source: Bright MLS #MDWA2033658 Report a problem | ||
| 9/4/2007 | Sold | $254,950$98/sqft |
Source: Public Record Report a problem | ||
Public tax history
| Year | Property taxes | Tax assessment |
|---|---|---|
| 2026 | $2,775 +19.3% | $303,267 +9.8% |
| 2025 | $2,325 -26.8% | $276,233 +10.8% |
| 2024 | $3,175 +5.3% | $249,200 +5.3% |
| 2023 | $3,015 +5.6% | $236,600 -5.1% |
| 2022 | $2,854 +4.3% | $249,200 +17.9% |
| 2021 | $2,736 +5.4% | $211,400 +5.4% |
| 2020 | $2,596 +5.7% | $200,633 -5.1% |
| 2019 | $2,457 +6% | $211,400 +18% |
| 2018 | $2,318 +11.9% | $179,100 +4.8% |
| 2017 | $2,071 +5.3% | $170,833 +5.1% |
| 2016 | $1,967 | $162,567 +5.4% |
| 2015 | $1,967 | $154,300 |
| 2014 | $1,967 | $154,300 |
| 2013 | -- | $154,300 -27% |
| 2012 | -- | $211,300 |
| 2011 | -- | $211,300 |
| 2010 | -- | $211,300 -5.5% |
| 2009 | -- | $223,530 -4.9% |
| 2008 | -- | $235,110 +482.9% |
| 2007 | -- | $40,333 +6.1% |
| 2006 | -- | $38,000 +2.7% |
| 2005 | -- | $37,000 |
Find assessor info on the county website
Neighborhood: 21713
Nearby homes
- $331,700-- bd2 ba2.5k sqft102 Green Fern Cir, Boonsboro, MD 21713Off Market
- $365,0004 bd4 ba3.1k sqft104 Green Fern Cir, Boonsboro, MD 21713For Sale
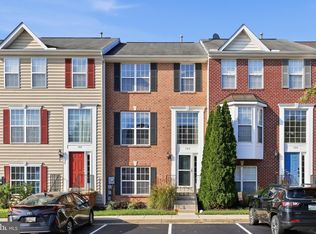
- $347,0004 bd4 ba2.4k sqft106 Green Fern Cir, Boonsboro, MD 21713Off Market
- $350,0004 bd4 ba2.5k sqft108 Green Fern Cir, Boonsboro, MD 21713Sold

- $328,900-- bd2 ba2.5k sqft110 Green Fern Cir, Boonsboro, MD 21713Off Market
- $362,1003 bd4 ba2.3k sqft101 Green Fern Ln, Boonsboro, MD 21713Off Market
- $346,9003 bd4 ba2.3k sqft103 Green Fern Ln, Boonsboro, MD 21713Off Market
- $347,600-- bd2 ba2.3k sqft105 Green Fern Ln, Boonsboro, MD 21713Off Market
Nearby schools
GreatSchools rating
- 7/10Boonsboro Elementary SchoolGrades: PK-5Distance: 0.7 mi
- 8/10Boonsboro Middle SchoolGrades: 6-8Distance: 0.7 mi
- 9/10Boonsboro High SchoolGrades: 9-12Distance: 0.6 mi
Schools provided by the listing agent
- Elementary: Boonsboro
- Middle: Boonsboro
- High: Boonsboro Sr
- District: Washington County Public Schools
Source: Bright MLS. This data may not be complete. We recommend contacting the local school district to confirm school assignments for this home.
Get a cash offer in 3 minutes
Find out how much your home could sell for in as little as 3 minutes with a no-obligation cash offer.
Estimated market value
$377,100
Get a cash offer in 3 minutes
Find out how much your home could sell for in as little as 3 minutes with a no-obligation cash offer.
Estimated market value
$377,100
- Maryland
- Washington County
- Boonsboro
- 21713
- 100 Green Fern Cir
