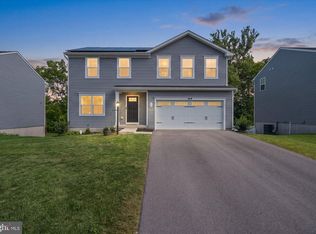
Welcome to 130 W Wing Way in the heart of Boonsboro, a beautifully maintained home offering the space, flexibility, and outdoor living buyers are looking for. The bright, open main level features fresh paint, LVP flooring, a spacious living room, separate dining area, and vaulted ceilings. Upstairs you'll find three generously sized bedrooms, including an expansive primary suite with a private bath and large walk-in closet, plus a full secondary bath and convenient walk-in laundry room. Step outside to a fully fenced-in backyard, perfect for pets, kids, entertaining, or simply enjoying your own private outdoor space. The backyard also features a pavilion that conveys, a storage shed, plenty of room for gatherings, and views toward the Appalachian Mountains. The finished lower level adds even more possibilities with a huge bonus space, full-size egress window, and the potential to create a fourth bedroom. There's already a rough-in for an additional bathroom, along with plenty of storage. Additional highlights include a dual-zone HVAC system less than five years old, tankless water heater, water softener and filtration system, and an owned, not leased, solar system that has helped the current owners dramatically offset rising energy costs. Add in the spacious two-car garage, no HOA, and convenient access to Boonsboro's parks, farmers market, schools, and outdoor recreation, and 130 W Wing Way delivers an impressive amount of home and lifestyle in one package. Get your tour booked today before it's gone!
For sale
$470,000
130 W Wing Way, Boonsboro, MD 21713
3beds
2,170sqft
Single Family Residence
Built in 2018
6,098 Square Feet Lot
$465,100 Zestimate®
$217/sqft
$-- HOA
What's special
Finished lower levelLarge walk-in closetHuge bonus spaceBright open main levelPrivate bathFull secondary bathFresh paint
- 9 days
- 291
- 9
Zillow last checked:
Listing updated:
Listed by:
LUKE SCHLABACH 302-387-7650,
Keller Williams Flagship 410-729-7700,
Co-Listing Agent: Michael Dyer 301-660-1904,
Keller Williams Flagship
Source: Bright MLS,MLS#: MDWA2040430
Facts & features
Interior
Bedrooms & bathrooms
- Bedrooms: 3
- Bathrooms: 3
- Full bathrooms: 2
- 1/2 bathrooms: 1
- Main level bathrooms: 1
Rooms
- Room types: Living Room, Dining Room, Primary Bedroom, Bedroom 2, Bedroom 3, Kitchen, Foyer, Exercise Room, Laundry, Storage Room, Media Room, Bathroom 2, Half Bath
Primary bedroom
- Level: Upper
Primary bedroom
- Level: Upper
Bedroom 2
- Level: Upper
Bedroom 3
- Level: Upper
Bathroom 2
- Level: Upper
Dining room
- Level: Main
Exercise room
- Level: Lower
Exercise room
- Level: Lower
Foyer
- Level: Main
Half bath
- Level: Main
Kitchen
- Level: Main
Laundry
- Level: Upper
Living room
- Level: Main
Media room
- Level: Lower
Storage room
- Level: Lower
Heating
- Central, Natural Gas
Cooling
- Central Air, Electric
Appliances
- Included: Dishwasher, Dryer, Microwave, Oven/Range - Electric, Refrigerator, Stainless Steel Appliance(s), Washer, Tankless Water Heater, Gas Water Heater
- Laundry: Upper Level, Laundry Room
Features
- Bathroom - Walk-In Shower, Bathroom - Tub Shower, Combination Kitchen/Living, Dining Area, Kitchen - Gourmet, Pantry, Recessed Lighting, Walk-In Closet(s), Dry Wall
- Flooring: Carpet, Luxury Vinyl
- Basement: Partially Finished,Windows
- Has fireplace: No
Interior area
- Total structure area: 2,856
- Total interior livable area: 2,170 sqft
- Finished area above ground: 1,784
- Finished area below ground: 386
Property
Parking
- Total spaces: 4
- Parking features: Garage Faces Front, Inside Entrance, Concrete, Attached, Driveway
- Attached garage spaces: 2
- Uncovered spaces: 2
- Details: Garage Sqft: 240
Accessibility
- Accessibility features: None
Features
- Levels: Three
- Stories: 3
- Patio & porch: Patio
- Exterior features: Rain Gutters, Sidewalks
- Pool features: None
- Fencing: Full,Back Yard,Wood,Wire
Lot
- Size: 6,098 Square Feet
- Features: Rear Yard, Suburban
Details
- Additional structures: Above Grade, Below Grade
- Parcel number: 2206065682
- Zoning: RESIDENTIAL
- Special conditions: Standard
Construction
Type & style
- Home type: SingleFamily
- Architectural style: Colonial
- Property subtype: Single Family Residence
Materials
- Stick Built
- Foundation: Concrete Perimeter
- Roof: Shingle
Condition
- Excellent
- New construction: No
- Year built: 2018
Utilities & green energy
- Sewer: Public Septic, Public Sewer
- Water: Public
Community & HOA
Community
- Subdivision: Sycamore Run
HOA
- Has HOA: No
Location
- Region: Boonsboro
Financial & listing details
- Price per square foot: $217/sqft
- Tax assessed value: $365,967
- Annual tax amount: $4,663
- Date on market: 10/2/2026
- Listing agreement: Exclusive Right To Sell
- Listing terms: Cash,Conventional,FHA,VA Loan,USDA Loan
- Ownership: Fee Simple
- Road surface type: Concrete
Estimated market value
$465,100
$442,000 - $488,000
$2,666/mo
Price history
| Date | Event | Price |
|---|---|---|
| 10/2/2026 | Listed for sale | $470,000+27.9%$217/sqft |
Source:  Bright MLS #MDWA2040430 Report a problem Bright MLS #MDWA2040430 Report a problem | ||
| 10/19/2021 | Sold | $367,500-3.3%$169/sqft |
Source: Bright MLS #MDWA2000662 Report a problem | ||
| 9/23/2021 | Pending sale | $380,000$175/sqft |
Source:  Exit Realty #MDWA2000662 Report a problem Exit Realty #MDWA2000662 Report a problem | ||
| 9/23/2021 | Contingent | $380,000$175/sqft |
Source: Bright MLS #MDWA2000662 Report a problem | ||
| 7/11/2021 | Listed for sale | $380,000+26.7%$175/sqft |
Source: Bright MLS #MDWA2000662 Report a problem | ||
| 4/7/2019 | Listing removed | $1,800$1/sqft |
Source: Samson Properties #MDWA158852 Report a problem | ||
| 2/28/2019 | Listed for rent | $1,800$1/sqft |
Source: Samson Properties #MDWA158852 Report a problem | ||
| 2/26/2019 | Listing removed | $300,000$138/sqft |
Source: Samson Properties #MDWA158752 Report a problem | ||
| 2/22/2019 | Listed for sale | $300,000+5.5%$138/sqft |
Source: Samson Properties #MDWA158752 Report a problem | ||
| 6/28/2018 | Sold | $284,325+335.7%$131/sqft |
Source: Public Record Report a problem | ||
| 2/6/2018 | Sold | $65,250$30/sqft |
Source: Public Record Report a problem | ||
Public tax history
| Year | Property taxes | Tax assessment |
|---|---|---|
| 2026 | $3,328 +5.1% | $365,967 +5.7% |
| 2025 | $3,167 -23.8% | $346,133 +6.1% |
| 2024 | $4,157 +6% | $326,300 +6% |
| 2023 | $3,920 +6.4% | $307,700 -5.7% |
| 2022 | $3,683 +5.2% | $326,300 +20.6% |
| 2021 | $3,500 +0.7% | $270,500 +0.7% |
| 2020 | $3,476 +0.7% | $268,600 -0.7% |
| 2019 | $3,451 +0.7% | $270,500 +2.2% |
| 2018 | $3,427 +454.4% | $264,800 +419.2% |
| 2017 | $618 | $51,000 |
Find assessor info on the county website
Monthly payment
Est. payment
Payment breakdown
Explore the cost of this home by adjusting the details. Changes won't be saved.Climate risks
Neighborhood: 21713
Nearby schools
Schools provided by the listing agent
- District: Washington County Public Schools
Source: Bright MLS. This data may not be complete. We recommend contacting the local school district to confirm school assignments for this home.
Similar homes
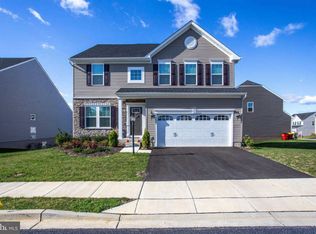
- $399,0003 bd2 ba1.9k sqft3 Della Ln, Boonsboro, MD 21713For Sale
 MLS ID #MDWA2040476, Rob Krop, Keller Williams Realty Centre. Bright MLS
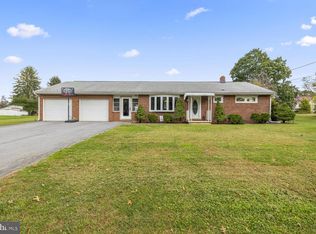
 - $362,0004 bd4 ba2.5k sqft105 Green Fern Cir, Boonsboro, MD 21713For Sale
 MLS ID #MDWA2038936, Nathan Poole-McCullough, Corner House Realty. Bright MLS
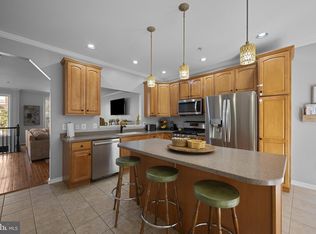
 - $465,0005 bd3 ba2.7k sqft203 Rappahannock Run, Falling Waters, WV 25419For Sale
 MLS ID #WVBE2054368, Cheryl Yates, ERA Liberty Realty. Bright MLS
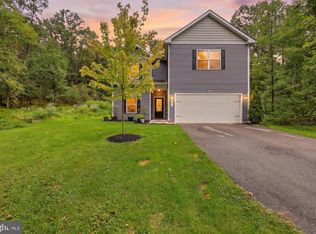
 - $439,9904 bd3 ba2.1k sqft30 Raymond Xing, Hagerstown, MD 21740For Sale
 MLS ID #MDWA2040042, Adam Chubbuck, Douglas Realty, LLC. Bright MLS
 - $425,0004 bd3 ba2.2k sqft165 Rappahannock Run, Falling Waters, WV 25419For SaleMLS ID #WVBE2052702, Sam Heltzel, The KW Collective. Bright MLS
- $549,9005 bd4 ba3k sqft1410 Berlin Dr, Brunswick, MD 21716For SaleMLS ID #MDFR2090038, Susan Marie Centineo, Samson Properties. Bright MLS
- $515,0004 bd3 ba2.3k sqft13152 John Martin Dr, Williamsport, MD 21795For SaleMLS ID #MDWA2036970, Jesses Griswold, Keller Williams Realty. Bright MLS
- $440,0004 bd3 ba2.4k sqft12423 Gemstone Dr, Hagerstown, MD 21740For SaleMLS ID #MDWA2039228, Mary Llewellyn, The KW Collective. Bright MLS
- $475,0004 bd4 ba2.3k sqft625 Potomac View Pkwy, Brunswick, MD 21716For SaleMLS ID #MDFR2086728, Esther Caulton, Potomac View Realty, LLC. Bright MLS
- $449,9004 bd4 ba1.9k sqft117 Blakely Rd, Kearneysville, WV 25430For SaleMLS ID #WVBE2054214, Gabe McDonald, Touchstone Realty, LLC. Bright MLS
- $525,0004 bd3 ba2.2k sqft561 Chickamauga Dr, Harpers Ferry, WV 25425For SaleMLS ID #WVJF2026454, Louise McDonald, Dandridge Realty Group, LLC. Bright MLS
- $385,0003 bd3 ba1.2k sqft1931 Maplewood Dr, Hagerstown, MD 21740For SaleMLS ID #MDWA2037192, Pamela Alcantara, Impact Real Estate, LLC. Bright MLS
- $485,0004 bd4 ba2.3k sqft1155 Potomac View Pkwy, Brunswick, MD 21716For SaleMLS ID #MDFR2088192, Esther Caulton, Potomac View Realty, LLC. Bright MLS
- $499,9992 bd3 ba2.1k sqft35 Harpers Mill Way, Lovettsville, VA 20180For SaleMLS ID #VALO2134720, Chrisie Pekala, Real Broker, LLC. Bright MLS
- $410,0004 bd3 ba1.6k sqft11 Charlotte St, Hagerstown, MD 21740For SaleMLS ID #MDWA2039296, Reed Jimenez, LPT Realty, LLC. Bright MLS
- $416,9003 bd4 ba2k sqft12214 Bucky Ave, Hagerstown, MD 21740For SaleMLS ID #MDWA2034632, Josh Velez, Samson Properties. Bright MLS
- $459,0004 bd3 ba2.7k sqft182 Sparkling Brook Rd, Ranson, WV 25438For SaleMLS ID #WVJF2025648, Matthew Abregu, Keller Williams Realty. Bright MLS
- $674,9005 bd3 ba3k sqft12826 Greensburg Rd, Smithsburg, MD 21783For SaleMLS ID #MDWA2040668, Mike Hansell, RE/MAX Results. Bright MLS
- $565,0003 bd4 ba2.4k sqft1205 Potomac View Pkwy, Brunswick, MD 21716For SaleMLS ID #MDFR2086650, Bob Swarm, Keller Williams Select Realtors of Annapolis. Bright MLS
- $519,0004 bd3 ba1.9k sqft8505 Inspiration Ave, Walkersville, MD 21793For SaleMLS ID #MDFR2086930, Jessica Almodovar, LPT Realty, LLC. Bright MLS
