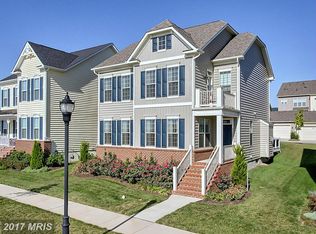
Beautiful end-unit townhouse in popular Brunswick Crossing now available for sale! Great location inside the community walkable to the shopping and amenities. Gleaming hardwood floors on main level and lots of windows let in light in this well-appointed home. Open floorplan, gourmet kitchen and large family room on the main level with backyard access that leads to the brand new composite deck, the backyard and the 2-car garage. Upstairs you have 3 bedrooms including the spacious primary suite with walk-in closet, Roman shower, a large hall bath and laundry. The basement features a rec room with lots of space to spread out, an oversized 4th bedroom, and 3rd full bath. Enjoy access to all the wonderful amenities in Brunswick Crossing, including the swimming pool, tennis, fitness center, soccer field, beach volley, walking trails and much more! Mowing of the lawn in the front, side and back is also included. The MARC train stops right in Brunswick, and the parking is free so this is a great community for DC commuters. Recreation opportunities are many for the avid walker, hiker or biker along the C&O Canal and Harpers Ferry National Park. Brunswick itself is experiencing a lot of growth with new bakeries, restaurants, urgent care and everything in between. Don't miss this one!! Also for rent for $2,900/mo. See MDFR2086578.
For sale
$485,000
1155 Potomac View Pkwy, Brunswick, MD 21716
4beds
2,372sqft
Townhouse
Built in 2013
3,535 Square Feet Lot
$-- Zestimate®
$204/sqft
$-- HOA
What's special
Walk-in closetBackyard accessEnd-unit townhouseBrand new composite deckRoman showerLarge hall bathWell-appointed home
- 46 days
- 253
- 26
Zillow last checked:
Listing updated:
Listed by:
Esther Caulton 240-938-7070,
Potomac View Realty, LLC (301) 263-7420
Source: Bright MLS,MLS#: MDFR2088192
Facts & features
Interior
Bedrooms & bathrooms
- Bedrooms: 4
- Bathrooms: 4
- Full bathrooms: 3
- 1/2 bathrooms: 1
- Main level bathrooms: 1
Basement
- Description: Percent Finished: 99.0
- Area: 836
Heating
- Forced Air, Central, ENERGY STAR Qualified Equipment, Programmable Thermostat, Natural Gas
Cooling
- Central Air, ENERGY STAR Qualified Equipment, Programmable Thermostat, Electric
Appliances
- Included: Dishwasher, Disposal, Energy Efficient Appliances, Microwave, Oven/Range - Gas, Refrigerator, Washer, Dryer, Double Oven, Water Heater, Electric Water Heater
- Laundry: Upper Level
Features
- Kitchen Island, Eat-in Kitchen, Chair Railings, Crown Molding, Upgraded Countertops, Open Floorplan, 9'+ Ceilings
- Flooring: Hardwood, Carpet, Tile/Brick, Wood
- Windows: Double Pane Windows, ENERGY STAR Qualified Windows, Insulated Windows, Low Emissivity Windows, Screens
- Basement: Connecting Stairway,English,Finished
- Has fireplace: No
Interior area
- Total structure area: 2,508
- Total interior livable area: 2,372 sqft
- Finished area above ground: 1,672
- Finished area below ground: 700
Property
Parking
- Total spaces: 2
- Parking features: Garage Faces Rear, Garage Door Opener, Asphalt, Detached, On Street
- Garage spaces: 2
- Has uncovered spaces: Yes
- Details: Garage Sqft: 400
Accessibility
- Accessibility features: 2+ Access Exits
Features
- Levels: Two
- Stories: 2
- Patio & porch: Deck, Porch
- Exterior features: Sidewalks, Street Lights
- Pool features: Community
- Has view: Yes
- View description: Scenic Vista, Street, Garden
Lot
- Size: 3,535 Square Feet
- Features: Front Yard, Rear Yard
Details
- Additional structures: Above Grade, Below Grade
- Parcel number: 1125589786
- Zoning: MXU-PDU
- Zoning description: Mixed-use planned development.
- Special conditions: Standard
Construction
Type & style
- Home type: Townhouse
- Architectural style: Colonial
- Property subtype: Townhouse
Materials
- Combination, Brick
- Foundation: Passive Radon Mitigation, Concrete Perimeter, Permanent
- Roof: Asphalt
Condition
- Excellent,Very Good
- New construction: No
- Year built: 2013
Details
- Builder model: THE EATON
- Builder name: ADVANTAGE HOMES, LLC
Utilities & green energy
- Electric: 200+ Amp Service
- Sewer: Public Sewer
- Water: Public
- Utilities for property: Underground Utilities, Fiber Optic
Community & HOA
Community
- Features: Pool
- Security: Fire Sprinkler System, Carbon Monoxide Detector(s), Smoke Detector(s), Security System
- Subdivision: Brunswick Crossing
HOA
- Has HOA: Yes
- Amenities included: Basketball Court, Jogging Path, Meeting Room, Pool, Community Center, Tennis Court(s), Tot Lots/Playground, Common Grounds, Fitness Center, Soccer Field, Volleyball Courts, Other
- Services included: Pool(s), Recreation Facility
- HOA name: BRUNSWICK CROSSING
Location
- Region: Brunswick
- Municipality: Brunswick
Financial & listing details
- Price per square foot: $204/sqft
- Tax assessed value: $433,133
- Annual tax amount: $6,651
- Date on market: 8/24/2026
- Listing agreement: Exclusive Right To Sell
- Listing terms: Conventional,FHA,USDA Loan,VA Loan
- Inclusions: Washer And Dryer And All Kitchen Appliances.
- Exclusions: None
- Ownership: Fee Simple
- Road surface type: Paved
Estimated market value
Not available
Estimated sales range
Not available
Not available
Price history
| Date | Event | Price |
|---|---|---|
| 9/10/2026 | Listed for rent | $2,900$1/sqft |
Source: Zillow Rentals Report a problem | ||
| 8/24/2026 | Listed for sale | $485,000+60.4%$204/sqft |
Source:  Bright MLS #MDFR2088192 Report a problem Bright MLS #MDFR2088192 Report a problem | ||
| 8/13/2026 | Listing removed | $2,900$1/sqft |
Source: Zillow Rentals Report a problem | ||
| 8/10/2026 | Listed for rent | $2,900+13.7%$1/sqft |
Source: Zillow Rentals Report a problem | ||
| 3/15/2023 | Listing removed | -- |
Source: Zillow Rentals Report a problem | ||
| 3/5/2023 | Listed for rent | $2,550$1/sqft |
Source: Zillow Rentals Report a problem | ||
| 4/28/2014 | Sold | $302,408$127/sqft |
Source: Public Record Report a problem | ||
Public tax history
| Year | Property taxes | Tax assessment |
|---|---|---|
| 2025 | $8,159 +29.2% | $410,067 +6% |
| 2024 | $6,316 +11.1% | $387,000 +7.6% |
| 2023 | $5,687 +8.3% | $359,500 -7.1% |
| 2022 | $5,252 +9% | $387,000 +27.1% |
| 2021 | $4,817 +2.3% | $304,500 |
| 2020 | $4,711 +2.3% | -- |
| 2019 | $4,604 +1.7% | $304,500 +7.1% |
| 2018 | $4,526 +35.8% | $284,300 |
| 2017 | $3,332 | $284,300 +3.4% |
| 2016 | -- | $274,833 +1.8% |
| 2015 | -- | $270,100 |
| 2014 | -- | $270,100 +400.2% |
| 2013 | -- | $54,000 |
Find assessor info on the county website
Monthly payment
Est. payment
Payment breakdown
Explore the cost of this home by adjusting the details. Changes won't be saved.Climate risks
Neighborhood: 21716
Nearby schools
Schools provided by the listing agent
- Elementary: Brunswick
- Middle: Brunswick
- High: Brunswick
- District: Frederick County Public Schools
Source: Bright MLS. This data may not be complete. We recommend contacting the local school district to confirm school assignments for this home.
- $440,0003 bd4 ba2.2k sqft1153 Potomac View Pkwy, Brunswick, MD 21716Sold

- $560,7004 bd3 ba3k sqft1157 Potomac View Pkwy, Brunswick, MD 21716Off Market
- $446,7003 bd3 ba2.3k sqft1151 Potomac View Pkwy, Brunswick, MD 21716Off Market
- $442,500-- bd3 ba1.6k sqft1149 Potomac View Pkwy, Brunswick, MD 21716Off Market
Similar homes
- $475,0004 bd4 ba2.3k sqft625 Potomac View Pkwy, Brunswick, MD 21716For Sale

 MLS ID #MDFR2086728, Esther Caulton, Potomac View Realty, LLC. Bright MLS
 - $549,9005 bd4 ba3k sqft1410 Berlin Dr, Brunswick, MD 21716For Sale
 MLS ID #MDFR2090038, Susan Marie Centineo, Samson Properties. Bright MLS
 - $565,0003 bd4 ba2.4k sqft1205 Potomac View Pkwy, Brunswick, MD 21716For Sale
 MLS ID #MDFR2086650, Bob Swarm, Keller Williams Select Realtors of Annapolis. Bright MLS
 - $599,9004 bd4 ba3k sqft1221 Long Farm Ln, Brunswick, MD 21716For Sale
 MLS ID #MDFR2089942, Carolyn Young, Samson Properties. Bright MLS
 - $682,0004 bd4 ba3.4k sqft1123 Long Farm Cir, Brunswick, MD 21716For SaleMLS ID #MDFR2085788, Esther Caulton, Potomac View Realty, LLC. Bright MLS
- $649,9005 bd4 ba3.4k sqft1212 Tide Lock St, Brunswick, MD 21716For SaleMLS ID #MDFR2089162, Esther Caulton, Potomac View Realty, LLC. Bright MLS
- $400,0003 bd3 ba2.4k sqft163 Fiona Way, Brunswick, MD 21758For SaleMLS ID #MDFR2088376, Caron Prideaux, Redfin Corp. Bright MLS
- $390,0003 bd3 ba2.4k sqft104 Fiona Way, Brunswick, MD 21758For SaleMLS ID #MDFR2088592, Chris Craddock, EXP Realty, LLC. Bright MLS
- $479,0004 bd4 ba2.1k sqft411 Gillespie Dr, Frederick, MD 21702For SaleMLS ID #MDFR2084690, Kevin White, RE/MAX Distinctive. Bright MLS
- $470,0003 bd3 ba2.1k sqft130 W Wing Way, Boonsboro, MD 21713For SaleMLS ID #MDWA2040430, LUKE SCHLABACH, Keller Williams Flagship. Bright MLS
- $499,0004 bd3 ba1.9k sqftVillages Of Urba, Frederick, MD 21704For SaleMLS ID #MDFR2084520, TJ Kerman, LPT Realty, LLC. Bright MLS
- $525,0003 bd3 ba2.1k sqft6134 Dock St, Frederick, MD 21703For SaleMLS ID #MDFR2090276, Shannon Flannery, Maurer Realty. Bright MLS
- $485,0003 bd4 ba2.6k sqft405 Gillespie Dr, Frederick, MD 21702For SaleMLS ID #MDFR2086136, Craig Brown, Fathom Realty MD, LLC. Bright MLS
- $470,0004 bd3 ba2.3k sqft389 Hughs Rd, Charles Town, WV 25414For SaleMLS ID #WVJF2026052, Shane Bowman, RE/MAX Roots. Bright MLS
- $500,0004 bd4 ba2k sqft382 Waverley Dr, Frederick, MD 21702For SaleMLS ID #MDFR2088162, Jonathan Scheffenacker, Redfin Corp. Bright MLS
- $454,9003 bd3 ba1.9k sqft5019 Ironsides Dr, Frederick, MD 21703For SaleMLS ID #MDFR2089234, Bob Chew, Samson Properties. Bright MLS
- $479,9993 bd4 ba2k sqft8511 Bald Eagle Ln, Frederick, MD 21704For SaleMLS ID #MDFR2087246, Owen Noble, Kelley Real Estate Professionals. Bright MLS
- $458,0003 bd3 ba1.9k sqft7029 Freedom Way, Frederick, MD 21703For SaleMLS ID #MDFR2088082, James Nicholson, Keller Williams Realty Centre. Bright MLS
- $475,0003 bd4 ba2.2k sqft6384 Meandering Woods Ct, Frederick, MD 21701For SaleMLS ID #MDFR2087074, Brian King, Samson Properties. Bright MLS
- $545,0004 bd3 ba2.4k sqftVillages Of Urba, Frederick, MD 21704For SaleMLS ID #MDFR2083550, Su Li, Signature Home Realty LLC. Bright MLS
