Your waiting paid off! This is the house you have wanted! 12' bump out for 2nd family room on main level, gorgeous composite deck, backs to NO ONE and the VIEW!! Serene views perfect for peace and quiet. The backyard waterfall/pond use the natural landscape and adds to the tranquility. Walk out lower level with option for bathroom (already roughed in), huge rec room and brand new carpet (please use booties or no shoes). All window coverings convey. Rich laminate floors on whole main level, Recessed lighting, updated stainless appliances, and the list goes on. Sellers are willing to offer closing cost help towards rate buy down. Don't let this one pass you by - and never leave money on the table! Come tour today!
For sale
$400,000
163 Fiona Way, Brunswick, MD 21758
3beds
2,420sqft
Townhouse
Built in 2004
2,400 Square Feet Lot
$397,000 Zestimate®
$165/sqft
$131/mo HOA
What's special
Walk out lower levelThe viewBacks to no oneGorgeous composite deckNatural landscapeRecessed lightingAll window coverings convey
- 16 days
- 165
- 15
Zillow last checked:
Listing updated:
Listed by:
Caron Prideaux 301-467-1249,
Redfin Corp 3016586186
Source: Bright MLS,MLS#: MDFR2088376
Facts & features
Interior
Bedrooms & bathrooms
- Bedrooms: 3
- Bathrooms: 3
- Full bathrooms: 2
- 1/2 bathrooms: 1
- Main level bathrooms: 1
Basement
- Area: 880
Heating
- Forced Air, Natural Gas
Cooling
- Central Air, Electric
Appliances
- Included: Microwave, Built-In Range, Dryer, Refrigerator, Stainless Steel Appliance(s), Cooktop, Washer, Water Heater
Features
- Ceiling Fan(s), Combination Kitchen/Dining, Crown Molding, Family Room Off Kitchen, Open Floorplan, Eat-in Kitchen, Kitchen - Gourmet, Kitchen Island, Walk-In Closet(s)
- Windows: Transom, Storm Window(s), Window Treatments
- Basement: Improved,Exterior Entry,Rear Entrance,Walk-Out Access,Windows
- Has fireplace: No
Interior area
- Total structure area: 2,640
- Total interior livable area: 2,420 sqft
- Finished area above ground: 1,760
- Finished area below ground: 660
Property
Parking
- Total spaces: 2
- Parking features: Assigned, Parking Lot, Off Street
- Details: Assigned Parking
Accessibility
- Accessibility features: None
Features
- Levels: Three
- Stories: 3
- Patio & porch: Deck, Patio
- Exterior features: Extensive Hardscape, Sidewalks, Water Falls
- Pool features: None
- Has view: Yes
- View description: Panoramic, Trees/Woods
Lot
- Size: 2,400 Square Feet
Details
- Additional structures: Above Grade, Below Grade
- Parcel number: 1125488679
- Zoning: PUBLIC RECORDS
- Special conditions: Standard
Construction
Type & style
- Home type: Townhouse
- Architectural style: Colonial
- Property subtype: Townhouse
Materials
- Combination
- Foundation: Block
Condition
- New construction: No
- Year built: 2004
Utilities & green energy
- Sewer: Public Sewer
- Water: Public
Community & HOA
Community
- Subdivision: Galyn Manor
HOA
- Has HOA: Yes
- Amenities included: Common Grounds, Tot Lots/Playground
- Services included: Common Area Maintenance, Management, Snow Removal
- HOA fee: $131 monthly
- HOA name: GALYN MANOR HOA
Location
- Region: Brunswick
- Municipality: Brunswick
Financial & listing details
- Price per square foot: $165/sqft
- Tax assessed value: $345,000
- Annual tax amount: $5,122
- Date on market: 9/24/2026
- Listing agreement: Exclusive Right To Sell
- Listing terms: Cash,Conventional,Other,VA Loan,USDA Loan,FHA
- Ownership: Fee Simple
Estimated market value
$397,000
$377,000 - $417,000
$2,936/mo
Price history
| Date | Event | Price |
|---|---|---|
| 9/24/2026 | Listed for sale | $400,000+70.6%$165/sqft |
Source:  Bright MLS #MDFR2088376 Report a problem Bright MLS #MDFR2088376 Report a problem | ||
| 3/30/2004 | Sold | $234,400$97/sqft |
Source: Public Record Report a problem | ||
Public tax history
| Year | Property taxes | Tax assessment |
|---|---|---|
| 2025 | $5,292 +13.1% | $315,800 +10.2% |
| 2024 | $4,677 +10.8% | $286,600 +7.4% |
| 2023 | $4,220 +8% | $266,733 -6.9% |
| 2022 | $3,905 +8.8% | $286,600 +26.3% |
| 2021 | $3,591 +2.7% | $227,000 |
| 2020 | $3,498 +2.7% | -- |
| 2019 | $3,406 +2.2% | $227,000 +8.4% |
| 2018 | $3,334 +35.8% | $209,400 |
| 2017 | $2,454 -18.4% | $209,400 +2.1% |
| 2016 | $3,006 | $205,133 +1.1% |
| 2015 | $3,006 | $203,000 +2.9% |
| 2014 | $3,006 | $197,267 +3% |
| 2013 | -- | $191,533 +3.1% |
| 2012 | -- | $185,800 |
| 2011 | -- | $185,800 |
| 2010 | -- | $185,800 -37.1% |
| 2009 | -- | $295,380 +9.6% |
| 2008 | -- | $269,620 +10.6% |
| 2007 | -- | $243,860 +11.8% |
| 2006 | -- | $218,100 +3.5% |
| 2005 | -- | $210,766 |
Find assessor info on the county website
Monthly payment
Est. payment
Payment breakdown
Explore the cost of this home by adjusting the details. Changes won't be saved.Climate risks
Neighborhood: 21758
Nearby schools
Schools provided by the listing agent
- District: Frederick County Public Schools
Source: Bright MLS. This data may not be complete. We recommend contacting the local school district to confirm school assignments for this home.
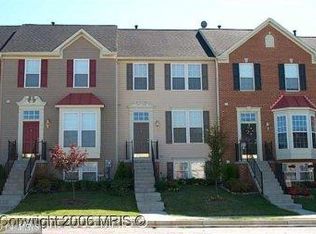
Similar homes
- $390,0003 bd3 ba2.4k sqft104 Fiona Way, Brunswick, MD 21758For Sale

 MLS ID #MDFR2088592, Chris Craddock, EXP Realty, LLC. Bright MLS
 - $475,0004 bd4 ba2.3k sqft625 Potomac View Pkwy, Brunswick, MD 21716For Sale
 MLS ID #MDFR2086728, Esther Caulton, Potomac View Realty, LLC. Bright MLS
 - $410,0003 bd3 ba2.3k sqft5902 Forum Sq, Frederick, MD 21703For Sale
 MLS ID #MDFR2090094, Joana Gomes, Compass. Bright MLS
 - $485,0004 bd4 ba2.3k sqft1155 Potomac View Pkwy, Brunswick, MD 21716For Sale
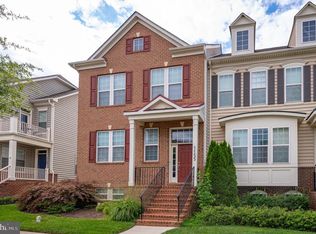 MLS ID #MDFR2088192, Esther Caulton, Potomac View Realty, LLC. Bright MLS
 - $409,0004 bd3 ba1.8k sqft6510 Ellington Way, Frederick, MD 21703For SaleMLS ID #MDFR2089170, Andrea Howe, RE/MAX Results. Bright MLS
- $415,0003 bd4 ba2k sqft1112 Frontline Dr, Frederick, MD 21703For SaleMLS ID #MDFR2088924, Danny Tippett, Compass. Bright MLS
- $420,0003 bd4 ba2.4k sqftRidgeview Ii, Frederick, MD 21702For SaleMLS ID #MDFR2086450, Drew Hopley, Keller Williams Realty Centre. Bright MLS
- $399,9003 bd4 ba2.1k sqft1724 Emory St, Frederick, MD 21701For SaleMLS ID #MDFR2084288, Dan Hozhabri, Keller Williams Realty Centre. Bright MLS
- $549,9005 bd4 ba3k sqft1410 Berlin Dr, Brunswick, MD 21716For SaleMLS ID #MDFR2090038, Susan Marie Centineo, Samson Properties. Bright MLS
- $409,0003 bd4 ba2.1k sqft2089 Buell Dr, Frederick, MD 21702For SaleMLS ID #MDFR2086810, Tara Shegogue, L. P. Calomeris Realty. Bright MLS
- $400,0004 bd3 ba2.1k sqft6926 Maryland Ave, Braddock Heights, MD 21714For SaleMLS ID #MDFR2086594, Chris Getto, Keller Williams Realty. Bright MLS
- $409,9993 bd3 ba2k sqft218 Harpers Way, Frederick, MD 21702For SaleMLS ID #MDFR2085008, Jodi L. Fabrizio-Clontz, EXIT Realty Center. Bright MLS
- $379,9003 bd3 ba1.8k sqft101 Leather Fern Way, Frederick, MD 21702For SaleMLS ID #MDFR2087188, Doug Kennedy, Corner House Realty. Bright MLS
- $375,0003 bd4 ba2k sqft122 Long Acre Ct, Frederick, MD 21702For SaleMLS ID #MDFR2086220, Craig Marsh, Marsh Realty. Bright MLS
- $349,9003 bd3 ba2.4k sqftMonocacy Landing 1 / Dearbought, Frederick, MD 21701For SaleMLS ID #MDFR2089474, Bob Chew, Samson Properties. Bright MLS
- $454,9003 bd3 ba1.9k sqft5019 Ironsides Dr, Frederick, MD 21703For SaleMLS ID #MDFR2089234, Bob Chew, Samson Properties. Bright MLS
- $354,9003 bd3 ba1.6k sqftKingsbrook, Frederick, MD 21703For SaleMLS ID #MDFR2088680, Julie Robinson, RE/MAX Realty Group. Bright MLS
- $425,0003 bd4 ba2k sqft1603 Tydings Park Rd, Frederick, MD 21703For SaleMLS ID #MDFR2084482, Jay Day, LPT Realty, LLC. Bright MLS
- $425,0004 bd4 ba1.9k sqft974 Jubal Way, Frederick, MD 21701For SaleMLS ID #MDFR2088450, gyimah kyei, Keller Williams Preferred Properties. Bright MLS
- $434,9003 bd3 ba2.8k sqftVillages Of Urba, Frederick, MD 21704For SaleMLS ID #MDFR2086924, Bhavani Ghanta, Samson Properties. Bright MLS
