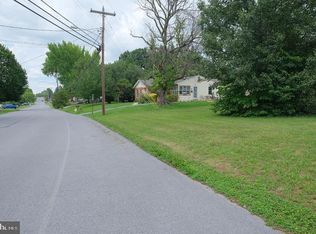
Welcome home to this beautifully remodeled brick rancher located in the heart of Boonsboro! Offering 3 bedrooms and 2 full baths, this move-in-ready home combines classic charm with modern updates and an unbeatable location. Situated on a spacious half-acre lot, you'll have plenty of room to relax, entertain, garden, or enjoy the outdoors. Inside, you'll find an updated interior with comfortable living spaces, plus a partially finished basement offering additional room for a family room, home office, gym, or recreation space. A standout feature is the two-car garage, connected to the home by a fully enclosed breezeway—adding both convenience and additional usable space. Enjoy small-town living with schools, restaurants, and Shafer Park all within walking distance. The park is a hub of community activity throughout the year, offering everything from festivals and craft fairs to live music, fireworks, and more. With its remodeled interior, generous lot, attached garage, and prime location close to everything Boonsboro has to offer, this charming brick rancher is one you won't want to miss!
For sale
$399,000
3 Della Ln, Boonsboro, MD 21713
3beds
1,942sqft
Single Family Residence
Built in 1960
0.49 Acres Lot
$392,300 Zestimate®
$205/sqft
$-- HOA
What's special
Charming brick rancherRemodeled interiorAttached garageTwo-car garageBeautifully remodeled brick rancherGenerous lotSpacious half-acre lot
- 2 days
- 327
- 31
Likely to sell faster than
Zillow last checked:
Listing updated:
Listed by:
Rob Krop 301-524-2887,
Keller Williams Realty Centre 240-309-6000,
Listing Team: Rob Krop Team Of Keller Williams Realty Centre, Co-Listing Team: Rob Krop Team Of Keller Williams Realty Centre,Co-Listing Agent: Dana N Thingelstad 410-598-5684,
Keller Williams Realty Centre
Source: Bright MLS,MLS#: MDWA2040476
Facts & features
Interior
Bedrooms & bathrooms
- Bedrooms: 3
- Bathrooms: 2
- Full bathrooms: 2
- Main level bathrooms: 2
- Main level bedrooms: 3
Basement
- Area: 1242
Heating
- Heat Pump, Forced Air, Baseboard, Electric
Cooling
- Central Air, Window Unit(s), Electric
Appliances
- Included: Electric Water Heater
Features
- Basement: Full,Walk-Out Access,Partially Finished
- Has fireplace: No
Interior area
- Total structure area: 3,034
- Total interior livable area: 1,942 sqft
- Finished area above ground: 1,792
- Finished area below ground: 150
Video & virtual tour
Property
Parking
- Total spaces: 6
- Parking features: Garage Faces Front, Attached, Driveway, Off Street
- Attached garage spaces: 2
- Uncovered spaces: 4
Accessibility
- Accessibility features: None
Features
- Levels: Two
- Stories: 2
- Pool features: None
Lot
- Size: 0.49 Acres
Details
- Additional structures: Above Grade, Below Grade
- Parcel number: 2206004571
- Zoning: U
- Special conditions: Standard
Construction
Type & style
- Home type: SingleFamily
- Architectural style: Ranch/Rambler
- Property subtype: Single Family Residence
Materials
- Brick
- Foundation: Block
- Roof: Architectural Shingle
Condition
- New construction: No
- Year built: 1960
Utilities & green energy
- Sewer: Public Sewer
- Water: Public
Community & HOA
Community
- Subdivision: Graystone Hills
HOA
- Has HOA: No
Location
- Region: Boonsboro
- Municipality: Boonsboro
Financial & listing details
- Price per square foot: $205/sqft
- Tax assessed value: $346,933
- Annual tax amount: $4,420
- Date on market: 10/5/2026
- Listing agreement: Exclusive Right To Sell
- Listing terms: Cash,Conventional,FHA,USDA Loan,VA Loan
- Ownership: Fee Simple
Estimated market value
$392,300
$373,000 - $412,000
$2,187/mo
Price history
| Date | Event | Price |
|---|---|---|
| 10/5/2026 | Listed for sale | $399,000+18.6%$205/sqft |
Source:  Bright MLS #MDWA2040476 Report a problem Bright MLS #MDWA2040476 Report a problem | ||
| 6/29/2023 | Sold | $336,500+2%$173/sqft |
Source: Bright MLS #MDWA2015492 Report a problem | ||
| 6/9/2023 | Contingent | $329,900$170/sqft |
Source: Bright MLS #MDWA2015492 Report a problem | ||
| 6/2/2023 | Listed for sale | $329,900$170/sqft |
Source: Bright MLS #MDWA2015492 Report a problem | ||
Public tax history
| Year | Property taxes | Tax assessment |
|---|---|---|
| 2026 | $2,873 +5.3% | $346,933 +6.6% |
| 2025 | $2,728 -29.5% | $325,367 +7.1% |
| 2024 | $3,871 +13.7% | $303,800 +13.7% |
| 2023 | $3,405 +15.9% | $267,233 -12% |
| 2022 | $2,939 +17% | $303,800 +56.5% |
| 2021 | $2,512 +0.3% | $194,100 +0.3% |
| 2020 | $2,505 +0.3% | $193,600 -0.3% |
| 2019 | $2,499 +0.3% | $194,100 +0.8% |
| 2018 | $2,492 +6.8% | $192,600 |
| 2017 | $2,334 +155.9% | $192,600 |
| 2016 | $912 | $192,600 -4.7% |
| 2015 | $912 | $202,200 |
| 2014 | $912 | $202,200 |
| 2013 | -- | $202,200 -10.1% |
| 2012 | -- | $225,000 |
| 2011 | -- | $225,000 |
| 2010 | -- | $225,000 -27.1% |
| 2009 | -- | $308,720 +16.7% |
| 2008 | -- | $264,492 +20.1% |
| 2007 | -- | $220,266 +25.1% |
| 2006 | -- | $176,040 +8.3% |
| 2005 | -- | $162,572 +9% |
| 2004 | -- | $149,106 +9.9% |
| 2003 | -- | $135,640 |
| 2002 | -- | $135,640 |
| 2001 | -- | $135,640 |
Find assessor info on the county website
Monthly payment
Est. payment
Payment breakdown
Explore the cost of this home by adjusting the details. Changes won't be saved.Climate risks
Neighborhood: 21713
Nearby schools
Schools provided by the listing agent
- Elementary: Boonsboro
- Middle: Boonsboro
- High: Boonsboro Sr
- District: Washington County Public Schools
Source: Bright MLS. This data may not be complete. We recommend contacting the local school district to confirm school assignments for this home.

Similar homes
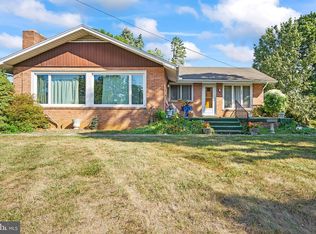
- $470,0003 bd3 ba2.1k sqft130 W Wing Way, Boonsboro, MD 21713For Sale

 MLS ID #MDWA2040430, LUKE SCHLABACH, Keller Williams Flagship. Bright MLS
 - $394,9004 bd2 ba2.8k sqft4217 Chestnut Grove Rd, Keedysville, MD 21756For Sale
 MLS ID #MDWA2039586, Mr. Jonathan S Lahey, EXP Realty, LLC. Bright MLS
 - $399,0004 bd2 ba2.1k sqft12121 Williamsport Pike, Greencastle, PA 17225For Sale
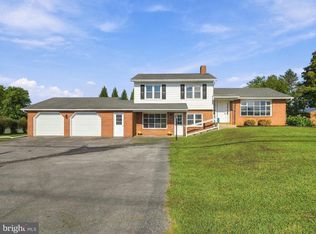 MLS ID #PAFL2038094, Kimberly Lewis, Real Estate Innovations. Bright MLS
 - $560,0003 bd3 ba2k sqft21874 Boonsboro Mountain Rd, Boonsboro, MD 21713For Sale
 MLS ID #MDWA2039536, Cathryn Campbell, RE/MAX Results. Bright MLS
 - $415,0004 bd3 ba2.2k sqft605 Fair Meadows Blvd, Hagerstown, MD 21740For SaleMLS ID #MDWA2040208, Donovan Sponberg, Real Broker, LLC. Bright MLS
- $420,0003 bd2 ba1.8k sqft107 Grand Oak Dr, Hagerstown, MD 21740For SaleMLS ID #MDWA2040538, Linda Wigfield, Real Estate Innovations. Bright MLS
- $399,9505 bd2 ba2.4k sqft403 W Wilson Blvd, Hagerstown, MD 21740For SaleMLS ID #MDWA2039812, Ron Wolfe, Charis Realty Group. Bright MLS
- $369,9004 bd2 ba1.9k sqft13310 North Ave, Blue Ridge Summit, PA 17214For SaleMLS ID #PAFL2038086, Julie Byrd, Long & Foster Real Estate, Inc.. Bright MLS
- $499,9004 bd2 ba1.9k sqft7217 Picnic Woods Rd, Middletown, MD 21769For SaleMLS ID #MDFR2089766, Hubert Brown, Real Estate Teams, LLC. Bright MLS
- $399,9003 bd3 ba1.9k sqft16715 Buford Dr, Williamsport, MD 21795For SaleMLS ID #MDWA2039142, Flo Wise, Real Estate Innovations. Bright MLS
- $400,0004 bd3 ba2.1k sqft6926 Maryland Ave, Braddock Heights, MD 21714For SaleMLS ID #MDFR2086594, Chris Getto, Keller Williams Realty. Bright MLS
- $419,9005 bd2 ba2.5k sqft17519 General Longstreet Cir, Sharpsburg, MD 21782For SaleMLS ID #MDWA2039872, Barbara Swanhart, Samson Properties. Bright MLS
- $385,0003 bd3 ba1.2k sqft1931 Maplewood Dr, Hagerstown, MD 21740For SaleMLS ID #MDWA2037192, Pamela Alcantara, Impact Real Estate, LLC. Bright MLS
- $395,9003 bd3 ba2.6k sqft16635 Longstreet Dr, Williamsport, MD 21795For SaleMLS ID #MDWA2037208, Amy Scialdo, EXP Realty, LLC. Bright MLS
- $447,5003 bd2 ba2.5k sqft1916 Applewood Cir, Hagerstown, MD 21740For SaleMLS ID #MDWA2037374, Stephanie Stamper, Samson Properties. Bright MLS
- $415,0003 bd3 ba2.5k sqft339 W Main St, Sharpsburg, MD 21782For SaleMLS ID #MDWA2039532, Sarah Santacroce, Coldwell Banker Premier. Bright MLS
- $405,0003 bd2 ba1.2k sqft16 Summit Ave, Thurmont, MD 21788For SaleMLS ID #MDFR2086642, Rob Krop, Keller Williams Realty Centre. Bright MLS
- $380,0003 bd2 ba1.4k sqft661 Panorama Dr, Martinsburg, WV 25403For SaleMLS ID #WVBE2052740, Natalie Hoffmann, Keller Williams Realty Advantage. Bright MLS
- $429,9003 bd3 ba2.5k sqft901 E Main St, Waynesboro, PA 17268For SaleMLS ID #PAFL2037476, Ronnie Martin, Ronnie Martin Realty, Inc.. Bright MLS
- $324,0004 bd2 ba2.2k sqft1089 Marshall St, Hagerstown, MD 21740For SaleMLS ID #MDWA2040576, Alice Guy, Real Estate Innovations. Bright MLS
