Please call/text listing agent/ALL SHOWINGS MUST BE CONFIRMED! SELLERS NEED AT LEAST A 2 HR. NOTICE. to schedule showings. Check out this beautiful home with a recent addition of a Family Room and Primary Bed Room w/Walk-in Closet & Bath!!! Take time to view the pictures. Kitchen has newer Granite counters and cabinetry, the original part of the home has beautiful hardwood flooring and the newer parts have laminated flooring for easy care! The home features 2 1/2 baths with its 3 bedrooms, There are highlights of shiplap siding in a couple of the rooms that add a nice warm touch to a bright and light decor! This home is move in ready! There is a full basement for great dry storage and laundry also workout area with an entrance thru the garage. Just off the large family room is a beautiful brick patio offering privacy and a shed for lawn care items. On the left side of the home is a nice area for kids to play or to set up a volleyball net and enjoy a sunny afternoon. The landscaping is well cared and attractive. LEASED SOLAR PANELS CONVEY WITH THE HOME. THEY ARE VERY EFFECTIVE AND HELP TO SAVE ON ELECTRICITY COSTS. The roof is about 3 yrs. old and carries a transferrable warranty. Also want to NOTE: There is a community home owner's fee of $30. per year to cover common area mowing and street snow removal. (Present owners have never used the fireplace.) AT LEAST 2 HRS. NOTICE TO GET PET OUT.
For sale
Price cut: $7.5K (8/24)
$412,400
16715 Buford Dr, Williamsport, MD 21795
3beds
1,936sqft
Single Family Residence
Built in 1967
0.32 Acres Lot
$409,500 Zestimate®
$213/sqft
$-- HOA
What's special
Bright and light decorBeautiful hardwood flooringLarge family room
- 21 days |
- 874 |
- 50 |
Likely to sell faster than
Zillow last checked:
Listing updated:
Listed by:
Flo Wise 240-527-0349,
Real Estate Innovations 301-745-1500
Source: Bright MLS,MLS#: MDWA2039142
Facts & features
Interior
Bedrooms & bathrooms
- Bedrooms: 3
- Bathrooms: 3
- Full bathrooms: 2
- 1/2 bathrooms: 1
- Main level bathrooms: 3
- Main level bedrooms: 3
Rooms
- Room types: Dining Room, Primary Bedroom, Bedroom 2, Bedroom 3, Kitchen, Family Room, Basement, Office, Bathroom 2, Primary Bathroom, Half Bath
Primary bedroom
- Features: Flooring - Laminated
- Level: Main
Bedroom 2
- Features: Flooring - HardWood
- Level: Main
Bedroom 3
- Features: Flooring - HardWood
- Level: Main
Primary bathroom
- Features: Flooring - Vinyl, Attached Bathroom, Bathroom - Jetted Tub
- Level: Main
Bathroom 2
- Features: Flooring - Vinyl
- Level: Main
Basement
- Features: Flooring - Concrete
- Level: Lower
Dining room
- Features: Flooring - HardWood
- Level: Main
Family room
- Features: Flooring - Laminated
- Level: Main
Half bath
- Features: Flooring - Vinyl
- Level: Main
Kitchen
- Features: Flooring - Vinyl, Breakfast Bar, Granite Counters
- Level: Main
Office
- Features: Flooring - HardWood
- Level: Main
Heating
- Heat Pump, Electric
Cooling
- Central Air, Ceiling Fan(s), Heat Pump, Electric
Appliances
- Included: Electric Water Heater
- Laundry: In Basement
Features
- Basement: Connecting Stairway
- Number of fireplaces: 1
- Fireplace features: Mantel(s), Brick, Other
Interior area
- Total structure area: 3,280
- Total interior livable area: 1,936 sqft
- Finished area above ground: 1,936
- Finished area below ground: 0
Property
Parking
- Total spaces: 1
- Parking features: Garage Door Opener, Garage Faces Front, Driveway, Attached
- Attached garage spaces: 1
- Has uncovered spaces: Yes
Accessibility
- Accessibility features: None
Features
- Levels: Two
- Stories: 2
- Exterior features: Play Area
- Pool features: None
Lot
- Size: 0.32 Acres
Details
- Additional structures: Above Grade, Below Grade, Outbuilding
- Parcel number: 2226002192
- Zoning: RT
- Special conditions: Standard
Construction
Type & style
- Home type: SingleFamily
- Architectural style: Ranch/Rambler
- Property subtype: Single Family Residence
Materials
- Brick, Vinyl Siding
- Foundation: Block, Slab
- Roof: Architectural Shingle
Condition
- Very Good
- New construction: No
- Year built: 1967
Utilities & green energy
- Sewer: Public Sewer
- Water: Public
- Utilities for property: Cable Connected
Community & HOA
Community
- Subdivision: Van Lear
HOA
- Has HOA: No
Location
- Region: Williamsport
Financial & listing details
- Price per square foot: $213/sqft
- Tax assessed value: $315,100
- Annual tax amount: $3,076
- Date on market: 8/4/2026
- Listing agreement: Exclusive Right To Sell
- Ownership: Fee Simple
Estimated market value
$409,500
$389,000 - $430,000
$2,143/mo
Price history
| Date | Event | Price |
|---|---|---|
| 8/24/2026 | Price change | $412,400-1.8%$213/sqft |
Source:  Bright MLS #MDWA2039142 Report a problem Bright MLS #MDWA2039142 Report a problem | ||
| 8/4/2026 | Listed for sale | $419,900+104.8%$217/sqft |
Source: Bright MLS #MDWA2039142 Report a problem | ||
| 8/3/2010 | Sold | $205,000-10.8%$106/sqft |
Source: Public Record Report a problem | ||
| 5/29/2010 | Price change | $229,900-4.2%$119/sqft |
Source: Mackintosh Inc., REALTORS #WA7319574 Report a problem | ||
| 4/25/2010 | Listed for sale | $239,900+29.7%$124/sqft |
Source: Mackintosh Inc., REALTORS #WA7319574 Report a problem | ||
| 12/2/2009 | Sold | $185,000$96/sqft |
Source: Public Record Report a problem | ||
Public tax history
| Year | Property taxes | Tax assessment |
|---|---|---|
| 2025 | $3,076 +9.9% | $295,800 +9.9% |
| 2024 | $2,798 +11% | $269,067 +11% |
| 2023 | $2,520 +12.4% | $242,333 +12.4% |
| 2022 | $2,242 -0.7% | $215,600 +1.2% |
| 2021 | $2,257 +1.3% | $212,967 +1.3% |
| 2020 | $2,230 +1.3% | $210,333 +1.3% |
| 2019 | $2,202 +3.8% | $207,700 +3.8% |
| 2018 | $2,121 -9.1% | $200,133 +3.9% |
| 2017 | $2,334 +1.6% | $192,567 +4.1% |
| 2016 | $2,297 | $185,000 +1% |
| 2015 | $2,297 | $183,133 +1% |
| 2014 | $2,297 | $181,267 +1% |
| 2013 | -- | $179,400 |
| 2012 | -- | $179,400 |
| 2011 | -- | $179,400 -17.6% |
| 2010 | -- | $217,640 +10.7% |
| 2009 | -- | $196,590 +12% |
| 2008 | -- | $175,540 +13.6% |
| 2007 | -- | $154,490 +7.7% |
| 2006 | -- | $143,452 +8.3% |
| 2005 | -- | $132,416 +9.1% |
| 2004 | -- | $121,380 +3% |
| 2003 | -- | $117,800 +3.1% |
| 2002 | -- | $114,220 +3.2% |
| 2001 | -- | $110,640 |
Find assessor info on the county website
Monthly payment
Est. payment
Payment breakdown
Explore the cost of this home by adjusting the details. Changes won't be saved.Climate risks
Neighborhood: 21795
Nearby schools
GreatSchools rating
- 9/10Williamsport Elementary SchoolGrades: PK-5Distance: 1.2 mi
- 5/10Springfield Middle SchoolGrades: 6-8Distance: 1.3 mi
- 6/10Williamsport High SchoolGrades: 9-12Distance: 1.4 mi
Schools provided by the listing agent
- Elementary: Williamsport
- Middle: Springfield
- High: Williamsport
- District: Washington County Public Schools
Source: Bright MLS. This data may not be complete. We recommend contacting the local school district to confirm school assignments for this home.
- $338,0003 bd3 ba1.3k sqft16721 Buford Dr, Williamsport, MD 21795Off Market
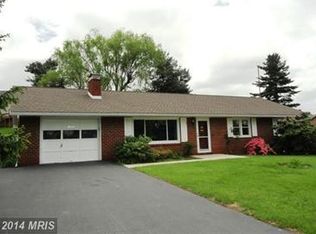
- $328,600-- bd1 ba1.9k sqft16713 Buford Dr, Williamsport, MD 21795Off Market
- $373,200-- bd2 ba1.5k sqft10710 Pickett Ct, Williamsport, MD 21795Off Market
- $425,000-- bd2 ba1.7k sqft10714 Pickett Ct, Williamsport, MD 21795Off Market
- $353,100-- bd2 ba1.3k sqft10706 Pickett Ct, Williamsport, MD 21795Off Market
- $332,7003 bd1 ba1.9k sqft16714 Buford Dr, Williamsport, MD 21795Off Market
- $311,600-- bd1 ba1.5k sqft16725 Buford Dr, Williamsport, MD 21795Off Market
- $347,1003 bd2 ba1.9k sqft16708 Buford Dr, Williamsport, MD 21795Off Market
A local agent can set up tours, give advice and negotiate with sellers.
Similar homes
- $400,0003 bd4 ba2.4k sqft16808 Tammany Manor Rd, Williamsport, MD 21795For Sale

 MLS ID #MDWA2039100, Lloidy Guevara, EXP Realty, LLC. Bright MLS
 - $490,0003 bd3 ba1.7k sqft10823 Hershey Dr, Williamsport, MD 21795For Sale
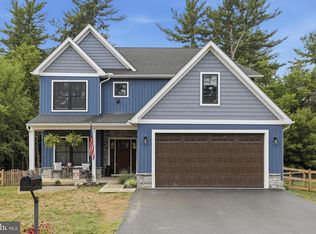 MLS ID #MDWA2038962, Mary Llewellyn, The KW Collective. Bright MLS
 - $389,0003 bd3 ba2.1k sqft12321 Walnut Point W, Hagerstown, MD 21740For Sale
 MLS ID #MDWA2037780, Gloria Pruitt, Keller Williams Select Realtors of Annapolis. Bright MLS
 - $416,9003 bd4 ba2k sqft12214 Bucky Ave, Hagerstown, MD 21740For Sale
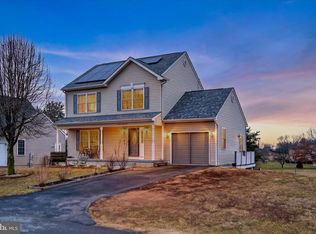 MLS ID #MDWA2034632, Josh Velez, Samson Properties. Bright MLS
 - $420,5003 bd3 ba2.4k sqft17927 Constitution Cir, Hagerstown, MD 21740For SaleMLS ID #MDWA2039560, Laura D johnson, Berkshire Hathaway HomeServices Homesale Realty. Bright MLS
- $479,9003 bd3 ba2.4k sqft10901 Hopewell Rd, Hagerstown, MD 21740For SaleMLS ID #MDWA2036094, Sandy Snyder, eXp Realty LLC. Bright MLS
- $399,9003 bd3 ba2.7k sqft222 Potomac Hts, Hagerstown, MD 21742For SaleMLS ID #MDWA2039026, Jeanine McVicker, AEK Real Estate, LLC. Bright MLS
- $330,0003 bd1 ba1.4k sqft12331 Walnut Point W, Hagerstown, MD 21740For SaleMLS ID #MDWA2039342, Roger Fairbourn, Roger Fairbourn Real Estate. Bright MLS
- $325,0003 bd2 ba1.6k sqft12312 Richwood Dr, Hagerstown, MD 21740For SaleMLS ID #MDWA2039242, Charlie Richards, Mackintosh, Inc.. Bright MLS
- $324,9003 bd2 ba1.8k sqft11038 Lincoln Ave, Hagerstown, MD 21740For SaleMLS ID #MDWA2039032, David Friedrich, Coldwell Banker Realty. Bright MLS
- $399,9003 bd3 ba1.2k sqft1931 Maplewood Dr, Hagerstown, MD 21740For SaleMLS ID #MDWA2037192, Pamela Alcantara, Impact Real Estate, LLC. Bright MLS
- $435,0004 bd3 ba2.1k sqft228 Montclair Ct, Hagerstown, MD 21742For SaleMLS ID #MDWA2035940, Sandy Snyder, eXp Realty LLC. Bright MLS
- $469,9003 bd3 ba2.1k sqft48 Trout River Ter, Falling Waters, WV 25419For SaleMLS ID #WVBE2052340, Lynnette Potter, Samson Properties. Bright MLS
- $399,9004 bd3 ba2.3k sqft155 Eleahs Xing, Greencastle, PA 17225For SaleMLS ID #PAFL2036536, Scott Palmer, Coldwell Banker Realty. Bright MLS
- $399,5004 bd2 ba2k sqft13028 Woodburn Dr, Hagerstown, MD 21742For SaleMLS ID #MDWA2036894, Cynthia Sullivan, Berkshire Hathaway HomeServices Homesale Realty. Bright MLS
- $400,0003 bd3 ba1.7k sqft207 Sandpiper Ln, Shepherdstown, WV 25443For SaleMLS ID #WVJF2025616, Paul Warthen, Real Estate Teams, LLC. Bright MLS
- $459,0003 bd2 ba2.5k sqft1916 Applewood Cir, Hagerstown, MD 21740For SaleMLS ID #MDWA2037374, Stephanie Stamper, Samson Properties. Bright MLS
- $424,9903 bd3 ba1.6k sqft403 Elm Crest Ave, Boonsboro, MD 21713For SaleMLS ID #MDWA2036996, Chris Reeder, Long & Foster Real Estate, Inc.. Bright MLS
- $325,0005 bd3 ba1.9k sqft13825 Maugansville Rd, Maugansville, MD 21767For SaleMLS ID #MDWA2039546, Ben Garner, Cummings & Co. Realtors. Bright MLS
- $419,5003 bd2 ba2.6k sqft561 Billmyer Mill Rd, Shepherdstown, WV 25443For SaleMLS ID #WVJF2024604, Angela Kable-Johnson, Samson Properties. Bright MLS
