Welcome home to effortless, main-level living in Heritage Highlands (Lovettsville Retirement Village), a sought-after 55+ community in scenic Lovettsville. This meticulously maintained home blends comfortable everyday elegance with an expansive, flexible floor plan. The main level welcomes you with gleaming engineered hardwood floors and an abundance of natural light. At the heart of the home, the sun-filled gourmet kitchen features granite countertops, stainless steel appliances, a built-in microwave, and a functional peninsula that opens seamlessly to the spacious dining and living areas anchored by a cozy fireplace. Retreat to the private main-level primary suite, complete with carpeting, an expansive walk-in closet, and a spa-like en-suite bath with an oversized walk-in shower. A versatile main-level office with a closet and nearby powder room easily functions as a third guest bedroom or study. Upstairs, visitors enjoy ultimate privacy with a secondary bedroom featuring a full bath and double closet, alongside a generous loft/family room and a substantial walk-in storage room. Outside, unwind against a serene backdrop of open green space and mature trees, where frequent wildlife sightings bring nature right to your doorstep. Complete with an attached two-car garage and access to the active community center for neighborhood gatherings and games, this home delivers the perfect blend of peace, community, and style.
For sale
$535,000
35 Harpers Mill Way, Lovettsville, VA 20180
2beds
2,119sqft
Single Family Residence
Built in 2017
4,356 Square Feet Lot
$530,500 Zestimate®
$252/sqft
$125/mo HOA
What's special
Cozy fireplacePrivate main-level primary suiteAttached two-car garageMain-level livingFrequent wildlife sightingsGleaming engineered hardwood floorsAbundance of natural light
- 5 days
- 344
- 14
Zillow last checked:
Listing updated:
Listed by:
Chrisie Pekala 703-307-7166,
Real Broker, LLC 8504500442,
Listing Team: The Platinum Group, LLC.
Source: Bright MLS,MLS#: VALO2134720
Facts & features
Interior
Bedrooms & bathrooms
- Bedrooms: 2
- Bathrooms: 3
- Full bathrooms: 2
- 1/2 bathrooms: 1
- Main level bathrooms: 2
- Main level bedrooms: 1
Rooms
- Room types: Dining Room, Bedroom 2, Kitchen, Family Room, Breakfast Room, Bedroom 1, Loft, Office, Bathroom 1, Bathroom 2, Half Bath
Bedroom 1
- Features: Bathroom - Walk-In Shower, Double Sink, Flooring - Carpet, Walk-In Closet(s)
- Level: Main
Bedroom 2
- Features: Ceiling Fan(s), Bathroom - Tub Shower, Flooring - Carpet
- Level: Upper
Bathroom 1
- Features: Bathroom - Walk-In Shower, Double Sink, Flooring - Ceramic Tile
- Level: Main
Bathroom 2
- Features: Flooring - Ceramic Tile
- Level: Upper
Breakfast room
- Features: Flooring - Engineered Wood
- Level: Main
Dining room
- Features: Flooring - Engineered Wood
- Level: Main
Family room
- Features: Fireplace - Gas, Flooring - Engineered Wood
- Level: Main
Half bath
- Features: Flooring - Ceramic Tile
- Level: Main
Kitchen
- Features: Flooring - Engineered Wood
- Level: Main
Loft
- Features: Flooring - Carpet
- Level: Upper
Office
- Features: Flooring - Engineered Wood
- Level: Main
Heating
- Forced Air, Heat Pump, Electric
Cooling
- Central Air, Electric
Appliances
- Included: Microwave, Dishwasher, Disposal, Dryer, Refrigerator, Stainless Steel Appliance(s), Cooktop, Washer, Water Heater, Electric Water Heater
- Laundry: Main Level, Dryer In Unit, Washer In Unit
Features
- Bathroom - Walk-In Shower, Ceiling Fan(s), Entry Level Bedroom, Family Room Off Kitchen, Open Floorplan, Store/Office
- Flooring: Wood
- Has basement: No
- Number of fireplaces: 1
- Fireplace features: Glass Doors, Electric
Interior area
- Total structure area: 2,119
- Total interior livable area: 2,119 sqft
- Finished area above ground: 2,119
- Finished area below ground: 0
Video & virtual tour
Property
Parking
- Total spaces: 2
- Parking features: Garage Faces Front, Garage Door Opener, Attached
- Attached garage spaces: 2
Accessibility
- Accessibility features: None
Features
- Levels: Two
- Stories: 2
- Pool features: None
- Has view: Yes
- View description: Trees/Woods, Other
Lot
- Size: 4,356 Square Feet
Details
- Additional structures: Above Grade, Below Grade
- Parcel number: 370187614000
- Zoning: RC
- Special conditions: Standard
Construction
Type & style
- Home type: SingleFamily
- Architectural style: Traditional
- Property subtype: Single Family Residence
- Attached to another structure: Yes
Materials
- Masonry
- Foundation: Slab
Condition
- New construction: No
- Year built: 2017
Details
- Builder model: Saxony
- Builder name: Lennar
Utilities & green energy
- Sewer: Public Sewer
- Water: Other, Public
Community & HOA
Community
- Senior community: Yes
- Subdivision: Lovettsville Retirement
HOA
- Has HOA: Yes
- Amenities included: Community Center, Fitness Center
- Services included: Common Area Maintenance
- HOA fee: $125 monthly
- HOA name: LOVETTSVILLE RETIREMENT VILLAGE/HERITAGE HIGHLANDS
Location
- Region: Lovettsville
Financial & listing details
- Price per square foot: $252/sqft
- Tax assessed value: $489,150
- Annual tax amount: $4,642
- Date on market: 8/24/2026
- Listing agreement: Exclusive Right To Sell
- Listing terms: Cash,FHA,Conventional,VA Loan
- Ownership: Fee Simple
Estimated market value
$530,500
$504,000 - $557,000
$3,048/mo
Price history
| Date | Event | Price |
|---|---|---|
| 8/24/2026 | Listed for sale | $535,000+62.1%$252/sqft |
Source:  Bright MLS #VALO2134720 Report a problem Bright MLS #VALO2134720 Report a problem | ||
| 2/20/2018 | Sold | $330,000$156/sqft |
Source: Public Record Report a problem | ||
Public tax history
| Year | Property taxes | Tax assessment |
|---|---|---|
| 2026 | $3,938 +7.5% | $489,150 +7.5% |
| 2025 | $3,665 -4.4% | $455,220 +2.8% |
| 2024 | $3,832 +2.4% | $442,990 +3.6% |
| 2023 | $3,742 +10.5% | $427,610 +12.4% |
| 2022 | $3,386 +1.4% | $380,410 +11.6% |
| 2021 | $3,340 +0.1% | $340,820 +5.7% |
| 2020 | $3,338 -15.1% | $322,490 -2.5% |
| 2019 | $3,931 +21.1% | $330,890 +10.6% |
| 2018 | $3,247 +254.1% | $299,230 +267.2% |
| 2017 | $917 -0.9% | $81,500 |
| 2016 | $925 | $81,500 |
| 2015 | $925 -1.7% | -- |
| 2014 | $941 | -- |
Find assessor info on the county website
Monthly payment
Est. payment
Payment breakdown
Explore the cost of this home by adjusting the details. Changes won't be saved.Climate risks
Neighborhood: 20180
Nearby schools
Schools provided by the listing agent
- District: Loudoun County Public Schools
Source: Bright MLS. This data may not be complete. We recommend contacting the local school district to confirm school assignments for this home.
- $505,5002 bd3 ba2.1k sqft31 Harpers Mill Way, Lovettsville, VA 20180Off Market
- $487,8002 bd3 ba2.1k sqft39 Harpers Mill Way, Lovettsville, VA 20180Off Market

- $486,6002 bd3 ba2.1k sqft33 Harpers Mill Way, Lovettsville, VA 20180Off Market
- $498,2002 bd3 ba2.1k sqft29 Harpers Mill Way, Lovettsville, VA 20180Off Market
Similar homes
- $495,0003 bd3 ba2.5k sqft12 Red Squirrel Rd, Harpers Ferry, WV 25425For Sale

 MLS ID #WVJF2026104, Meredith Smith, Samson Properties. Bright MLS
 - $499,9995 bd3 ba3.1k sqft93 Old Sycamore Ln, Harpers Ferry, WV 25425For Sale
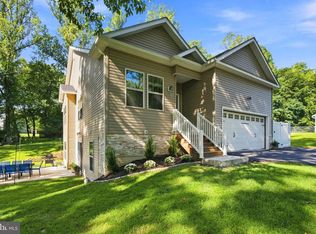 MLS ID #WVJF2026048, Travis Hovermale, Weichert Realtors - Blue Ribbon. Bright MLS
 - $505,0003 bd3 ba2.2k sqft1421 Berlin Dr, Brunswick, MD 21716For Sale
 MLS ID #MDFR2088222, Esther Caulton, Potomac View Realty, LLC. Bright MLS
 - $750,0004 bd2 ba2.4k sqft39475 Tollhouse Rd, Lovettsville, VA 20180For Sale
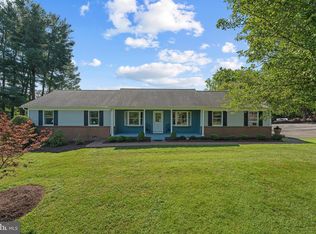 MLS ID #VALO2128938, Ben Robinson, Weichert, REALTORS. Bright MLS
 - $500,0004 bd3 ba2.1k sqft6926 Maryland Ave, Braddock Heights, MD 21714For SaleMLS ID #MDFR2086594, Sarah Reynolds, Keller Williams Realty. Bright MLS
- $532,5004 bd3 ba2.2k sqft561 Chickamauga Dr, Harpers Ferry, WV 25425For SaleMLS ID #WVJF2024564, Louise McDonald, Dandridge Realty Group, LLC. Bright MLS
- $485,0004 bd4 ba2.3k sqft1155 Potomac View Pkwy, Brunswick, MD 21716For SaleMLS ID #MDFR2088192, Esther Caulton, Potomac View Realty, LLC. Bright MLS
- $525,0004 bd4 ba2.4k sqft1019 Chinaberry Dr, Frederick, MD 21703For SaleMLS ID #MDFR2087104, Suzanne Marsh, Marsh Realty. Bright MLS
- $475,0004 bd3 ba2.3k sqft389 Hughs Rd, Charles Town, WV 25414For SaleMLS ID #WVJF2026052, Shane Bowman, RE/MAX Roots. Bright MLS
- $589,9994 bd3 ba2.1k sqft4108 Spring View Dr, Jefferson, MD 21755For SaleMLS ID #MDFR2083026, Hamid Mohebbi, Hyatt & Company Real Estate, LLC. Bright MLS
- $530,0004 bd3 ba3k sqft23 Teakwood Ct, Harpers Ferry, WV 25425For SaleMLS ID #WVJF2025588, Shelley Eyler, Berkshire Hathaway HomeServices PenFed Realty. Bright MLS
- $499,9003 bd2 ba1.7k sqft6513 Gilardi Rd, Boonsboro, MD 21713For SaleMLS ID #MDWA2039200, Debbie Hugo, Samson Properties. Bright MLS
- $495,0004 bd3 ba2.7k sqft182 Sparkling Brook Rd, Ranson, WV 25438For SaleMLS ID #WVJF2025648, Matthew Abregu, Keller Williams Realty. Bright MLS
- $475,0004 bd4 ba2.3k sqft625 Potomac View Pkwy, Brunswick, MD 21716For SaleMLS ID #MDFR2086728, Esther Caulton, Potomac View Realty, LLC. Bright MLS
- $675,0004 bd3 ba3k sqft6313 Jefferson Blvd, Frederick, MD 21703For SaleMLS ID #MDFR2086706, Stacy Delisle, IMPACT Maryland Real Estate. Bright MLS
- $509,9004 bd3 ba3.1k sqft11 Thompson Ct, Boonsboro, MD 21713For SaleMLS ID #MDWA2038238, Kathy Spinks, Samson Properties. Bright MLS
- $485,0003 bd2 ba1.9k sqftNone Available, Kearneysville, WV 25430For SaleMLS ID #WVJF2025602, Tracy Kable, Real Broker. Bright MLS
- $500,0003 bd2 ba1.5k sqft54 Sumac Ln, Harpers Ferry, WV 25425For SaleMLS ID #WVJF2021604, Mary Llewellyn, The KW Collective. Bright MLS
- $569,9002 bd4 ba1.8k sqft209 Miles Hawk Ter, Purcellville, VA 20132For SaleMLS ID #VALO2132636, Diana Geremia, Long & Foster Real Estate, Inc.. Bright MLS
- $555,0004 bd3 ba3k sqft215 Monument Dr, Boonsboro, MD 21713For SaleMLS ID #MDWA2038410, Tricia M Churchey, Berkshire Hathaway HomeServices Homesale Realty. Bright MLS
