You won't believe your eyes-this home is truly move-in ready and enjoy all the exceptional amenities this beautiful property at 215 Monument Drive in Boonsboro has to offer. From the moment you walk through the front door, you'll feel right at home. The open floor plan is perfect for entertaining quests or spending quality time with family. The stunning kitchen features a cooktop, built-in microwave and double ovens, a spacious pantry, a large center island, upgraded countertops, and beautiful flooring throughout. Step outside and enjoy the covered porch and outside kitchen area, this home ideal for relaxing or hosting gatherings. This immaculate home offers four bedrooms and two full baths, and one-half bath. Pride in ownership is evident in every detail, from the meticulously maintained interior to the epoxy-coated garage floor. The finished basement provides ample space for entertaining, along with a generous storage room to keep everything organizes. The spacious primary suite features a large walk-in closet and a luxurious private bath complete with a soaking tub, and a separate shower. This home truly has it all! Don't miss the opportunity to own this exceptional property. Call today from your private showing.
Under contract
$555,000
215 Monument Dr, Boonsboro, MD 21713
4beds
3,061sqft
Single Family Residence
Built in 2016
6,882 Square Feet Lot
$544,800 Zestimate®
$181/sqft
$-- HOA
What's special
Large walk-in closetMeticulously maintained interiorOutside kitchen areaLarge center islandSpacious pantryDouble ovensBeautiful flooring throughout
- 94 days
- 248
- 7
Zillow last checked:
Listing updated:
Listed by:
Tricia M Churchey 301-991-6160,
Berkshire Hathaway HomeServices Homesale Realty 8003833535
Source: Bright MLS,MLS#: MDWA2038410
Facts & features
Interior
Bedrooms & bathrooms
- Bedrooms: 4
- Bathrooms: 3
- Full bathrooms: 2
- 1/2 bathrooms: 1
- Main level bathrooms: 1
Rooms
- Room types: Living Room, Dining Room, Primary Bedroom, Bedroom 2, Bedroom 3, Kitchen, Bedroom 1, Great Room, Laundry, Primary Bathroom, Full Bath
Primary bedroom
- Level: Upper
Bedroom 1
- Level: Upper
Bedroom 2
- Level: Upper
Bedroom 3
- Level: Upper
Primary bathroom
- Level: Upper
Dining room
- Level: Main
Other
- Level: Upper
Great room
- Level: Main
Kitchen
- Level: Main
Laundry
- Level: Upper
Living room
- Level: Main
Mud room
- Level: Main
Heating
- Forced Air, Natural Gas
Cooling
- Central Air, Electric
Appliances
- Included: Refrigerator, Dishwasher, Oven, Microwave, Cooktop, Washer, Dryer, Gas Water Heater
- Laundry: Upper Level, Laundry Room, Mud Room
Features
- Soaking Tub, Bathroom - Walk-In Shower, Built-in Features, Butlers Pantry, Ceiling Fan(s), Dining Area, Open Floorplan, Kitchen - Gourmet, Kitchen Island, Recessed Lighting, Upgraded Countertops, Walk-In Closet(s)
- Flooring: Carpet, Wood
- Basement: Combination,Connecting Stairway,Partial,Heated,Rear Entrance
- Number of fireplaces: 1
Interior area
- Total structure area: 3,649
- Total interior livable area: 3,061 sqft
- Finished area above ground: 2,477
- Finished area below ground: 584
Video & virtual tour
Property
Parking
- Total spaces: 4
- Parking features: Storage, Garage Faces Front, Garage Door Opener, Inside Entrance, Attached, Driveway, On Street
- Attached garage spaces: 2
- Uncovered spaces: 2
Accessibility
- Accessibility features: None
Features
- Levels: Three
- Stories: 3
- Pool features: None
Lot
- Size: 6,882 Square Feet
- Features: Corner Lot
Details
- Additional structures: Above Grade, Below Grade
- Parcel number: 2206065498
- Zoning: TC/R
- Special conditions: Standard
Construction
Type & style
- Home type: SingleFamily
- Architectural style: Colonial
- Property subtype: Single Family Residence
Materials
- Combination
- Foundation: Block
Condition
- Excellent
- New construction: No
- Year built: 2016
Utilities & green energy
- Sewer: Public Sewer
- Water: Public
Community & HOA
Community
- Subdivision: Sycamore Run
HOA
- Has HOA: No
Location
- Region: Boonsboro
- Municipality: Boonsboro
Financial & listing details
- Price per square foot: $181/sqft
- Tax assessed value: $452,933
- Annual tax amount: $5,445
- Date on market: 7/8/2026
- Listing agreement: Exclusive Right To Sell
- Ownership: Fee Simple
Estimated market value
$544,800
$518,000 - $572,000
$2,935/mo
Price history
| Date | Event | Price |
|---|---|---|
| 9/22/2026 | Contingent | $555,000$181/sqft |
Source:  Bright MLS #MDWA2038410 Report a problem Bright MLS #MDWA2038410 Report a problem | ||
| 7/8/2026 | Listed for sale | $555,000+63.4%$181/sqft |
Source: Bright MLS #MDWA2038410 Report a problem | ||
| 6/9/2016 | Sold | $339,755+435%$111/sqft |
Source: Public Record Report a problem | ||
| 2/17/2016 | Sold | $63,500$21/sqft |
Source: Public Record Report a problem | ||
Public tax history
| Year | Property taxes | Tax assessment |
|---|---|---|
| 2026 | $3,888 +5.1% | $452,933 +6% |
| 2025 | $3,699 -27.8% | $427,367 +6.4% |
| 2024 | $5,119 +6.3% | $401,800 +6.3% |
| 2023 | $4,814 +6.8% | $377,833 -6% |
| 2022 | $4,509 +5.6% | $401,800 +21.8% |
| 2021 | $4,269 0% | $329,900 |
| 2020 | $4,269 | $329,900 |
| 2019 | $4,269 -0.6% | $329,900 -0.6% |
| 2018 | $4,295 +6.8% | $331,900 |
| 2017 | $4,023 | $331,900 |
| 2016 | -- | $331,900 |
Find assessor info on the county website
Monthly payment
Est. payment
Payment breakdown
Explore the cost of this home by adjusting the details. Changes won't be saved.Climate risks
Neighborhood: 21713
Nearby schools
Schools provided by the listing agent
- High: Boonsboro
- District: Washington County Public Schools
Source: Bright MLS. This data may not be complete. We recommend contacting the local school district to confirm school assignments for this home.
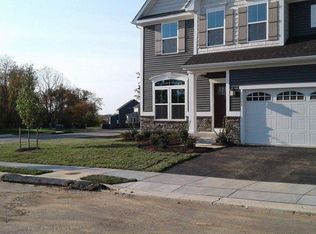
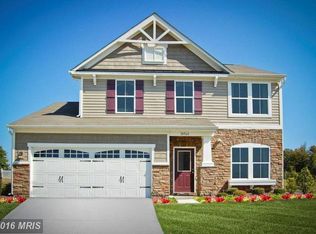
Similar homes
- $470,0003 bd3 ba2.1k sqft130 W Wing Way, Boonsboro, MD 21713For Sale

 MLS ID #MDWA2040430, LUKE SCHLABACH, Keller Williams Flagship. Bright MLS
 - $549,9005 bd4 ba3k sqft1410 Berlin Dr, Brunswick, MD 21716For Sale
 MLS ID #MDFR2090038, Susan Marie Centineo, Samson Properties. Bright MLS
 - $569,0004 bd4 ba3.5k sqft18316 Petworth Cir, Hagerstown, MD 21740For Sale
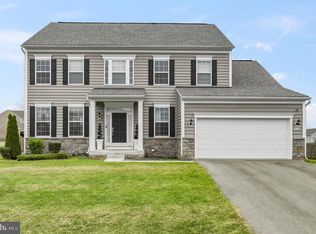 MLS ID #MDWA2039992, Cheryl Holder, Redfin Corp. Bright MLS
 - $549,9004 bd4 ba4.1k sqft18230 Shapwick Ct, Hagerstown, MD 21740For Sale
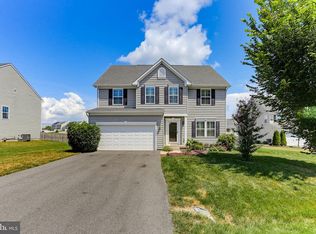 MLS ID #MDWA2039180, Nick Waldner, Keller Williams Realty Centre. Bright MLS
 - $585,0004 bd4 ba3.5k sqft9424 Morning Dew Dr, Hagerstown, MD 21740For SaleMLS ID #MDWA2033140, Stacie Miller, Century 21 Redwood Realty. Bright MLS
- $362,0004 bd4 ba2.5k sqft105 Green Fern Cir, Boonsboro, MD 21713For SaleMLS ID #MDWA2038936, Nathan Poole-McCullough, Corner House Realty. Bright MLS
- $599,9004 bd4 ba3k sqft1221 Long Farm Ln, Brunswick, MD 21716For SaleMLS ID #MDFR2089942, Carolyn Young, Samson Properties. Bright MLS
- $579,5004 bd4 ba3.9k sqft18234 Petworth Cir, Hagerstown, MD 21740For SaleMLS ID #MDWA2039240, Lisa Mam, Keller Williams Select Realtors of Annapolis. Bright MLS
- $515,0004 bd3 ba2.3k sqft13152 John Martin Dr, Williamsport, MD 21795For SaleMLS ID #MDWA2036970, Jesses Griswold, Keller Williams Realty. Bright MLS
- $550,0004 bd4 ba3.2k sqft44 Alyssa Ct, Charles Town, WV 25414For SaleMLS ID #WVJF2025194, Liz McDonald, Dandridge Realty Group, LLC. Bright MLS
- $565,0003 bd4 ba2.4k sqft1205 Potomac View Pkwy, Brunswick, MD 21716For SaleMLS ID #MDFR2086650, Bob Swarm, Keller Williams Select Realtors of Annapolis. Bright MLS
- $579,0005 bd3 ba3.3k sqft347 Moonstone Dr, Kearneysville, WV 25430For SaleMLS ID #WVJF2024634, Romina Porter, Dandridge Realty Group, LLC. Bright MLS
- $575,0004 bd3 ba2.1k sqft2124 Caisson Rd, Frederick, MD 21702For SaleMLS ID #MDFR2087980, Jay Day, LPT Realty, LLC. Bright MLS
- $465,0005 bd3 ba2.7k sqft203 Rappahannock Run, Falling Waters, WV 25419For SaleMLS ID #WVBE2054368, Cheryl Yates, ERA Liberty Realty. Bright MLS
- $682,0004 bd4 ba3.4k sqft1123 Long Farm Cir, Brunswick, MD 21716For SaleMLS ID #MDFR2085788, Esther Caulton, Potomac View Realty, LLC. Bright MLS
- $649,9004 bd3 ba2.3k sqft36 Black Forest Ln, Lovettsville, VA 20180For SaleMLS ID #VALO2136806, Kelly Gaitten, Berkshire Hathaway HomeServices PenFed Realty. Bright MLS
- $612,5003 bd3 ba2.8k sqft1011 Furgeson Ln, Frederick, MD 21702For SaleMLS ID #MDFR2088600, Angela Kinna, Redfin Corp. Bright MLS
- $649,9004 bd4 ba3.2k sqft614 S Main St, Woodsboro, MD 21798For SaleMLS ID #MDFR2087194, Shannon Flannery, Maurer Realty. Bright MLS
- $529,9004 bd3 ba2.2k sqft13810 Pulaski Dr, Hagerstown, MD 21742New ConstructionMLS ID #MDWA2038968, Reed Jimenez, LPT Realty, LLC. Bright MLS
- $440,0004 bd3 ba2.4k sqft12423 Gemstone Dr, Hagerstown, MD 21740For SaleMLS ID #MDWA2039228, Mary Llewellyn, The KW Collective. Bright MLS
