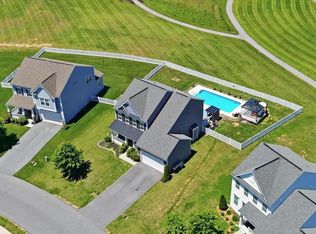
Welcome to 18316 Petworth Circle—an exceptional opportunity to own a beautifully maintained home in the highly desirable Westfields community of Hagerstown, MD. Situated on a spacious corner lot, this impressive 4-bedroom, 3.5-bath home offers the perfect combination of modern comfort, functionality, and convenience. From the moment you arrive, you’ll appreciate the pride of ownership showcased throughout the home. Thoughtfully designed for everyday living and entertaining alike, the spacious layout provides generous living areas, abundant natural light, and room for everyone to spread out comfortably. The fenced-in backyard creates the perfect outdoor retreat for gatherings, pets, play, or simply relaxing at home. With major systems, roof, and utilities all less than five years old, this home offers the peace of mind and efficiency of newer construction without the wait. Conveniently located just minutes from major commuter routes, shopping, dining, and newer retail developments, you’ll love the accessibility while still enjoying the charm of an established neighborhood setting. Move-in ready and meticulously cared for, this is the one you’ve been waiting for—offering space, style, and an unbeatable location all in one beautiful package. Note: school districts are showing up incorrectly on some third party sites. Schools are as follows: Elementary: Rockland Woods Elementary Middle: E Russell Hicks High: South Hagerstown
For sale
$600,000
18316 Petworth Cir, Hagerstown, MD 21740
4beds
3,503sqft
:
Get pre-qualified$4,552/mo
Single Family Residence
Built in 2021
0.38 Acres Lot
$-- Zestimate®
$171/sqft
$70/mo HOA
What's special
Fenced-in backyardAbundant natural lightSpacious layoutSpacious corner lot
- 77 days |
- 187 |
- 5 |
Zillow last checked:
Listing updated:
Listed by:
Cari Ellen Edgin 301-302-5569,
Mackintosh, Inc. 3017901700,
Listing Team: The Cari Ellen Edgin Team
Source: Bright MLS,MLS#: MDWA2036944
Facts & features
Interior
Bedrooms & bathrooms
- Bedrooms: 4
- Bathrooms: 4
- Full bathrooms: 3
- 1/2 bathrooms: 1
- Main level bathrooms: 1
Rooms
- Room types: Dining Room, Family Room, Breakfast Room, Recreation Room
Breakfast room
- Features: Cathedral/Vaulted Ceiling
- Level: Main
Dining room
- Level: Main
Family room
- Features: Fireplace - Gas
- Level: Main
Recreation room
- Level: Lower
Heating
- Central, Propane
Cooling
- Central Air, Electric
Appliances
- Included: Double Oven, Refrigerator, Stainless Steel Appliance(s), Cooktop, Electric Water Heater
Features
- Flooring: Luxury Vinyl, Carpet
- Basement: Finished
- Number of fireplaces: 1
Interior area
- Total structure area: 4,026
- Total interior livable area: 3,503 sqft
- Finished area above ground: 2,643
- Finished area below ground: 860
Property
Parking
- Total spaces: 2
- Parking features: Garage Door Opener, Garage Faces Front, Attached, Driveway
- Attached garage spaces: 2
- Has uncovered spaces: Yes
Accessibility
- Accessibility features: Accessible Doors
Features
- Levels: Three
- Stories: 3
- Pool features: Community
- Fencing: Full
Lot
- Size: 0.38 Acres
- Features: Corner Lot
Details
- Additional structures: Above Grade, Below Grade
- Parcel number: 2210066223
- Zoning: RT
- Special conditions: Standard
Construction
Type & style
- Home type: SingleFamily
- Architectural style: Colonial
- Property subtype: Single Family Residence
Materials
- Vinyl Siding
- Foundation: Permanent
- Roof: Architectural Shingle
Condition
- New construction: No
- Year built: 2021
Utilities & green energy
- Sewer: Public Sewer
- Water: Public
Community & HOA
Community
- Subdivision: West Fields
HOA
- Has HOA: Yes
- HOA fee: $70 monthly
Location
- Region: Hagerstown
Financial & listing details
- Price per square foot: $171/sqft
- Tax assessed value: $490,000
- Annual tax amount: $4,585
- Date on market: 5/13/2026
- Listing agreement: Exclusive Right To Sell
- Ownership: Fee Simple
Estimated market value
Not available
Estimated sales range
Not available
Not available
Price history
| Date | Event | Price |
|---|---|---|
| 5/13/2026 | Listed for sale | $600,000+3.4%$171/sqft |
Source:  Bright MLS #MDWA2036944 Report a problem Bright MLS #MDWA2036944 Report a problem | ||
| 10/10/2025 | Listing removed | $580,000$166/sqft |
Source: Bright MLS #MDWA2030488 Report a problem | ||
| 8/12/2025 | Price change | $580,000-5.7%$166/sqft |
Source: Bright MLS #MDWA2030488 Report a problem | ||
| 8/5/2025 | Price change | $615,000-1.6%$176/sqft |
Source: Bright MLS #MDWA2030488 Report a problem | ||
| 7/30/2025 | Listed for sale | $625,000+19%$178/sqft |
Source: Bright MLS #MDWA2030488 Report a problem | ||
| 6/12/2024 | Sold | $525,000+0%$150/sqft |
Source: Bright MLS #MDWA2021536 Report a problem | ||
| 5/23/2024 | Pending sale | $524,900$150/sqft |
Source: Bright MLS #MDWA2021536 Report a problem | ||
| 5/20/2024 | Listing removed | -- |
Source: Bright MLS #MDWA2021536 Report a problem | ||
| 5/16/2024 | Price change | $524,900-2.8%$150/sqft |
Source: Bright MLS #MDWA2021536 Report a problem | ||
| 5/8/2024 | Listed for sale | $539,900+7.2%$154/sqft |
Source: Bright MLS #MDWA2021536 Report a problem | ||
| 2/28/2022 | Sold | $503,650$144/sqft |
Source: Public Record Report a problem | ||
Public tax history
| Year | Property taxes | Tax assessment |
|---|---|---|
| 2025 | $4,585 +12.5% | $440,900 +12.5% |
| 2024 | $4,075 +4.5% | $391,800 +4.5% |
| 2023 | $3,899 +789.2% | $374,933 +492.3% |
| 2022 | $439 +30.9% | $63,300 +100.3% |
| 2021 | $335 | $31,600 |
| 2020 | $335 | $31,600 |
Find assessor info on the county website
Monthly payment
Est. payment
Payment breakdown
Explore the cost of this home by adjusting the details. Changes won't be saved.Climate risks
Neighborhood: 21740
Nearby schools
GreatSchools rating
- 7/10Rockland Woods Elementary SchoolGrades: PK-5Distance: 0.5 mi
- 4/10Springfield Middle SchoolGrades: 6-8Distance: 4 mi
- 7/10Williamsport High SchoolGrades: 9-12Distance: 4.1 mi
Schools provided by the listing agent
- Elementary: Rockland Woods
- Middle: E Russell Hicks
- High: South Hagerstown
- District: Washington County Public Schools
Source: Bright MLS. This data may not be complete. We recommend contacting the local school district to confirm school assignments for this home.
- $525,0004 bd4 ba2.4k sqft18101 Petworth Cir, Hagerstown, MD 21740For Sale

- $624,800-- bd2 ba3.7k sqft18202 Petworth Cir, Hagerstown, MD 21740Off Market
- $630,4005 bd4 ba4.7k sqft18203 Petworth Cir, Hagerstown, MD 21740Off Market
- $505,800-- bd3 ba2.1k sqft18208 Petworth Cir, Hagerstown, MD 21740Off Market
- $445,900-- bd2 ba2.2k sqft18130 Petworth Cir, Hagerstown, MD 21740Off Market
- $595,0004 bd4 ba3.7k sqft18109 Petworth Cir, Hagerstown, MD 21740Sold
- $583,800-- bd2 ba3.1k sqft18207 Petworth Cir, Hagerstown, MD 21740Off Market
- $516,600-- bd3 ba2.5k sqft18129 Petworth Cir, Hagerstown, MD 21740Off Market
A local agent can set up tours, give advice and negotiate with sellers.
Similar homes
- $599,5004 bd4 ba3.6k sqft9354 Drumman Dr, Hagerstown, MD 21740For Sale
 MLS ID #MDWA2037382, Cynthia Sullivan, Berkshire Hathaway HomeServices Homesale Realty. Bright MLS
 - $565,0004 bd4 ba3.3k sqft9316 Morning Walk Dr, Hagerstown, MD 21740For Sale
 MLS ID #MDWA2038216, Holly Wilson, Samson Properties. Bright MLS
 - $525,0004 bd4 ba2.4k sqft18101 Petworth Cir, Hagerstown, MD 21740For SaleMLS ID #MDWA2036842, Freddie Ovalle, Long & Foster Real Estate, Inc.. Bright MLS
- $524,9994 bd3 ba3.2k sqft9318 Tidworth Way, Hagerstown, MD 21740For Sale
 MLS ID #MDWA2037590, Juan Reyes, Aragon Real Estate LLC. Bright MLS
 - $649,9994 bd4 ba3.6k sqft9430 Alloway Dr, Hagerstown, MD 21740For SaleMLS ID #MDWA2037748, Angela Kinna, Redfin Corp. Bright MLS
- $509,9004 bd3 ba2.5k sqft9542 Morning Walk Dr #9542, Hagerstown, MD 21740For SaleMLS ID #MDWA2038266, Nargila Papaladze, Samson Properties. Bright MLS
- $659,9005 bd4 ba3.8k sqft12148 Fallen Timbers Cir, Hagerstown, MD 21740For SaleMLS ID #MDWA2036582, Jeff Miles, Roberts Realty Group, LLC. Bright MLS
- $760,0006 bd4 ba5.1k sqft9425 Alloway Dr, Hagerstown, MD 21740For SaleMLS ID #MDWA2037642, Hector Lopez Reyes, Spring Hill Real Estate, LLC.. Bright MLS
- $625,0004 bd2 ba3.4k sqft78 Statice Dr, Hedgesville, WV 25427For SaleMLS ID #WVBE2052190, Samantha Young, Young & Associates. Bright MLS
- $535,0004 bd3 ba2.3k sqft13152 John Martin Dr, Williamsport, MD 21795For SaleMLS ID #MDWA2036970, Sarah Reynolds, Keller Williams Realty. Bright MLS
- $475,0004 bd2 ba3.1k sqft13862 Patriot Way, Hagerstown, MD 21740For SaleMLS ID #MDWA2038406, Jose Salvador Rivera Jr, RE/MAX Excellence Realty. Bright MLS
- $539,9004 bd3 ba3.4k sqft9358 Childacrest Dr, Boonsboro, MD 21713For SaleMLS ID #MDWA2035676, Flo Wise, Real Estate Innovations. Bright MLS
- $510,0003 bd2 ba2.3k sqft18812 Island Dr, Hagerstown, MD 21742For SaleMLS ID #MDWA2038916, Tom Test, Real Estate Innovations. Bright MLS
- $615,0004 bd3 ba4.8k sqft11257 Suffolk Dr, Hagerstown, MD 21742For SaleMLS ID #MDWA2038164, Stuart Sinclair, Coldwell Banker Premier. Bright MLS
- $599,9006 bd4 ba5.2k sqft21 Whirlpool Way, Falling Waters, WV 25419For SaleMLS ID #WVBE2051614, Rob Krop, Keller Williams Realty Centre. Bright MLS
- $599,9904 bd3 ba3.6k sqft20102 Regent Cir, Hagerstown, MD 21742New ConstructionMLS ID #MDWA2035874, Cindy Gomez, New Home Star Virginia, LLC. Bright MLS
- $629,9004 bd3 ba4.9k sqft20025 Babylon Ct, Hagerstown, MD 21742For SaleMLS ID #MDWA2037756, Steve L Powell, Samson Properties. Bright MLS
- $597,0004 bd4 ba4.5k sqft262 Canal Way, Shepherdstown, WV 25443For SaleMLS ID #WVJF2025190, Tara Lowe, Samson Properties. Bright MLS
- $555,0004 bd3 ba3k sqft215 Monument Dr, Boonsboro, MD 21713For SaleMLS ID #MDWA2038410, Tricia M Churchey, Berkshire Hathaway HomeServices Homesale Realty. Bright MLS
- $579,9005 bd4 ba3.9k sqft49 Appomattox Ln, Shepherdstown, WV 25443For SaleMLS ID #WVJF2023710, Liz McDonald, Dandridge Realty Group, LLC. Bright MLS
