Inviting one-level living -- Welcome to 18812 Island Drive -- With no city taxes, no HOA and 2300 square feet of thoughtfully designed living space all on one level. Please remove shoes or use the booties when entering, thank you. This 3-bedroom, 2 bath rancher with high efficiency natural gas heat offers the perfect blend of comfort, accessibility and modern style. This home features an open concept layout and bonus 8 1/2 foot high ceilings. Step outside to enjoy a beautiful professionally landscaped back yard oasis. You'll love the upgraded finishes throughout the home and the quiet, friendly feel of this well-kept neighborhood. Highlights include: an extra large 2-car garage, large main level laundry room with a utility sink, full basement with High R-Value spray foam insulation, active radon mitigation system with ADS fan, large table and hutch space, gourmet eat-in kitchen with extra seating at the spacious center island, tons of storage cabinets, Corian countertops, stainless steel GE profile appliances including a double wall oven and large 3-panel window wall with slider door. Large family room with a gas fireplace and separate dining room. The primary bedroom suite has a large walk-in closet, ensuite bathroom with extra large soaking tub and large tiled walk-in shower. Make yourself at home on the spacious covered front porch or kick back and chill out on the rear patio that is actually a poured foundation to add your future entertainment area, extra bedroom or a screened in porch. Conveniently located for easy commuting to shopping and schools and with major interstates I-81 and I-70 only minutes away. Whether you're looking for a low maintenance forever home or a welcoming place to raise a family, 18812 Island Drive delivers the lifestyle you've been dreaming of. Schedule your showing today and experience this gem for yourself.
For sale
$510,000
18812 Island Dr, Hagerstown, MD 21742
3beds
2,300sqft
:
Get pre-qualified$3,345/mo
Single Family Residence
Built in 2006
0.35 Acres Lot
$497,000 Zestimate®
$222/sqft
$-- HOA
What's special
One-level livingLarge tiled walk-in showerSeparate dining roomCorian countertopsGourmet eat-in kitchenSpacious covered front porchTons of storage cabinets
- 8 days |
- 328 |
- 17 |
Zillow last checked:
Listing updated:
Listed by:
Tom Test 301-745-1543,
Real Estate Innovations 301-745-1500
Source: Bright MLS,MLS#: MDWA2038916
Facts & features
Interior
Bedrooms & bathrooms
- Bedrooms: 3
- Bathrooms: 2
- Full bathrooms: 2
- Main level bathrooms: 2
- Main level bedrooms: 3
Rooms
- Room types: Dining Room, Primary Bedroom, Bedroom 2, Bedroom 3, Kitchen, Family Room, Foyer, Laundry, Bathroom 1, Bathroom 2
Primary bedroom
- Features: Attached Bathroom, Ceiling Fan(s), Flooring - Carpet, Primary Bedroom - Sitting Area, Walk-In Closet(s), Window Treatments
- Level: Main
Bedroom 2
- Features: Ceiling Fan(s), Flooring - Carpet, Window Treatments, Lighting - Ceiling
- Level: Main
Bedroom 3
- Features: Ceiling Fan(s), Window Treatments, Lighting - Ceiling, Flooring - Engineered Wood
- Level: Main
Bathroom 1
- Features: Attached Bathroom, Soaking Tub, Window Treatments, Bathroom - Walk-In Shower, Lighting - Ceiling, Lighting - Wall sconces
- Level: Main
Bathroom 2
- Features: Bathroom - Tub Shower, Lighting - Ceiling, Lighting - Wall sconces
- Level: Main
Dining room
- Features: Flooring - Engineered Wood, Lighting - Ceiling
- Level: Main
Family room
- Features: Fireplace - Gas, Flooring - Engineered Wood, Lighting - Ceiling, Ceiling Fan(s)
- Level: Main
Foyer
- Features: Lighting - Ceiling
- Level: Main
Kitchen
- Features: Breakfast Nook, Ceiling Fan(s), Countertop(s) - Solid Surface, Double Sink, Kitchen Island, Eat-in Kitchen, Kitchen - Electric Cooking, Lighting - Ceiling, Recessed Lighting, Pantry, Window Treatments
- Level: Main
Laundry
- Features: Built-in Features
- Level: Main
Heating
- Forced Air, Natural Gas
Cooling
- Central Air, Electric
Appliances
- Included: Microwave, Dishwasher, Disposal, Cooktop, Exhaust Fan, Humidifier, Double Oven, Refrigerator, Stainless Steel Appliance(s), Self Cleaning Oven, Oven, Oven/Range - Electric, Water Heater, Gas Water Heater
- Laundry: Main Level, Hookup, Laundry Room
Features
- Bathroom - Walk-In Shower, Ceiling Fan(s), Dining Area, Entry Level Bedroom, Family Room Off Kitchen, Open Floorplan, Formal/Separate Dining Room, Eat-in Kitchen, Kitchen Island, Pantry, Primary Bath(s), Recessed Lighting, Walk-In Closet(s), Bathroom - Tub Shower, Breakfast Area, Kitchen - Gourmet, Kitchen - Table Space, Upgraded Countertops, Dry Wall
- Flooring: Carpet, Engineered Wood, Wood
- Doors: Insulated, Sliding Glass, Six Panel
- Windows: Double Pane Windows, Screens, Double Hung, Insulated Windows, Window Treatments
- Basement: Full,Connecting Stairway,Interior Entry,Space For Rooms,Partial,Heated,Concrete,Sump Pump,Unfinished,Windows
- Number of fireplaces: 1
- Fireplace features: Glass Doors, Gas/Propane, Heatilator, Mantel(s)
Interior area
- Total structure area: 4,600
- Total interior livable area: 2,300 sqft
- Finished area above ground: 2,300
- Finished area below ground: 0
Property
Parking
- Total spaces: 6
- Parking features: Garage Faces Front, Garage Door Opener, Oversized, Attached, Driveway
- Attached garage spaces: 2
- Uncovered spaces: 4
Accessibility
- Accessibility features: Accessible Doors, Accessible Hallway(s), Accessible Entrance, 2+ Access Exits, >84" Garage Door, Doors - Lever Handle(s), Grip-Accessible Features, Low Pile Carpeting, Mobility Improvements, Roll-in Shower
Features
- Levels: One
- Stories: 1
- Patio & porch: Patio
- Exterior features: Extensive Hardscape, Satellite Dish
- Pool features: None
Lot
- Size: 0.35 Acres
- Features: Front Yard, Landscaped, Level, Rear Yard
Details
- Additional structures: Above Grade, Below Grade
- Parcel number: 2227036406
- Zoning: R
- Special conditions: Standard
Construction
Type & style
- Home type: SingleFamily
- Architectural style: Ranch/Rambler
- Property subtype: Single Family Residence
Materials
- Brick, Vinyl Siding
- Foundation: Active Radon Mitigation
- Roof: Architectural Shingle
Condition
- Excellent
- New construction: No
- Year built: 2006
Details
- Builder name: Oliver Homes
Utilities & green energy
- Electric: 200+ Amp Service, 120/240V
- Sewer: Public Sewer
- Water: Public
- Utilities for property: Cable Available, Cable, Broadband
Community & HOA
Community
- Security: Carbon Monoxide Detector(s), Main Entrance Lock, Smoke Detector(s)
- Subdivision: Paradise Heights
HOA
- Has HOA: No
Location
- Region: Hagerstown
Financial & listing details
- Price per square foot: $222/sqft
- Tax assessed value: $382,933
- Annual tax amount: $3,553
- Date on market: 7/29/2026
- Listing agreement: Exclusive Right To Sell
- Listing terms: Cash,Conventional,FHA,VA Loan
- Ownership: Fee Simple
- Road surface type: Black Top, Paved
Estimated market value
$497,000
$472,000 - $522,000
$2,273/mo
Price history
| Date | Event | Price |
|---|---|---|
| 7/29/2026 | Listed for sale | $510,000-2.9%$222/sqft |
Source:  Bright MLS #MDWA2038916 Report a problem Bright MLS #MDWA2038916 Report a problem | ||
| 10/4/2025 | Listing removed | $525,000$228/sqft |
Source: Bright MLS #MDWA2030648 Report a problem | ||
| 8/27/2025 | Price change | $525,000+1.2%$228/sqft |
Source: Bright MLS #MDWA2030648 Report a problem | ||
| 8/19/2025 | Price change | $519,000-2.8%$226/sqft |
Source: Bright MLS #MDWA2030648 Report a problem | ||
| 8/8/2025 | Listed for sale | $534,000+78%$232/sqft |
Source: Bright MLS #MDWA2030648 Report a problem | ||
| 2/25/2019 | Sold | $300,000-6.3%$130/sqft |
Source: Public Record Report a problem | ||
| 9/15/2018 | Pending sale | $320,000$139/sqft |
Source: RE/MAX Achievers #1001537070 Report a problem | ||
| 8/24/2018 | Price change | $320,000-8.5%$139/sqft |
Source: RE/MAX Achievers #1001537070 Report a problem | ||
| 5/21/2018 | Listed for sale | $349,900+302.6%$152/sqft |
Source: RE/MAX Achievers #1001537070 Report a problem | ||
| 8/18/2005 | Sold | $86,900$38/sqft |
Source: Public Record Report a problem | ||
Public tax history
| Year | Property taxes | Tax assessment |
|---|---|---|
| 2025 | $3,671 +3.3% | $382,933 +12.1% |
| 2024 | $3,553 +5.5% | $341,600 +5.5% |
| 2023 | $3,367 +5.8% | $323,767 -5.2% |
| 2022 | $3,182 +4.2% | $341,600 +18.6% |
| 2021 | $3,054 +3.7% | $288,100 +3.7% |
| 2020 | $2,945 +3.9% | $277,800 -3.6% |
| 2019 | $2,836 +4% | $288,100 +12% |
| 2018 | $2,726 -10.6% | $257,200 +2.2% |
| 2017 | $3,049 +14.2% | $251,567 +2.3% |
| 2016 | $2,670 | $245,933 +2.3% |
| 2015 | $2,670 | $240,300 |
| 2014 | $2,670 | $240,300 |
| 2013 | -- | $240,300 -5% |
| 2012 | -- | $253,000 |
| 2011 | -- | $253,000 |
| 2010 | -- | $253,000 -34.9% |
| 2009 | -- | $388,840 +14.9% |
| 2008 | -- | $338,460 +17.5% |
| 2007 | -- | $288,080 +643% |
| 2006 | -- | $38,770 +4.5% |
| 2005 | -- | $37,102 |
Find assessor info on the county website
Monthly payment
Est. payment
Payment breakdown
Explore the cost of this home by adjusting the details. Changes won't be saved.Climate risks
Neighborhood: Fountainhead-Orchard Hills
Nearby schools
GreatSchools rating
- 4/10Maugansville Elementary SchoolGrades: PK-5Distance: 1.5 mi
- 7/10Northern Middle SchoolGrades: 6-8Distance: 1.8 mi
- 6/10North Hagerstown High SchoolGrades: 9-12Distance: 2.1 mi
Schools provided by the listing agent
- District: Washington County Public Schools
Source: Bright MLS. This data may not be complete. We recommend contacting the local school district to confirm school assignments for this home.
- $368,5330.39 acres18808 Island Dr, Hagerstown, MD 21742Off Market
- $538,500-- bd3 ba2.7k sqft18816 Island Dr, Hagerstown, MD 21742Off Market
- $639,9995 bd4 ba3.7k sqft13702 Pulaski Dr, Hagerstown, MD 21742Sold
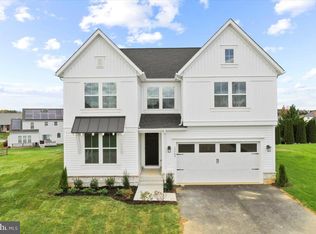
- $670,0005 bd5 ba4.2k sqft13706 Pulaski Dr, Hagerstown, MD 21742Sold
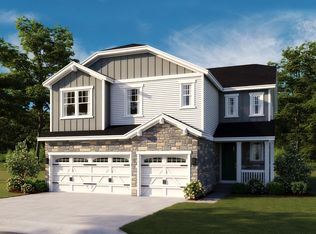
- $541,9004 bd3 ba4k sqft18811 Island Dr, Hagerstown, MD 21742Off Market
- $573,800-- bd3 ba2.5k sqft18815 Island Dr, Hagerstown, MD 21742Off Market
- $63,8000.41 acresIsland Dr, HAGERSTOWN, MD 21740Off Market
- $588,7004 bd3 ba3.5k sqft18830 Island Dr, Hagerstown, MD 21742Off Market
A local agent can set up tours, give advice and negotiate with sellers.
A local lender can help you make sure your offer is ready when you are.
Similar homes
- $490,0004 bd3 ba2.4k sqft13418 Wellspring Dr, Hagerstown, MD 21740For Sale

 MLS ID #MDWA2036650, Nora Barnes, Berkshire Hathaway HomeServices Homesale Realty. Bright MLS
 - $429,9004 bd3 ba2.2k sqft12906 The Ter, Hagerstown, MD 21742For Sale
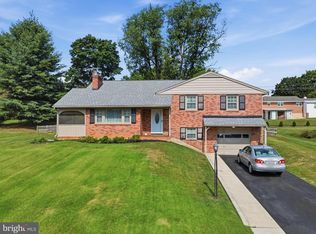 MLS ID #MDWA2038748, Luy Doan, Roberts Realty Group, LLC. Bright MLS
 - $575,0004 bd3 ba3.1k sqft19312 Chippendale Cir, Hagerstown, MD 21742For Sale
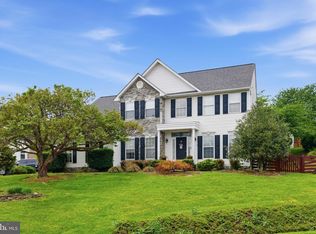 MLS ID #MDWA2036570, Stacey Nikirk, Roberts Realty Group, LLC. Bright MLS
 - $624,9004 bd3 ba2.5k sqft19404 Amethyst Dr #V59, Hagerstown, MD 21742For Sale
 MLS ID #MDWA2037890, Mary Beth Herrera, Berkshire Hathaway HomeServices Homesale Realty. Bright MLS
 - $399,9003 bd3 ba2.4k sqft1838 Meridian Dr, Hagerstown, MD 21742For SaleMLS ID #MDWA2039000, Tricia M Churchey, Berkshire Hathaway HomeServices Homesale Realty. Bright MLS
- $425,0003 bd3 ba2k sqft17907 Constitution Cir, Hagerstown, MD 21740For SaleMLS ID #MDWA2036798, Susan Dattilio, Real Estate Innovations. Bright MLS
- $475,0004 bd2 ba3.1k sqft13862 Patriot Way, Hagerstown, MD 21740For SaleMLS ID #MDWA2038406, Jose Salvador Rivera Jr, RE/MAX Excellence Realty. Bright MLS
- $389,9003 bd3 ba1.5k sqft19327 Longmeadow Rd, Hagerstown, MD 21742For SaleMLS ID #MDWA2034238, Steve L Powell, Samson Properties. Bright MLS
- $435,0004 bd3 ba2.1k sqft228 Montclair Ct, Hagerstown, MD 21742For SaleMLS ID #MDWA2035940, Sandy Snyder, eXp Realty LLC. Bright MLS
- $369,0003 bd2 ba1.6k sqft15621 Camden Dr N, Greencastle, PA 17225For SaleMLS ID #PAFL2036328, JAN M VEROW, Howard Hanna Company-Carlisle. Bright MLS
- $509,9004 bd3 ba2.5k sqft9542 Morning Walk Dr #9542, Hagerstown, MD 21740For SaleMLS ID #MDWA2038266, Nargila Papaladze, Samson Properties. Bright MLS
- $418,5003 bd3 ba2.4k sqft17927 Constitution Cir, Hagerstown, MD 21740For SaleMLS ID #MDWA2035178, Cynthia Sullivan, Berkshire Hathaway HomeServices Homesale Realty. Bright MLS
- $315,0004 bd2 ba2k sqft936 Pennsylvania Ave, Hagerstown, MD 21742For SaleMLS ID #MDWA2038752, Alena Kirillov, RE/MAX Plus. Bright MLS
- $479,9003 bd3 ba2.4k sqft10901 Hopewell Rd, Hagerstown, MD 21740For SaleMLS ID #MDWA2036094, Sandy Snyder, eXp Realty LLC. Bright MLS
- $419,9003 bd3 ba1.9k sqft16715 Buford Dr, Williamsport, MD 21795For SaleMLS ID #MDWA2039142, Flo Wise, Real Estate Innovations. Bright MLS
- $285,0003 bd2 ba1.4k sqft14053 Sweet Vale Dr, Hagerstown, MD 21742For SaleMLS ID #MDWA2035772, Sherry Scire, RE/MAX Results. Bright MLS
- $394,9002 bd2 ba1.8k sqft19536 Cosmos St, Hagerstown, MD 21742For SaleMLS ID #MDWA2037120, Misty Hott Ernde, EXP Realty, LLC. Bright MLS
- $499,9004 bd3 ba2.3k sqft1427 Hunters Chase #51, Chambersburg, PA 17202For SaleMLS ID #PAFL2036310, Steve Coover, Jalex Real Estate Services LLC. Bright MLS
- $499,9003 bd2 ba3.1k sqft16105 Wright Rd, Williamsport, MD 21795For SaleMLS ID #MDWA2038228, Lynnette Potter, Samson Properties. Bright MLS
- $485,0004 bd4 ba2.7k sqft14433 Hicksville Rd, Clear Spring, MD 21722For SaleMLS ID #MDWA2037234, Charlie Richards, Mackintosh, Inc.. Bright MLS
