Offer received. Submission deadline 7:00 PM, Thursday, Aug 6 Welcome to this beautiful, move-in-ready home, perfectly situated on a large corner lot. This spacious one-story residence offers a seamless blend of comfort and style, featuring a welcoming foyer, a relaxing Great Room, a formal dining room, and an eat-in kitchen with generous cabinet storage and a convenient center island. Engineered wood flooring flows throughout the main living areas, while all three bedrooms were upgraded with new carpeting in November 2025. The home is designed for both effortless entertaining and private relaxation, with a split-bedroom floorplan. The primary suite is a true retreat, boasting a modern, fully updated bath with a double vanity, built-in storage, a walk-in tiled shower, and a relaxing walk-in tub. Step outside to enjoy your private, fenced-in backyard, complete with a spacious patio and a retractable awning perfect for shaded outdoor dining. The property also includes an oversized two-car garage with front entry. Don't miss this opportunity to own a meticulously maintained home in a fantastic location.
Pending
$369,000
15621 Camden Dr N, Greencastle, PA 17225
3beds
1,672sqft
Single Family Residence
Built in 2016
0.34 Acres Lot
$-- Zestimate®
$221/sqft
$4/mo HOA
What's special
Spacious patioEat-in kitchenRelaxing walk-in tubGenerous cabinet storageModern fully updated bathLarge corner lotPrivate fenced-in backyard
- 13 days |
- 536 |
- 15 |
Zillow last checked:
Listing updated:
Listed by:
JAN M VEROW 717-385-3060,
Howard Hanna Company-Carlisle 7172431000
Source: Bright MLS,MLS#: PAFL2036328
Facts & features
Interior
Bedrooms & bathrooms
- Bedrooms: 3
- Bathrooms: 2
- Full bathrooms: 2
- Main level bathrooms: 2
- Main level bedrooms: 3
Rooms
- Room types: Dining Room, Primary Bedroom, Bedroom 2, Bedroom 3, Kitchen, Foyer, Great Room, Laundry, Bathroom 2, Primary Bathroom
Primary bedroom
- Features: Flooring - Carpet, Ceiling Fan(s), Walk-In Closet(s), Window Treatments
- Level: Main
Bedroom 2
- Features: Flooring - Carpet, Window Treatments
- Level: Main
Bedroom 3
- Features: Flooring - Carpet, Window Treatments
- Level: Main
Primary bathroom
- Features: Double Sink, Flooring - Ceramic Tile, Crown Molding, Built-in Features, Bathroom - Walk-In Shower, Recessed Lighting
- Level: Main
Bathroom 2
- Features: Flooring - Vinyl, Bathroom - Tub Shower
- Level: Main
Dining room
- Features: Crown Molding, Chair Rail, Flooring - Engineered Wood, Window Treatments
- Level: Main
Foyer
- Features: Flooring - Engineered Wood
- Level: Main
Great room
- Features: Flooring - Engineered Wood, Ceiling Fan(s), Recessed Lighting, Window Treatments
- Level: Main
Kitchen
- Features: Flooring - Engineered Wood, Kitchen Island, Granite Counters, Window Treatments, Pantry, Recessed Lighting, Lighting - Pendants
- Level: Main
Laundry
- Features: Flooring - Engineered Wood
- Level: Main
Heating
- Heat Pump, Electric
Cooling
- Central Air, Electric
Appliances
- Included: Microwave, Disposal, Oven/Range - Electric, Washer, Dryer, Water Conditioner - Owned, Extra Refrigerator/Freezer, Electric Water Heater
- Laundry: Laundry Room
Features
- Flooring: Engineered Wood, Carpet, Ceramic Tile
- Has basement: No
- Has fireplace: No
Interior area
- Total structure area: 1,672
- Total interior livable area: 1,672 sqft
- Finished area above ground: 1,672
- Finished area below ground: 0
Property
Parking
- Total spaces: 6
- Parking features: Garage Faces Front, Garage Door Opener, Attached, Driveway
- Attached garage spaces: 2
- Uncovered spaces: 4
Accessibility
- Accessibility features: 2+ Access Exits
Features
- Levels: One
- Stories: 1
- Patio & porch: Patio
- Exterior features: Awning(s)
- Pool features: None
- Fencing: Back Yard,Vinyl
- Has view: Yes
- View description: Panoramic
Lot
- Size: 0.34 Acres
- Features: Corner Lot, Level
Details
- Additional structures: Above Grade, Below Grade
- Parcel number: 010A32.396.000000
- Zoning: RESIDENTIAL
- Special conditions: Standard
Construction
Type & style
- Home type: SingleFamily
- Architectural style: Ranch/Rambler
- Property subtype: Single Family Residence
Materials
- Vinyl Siding, Brick
- Foundation: Slab
- Roof: Architectural Shingle
Condition
- Excellent
- New construction: No
- Year built: 2016
Utilities & green energy
- Sewer: Public Sewer
- Water: Public
Community & HOA
Community
- Subdivision: Nottingham Meadows
HOA
- Has HOA: Yes
- Services included: Common Area Maintenance
- HOA fee: $50 annually
- HOA name: NOTTINGHAM MEADOWS
Location
- Region: Greencastle
- Municipality: ANTRIM TWP
Financial & listing details
- Price per square foot: $221/sqft
- Tax assessed value: $25,040
- Annual tax amount: $3,984
- Date on market: 8/4/2026
- Listing agreement: Exclusive Right To Sell
- Listing terms: Cash,Conventional,FHA,VA Loan
- Ownership: Fee Simple
Estimated market value
Not available
Estimated sales range
Not available
Not available
Price history
| Date | Event | Price |
|---|---|---|
| 8/7/2026 | Pending sale | $369,000$221/sqft |
Source:  Bright MLS #PAFL2036328 Report a problem Bright MLS #PAFL2036328 Report a problem | ||
| 8/4/2026 | Listed for sale | $369,000+3.9%$221/sqft |
Source: Bright MLS #PAFL2036328 Report a problem | ||
| 11/26/2025 | Sold | $355,000$212/sqft |
Source: Bright MLS #PAFL2030518 Report a problem | ||
| 10/22/2025 | Pending sale | $355,000$212/sqft |
Source: Bright MLS #PAFL2030518 Report a problem | ||
| 10/16/2025 | Listed for sale | $355,000$212/sqft |
Source: Bright MLS #PAFL2030518 Report a problem | ||
Public tax history
Tax history is unavailable.
Monthly payment
Est. payment
Payment breakdown
Explore the cost of this home by adjusting the details. Changes won't be saved.Climate risks
Neighborhood: 17225
Nearby schools
GreatSchools rating
- NAGreencastle-Antrim Primary SchoolGrades: K-2Distance: 3.5 mi
- 7/10Greencastle-Antrim Middle SchoolGrades: 6-8Distance: 3.7 mi
- 7/10Greencastle-Antrim Senior High SchoolGrades: 9-12Distance: 3.8 mi
Schools provided by the listing agent
- Middle: Greencastle-antrim
- High: Greencastle-antrim Senior
- District: Greencastle-antrim
Source: Bright MLS. This data may not be complete. We recommend contacting the local school district to confirm school assignments for this home.
- $364,100-- bd2 ba2.1k sqft15581 Camden Dr, Greencastle, PA 17225Off Market
- $357,700-- bd2 ba1.6k sqft15561 Camden Dr, Greencastle, PA 17225Off Market
- $400,4004 bd3 ba2.3k sqft15601 Camden Dr, Greencastle, PA 17225Off Market
- $382,0004 bd2 ba2k sqft15576 Camden Dr, Greencastle, PA 17225Off Market
- $360,000-- bd2 ba1.7k sqft15541 Camden Dr, Greencastle, PA 17225Off Market
- $398,3004 bd3 ba2.4k sqft15596 Camden Dr, Greencastle, PA 17225Off Market
- $388,6004 bd3 ba2.1k sqft15545 Wedgewood Dr, Greencastle, PA 17225Off Market
- $322,1003 bd2 ba1.4k sqft15544 Camden Dr, Greencastle, PA 17225Off Market
A local agent can set up tours, give advice and negotiate with sellers.
A local lender can help you make sure your offer is ready when you are.
Similar homes
- $359,9003 bd2 ba1.7k sqft15265 Cobble Dr, Greencastle, PA 17225For Sale
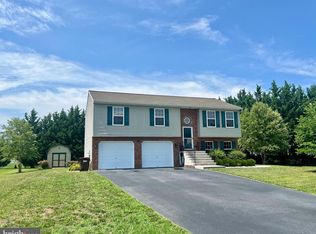
 MLS ID #PAFL2036752, Karen Starr, Coldwell Banker Realty. Bright MLS
 - $399,9004 bd3 ba2.3k sqft155 Eleahs Xing, Greencastle, PA 17225For Sale
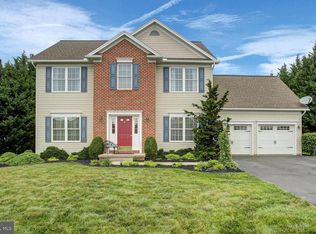 MLS ID #PAFL2036536, Scott Palmer, Coldwell Banker Realty. Bright MLS
 - $384,9004 bd3 ba2k sqft201 Eleahs Xing, Greencastle, PA 17225For Sale
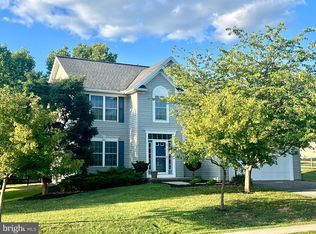 MLS ID #PAFL2035810, Karen Starr, Coldwell Banker Realty. Bright MLS
 - $344,9004 bd2 ba1.7k sqft552 N Allison St, Greencastle, PA 17225For Sale
 MLS ID #PAFL2035756, Kristyn Martin, Kandor Real Estate. Bright MLS
 - $425,0004 bd3 ba2k sqft304 Paradise View Dr, Greencastle, PA 17225For SaleMLS ID #PAFL2036382, Jim Keating, Keller Williams Realty Centre. Bright MLS
- $325,0003 bd2 ba1.6k sqft12312 Richwood Dr, Hagerstown, MD 21740For SaleMLS ID #MDWA2039242, Charlie Richards, Mackintosh, Inc.. Bright MLS
- $264,9003 bd1 ba1.7k sqft347 Catherine St, Greencastle, PA 17225For SaleMLS ID #PAFL2035914, Morgan Beck, Coldwell Banker Realty. Bright MLS
- $375,0002 bd2 ba1.6k sqft13928 Patriot Way, Hagerstown, MD 21740For SaleMLS ID #MDWA2036858, Sandy Snyder, eXp Realty LLC. Bright MLS
- $375,0003 bd3 ba2.1k sqft8545 Crescent Dr, Waynesboro, PA 17268For SaleMLS ID #PAFL2036298, Cory Wilson, Keller Williams Realty Centre. Bright MLS
- $344,9005 bd3 ba1.7k sqft11419 Greenberry Rd, Hagerstown, MD 21740For SaleMLS ID #MDWA2039298, Jessie Rivera, Long & Foster Real Estate, Inc.. Bright MLS
- $409,0003 bd2 ba2k sqft7041 Augusta National, Fayetteville, PA 17222For SaleMLS ID #PAFL2036830, Diane Boock, White Rock, Inc.. Bright MLS
- $425,0003 bd3 ba2k sqft17907 Constitution Cir, Hagerstown, MD 21740For SaleMLS ID #MDWA2036798, Susan Dattilio, Real Estate Innovations. Bright MLS
- $385,9003 bd3 ba1.5k sqft19327 Longmeadow Rd, Hagerstown, MD 21742For SaleMLS ID #MDWA2034238, Steve L Powell, Samson Properties. Bright MLS
- $320,0004 bd2 ba1.6k sqft18218 Roy Croft Dr, Hagerstown, MD 21740For SaleMLS ID #MDWA2038786, Elizabeth Williams, Berkshire Hathaway HomeServices Homesale Realty. Bright MLS
- $329,0004 bd3 ba1.7k sqft14103 Shelby Cir, Hagerstown, MD 21740For SaleMLS ID #MDWA2037450, Bob Ge, Long River Realty LLC. Bright MLS
- $415,0003 bd2 ba2.1k sqft2424 Loop Rd, Chambersburg, PA 17202For SaleMLS ID #PAFL2036602, Timothy Fisler, Keller Williams Keystone Realty. Bright MLS
- $418,5003 bd3 ba2.4k sqft17927 Constitution Cir, Hagerstown, MD 21740For SaleMLS ID #MDWA2035178, Cynthia Sullivan, Berkshire Hathaway HomeServices Homesale Realty. Bright MLS
- $389,0003 bd3 ba2.1k sqft12321 Walnut Point W, Hagerstown, MD 21740For SaleMLS ID #MDWA2037780, Gloria Pruitt, Keller Williams Select Realtors of Annapolis. Bright MLS
- $325,0002 bd2 ba1.6k sqft341 Winding Oak Dr, Hagerstown, MD 21740For SaleMLS ID #MDWA2039288, Jeanine McVicker, AEK Real Estate, LLC. Bright MLS
- $295,0003 bd2 ba936 sqft1248 Magnolia Ct, Hagerstown, MD 21742For SaleMLS ID #MDWA2039116, Julie Fritsch, Mackintosh, Inc.. Bright MLS
