Welcome to 17907 Constitution Circle located in Freedom Hills, a 55+ community! There's a ton of space here, with 2-main level bedrooms including a primary suite with large soaking tub and separate shower. Kitchen with Corian counters and island and equipped with all appliances. Living room with vaulted ceiling and gas fireplace, plus a sunroom that's nice and bright! Upstairs has the third bedroom and additional full bathroom. The basement is enormous and unfinished with rough-in for a full bath, and has an outside entrance. Beautiful space out back, with a patio with a retractable awning, a fenced and tree-lined back yard, plus a storage shed! New carpet just installed this week! No HOA, and no city taxes! Call us for a showing today!
For sale
Price cut: $10.1K (10/12)
$399,900
17907 Constitution Cir, Hagerstown, MD 21740
3beds
2,078sqft
Single Family Residence
Built in 2008
0.28 Acres Lot
$399,000 Zestimate®
$192/sqft
$-- HOA
What's special
New carpet just installedStorage shed
- 126 days
- 360
- 9
Zillow last checked:
Listing updated:
Listed by:
Susan Dattilio 301-730-1955,
Real Estate Innovations 301-745-1500,
Co-Listing Agent: Matthew C Dattilio 240-217-4161,
Real Estate Innovations
Source: Bright MLS,MLS#: MDWA2036798
Facts & features
Interior
Bedrooms & bathrooms
- Bedrooms: 3
- Bathrooms: 3
- Full bathrooms: 3
- Main level bathrooms: 2
- Main level bedrooms: 2
Rooms
- Room types: Dining Room, Primary Bedroom, Bedroom 2, Kitchen, Foyer, Sun/Florida Room, Great Room, Laundry, Bathroom 2, Bathroom 3, Primary Bathroom
Primary bedroom
- Features: Attached Bathroom, Ceiling Fan(s), Flooring - Carpet, Walk-In Closet(s)
- Level: Main
Bedroom 2
- Features: Flooring - Carpet, Walk-In Closet(s), Ceiling Fan(s)
- Level: Main
Primary bathroom
- Features: Soaking Tub, Bathroom - Walk-In Shower, Double Sink, Flooring - Ceramic Tile
- Level: Main
Bathroom 2
- Features: Bathroom - Walk-In Shower, Flooring - Ceramic Tile
- Level: Main
Bathroom 3
- Features: Ceiling Fan(s), Flooring - Carpet
- Level: Upper
Bathroom 3
- Features: Bathroom - Tub Shower, Flooring - Ceramic Tile
- Level: Upper
Dining room
- Features: Cathedral/Vaulted Ceiling, Flooring - HardWood
- Level: Main
Foyer
- Features: Cathedral/Vaulted Ceiling, Flooring - HardWood
- Level: Main
Great room
- Features: Fireplace - Gas, Flooring - HardWood, Cathedral/Vaulted Ceiling
- Level: Main
Kitchen
- Features: Flooring - HardWood, Kitchen Island, Pantry, Kitchen - Electric Cooking, Double Sink, Countertop(s) - Solid Surface
- Level: Main
Laundry
- Features: Flooring - Ceramic Tile
- Level: Main
Other
- Features: Cathedral/Vaulted Ceiling, Ceiling Fan(s), Flooring - Ceramic Tile
- Level: Main
Heating
- Heat Pump, Electric
Cooling
- Other, Electric
Appliances
- Included: Microwave, Dishwasher, Disposal, Dryer, Exhaust Fan, Oven/Range - Electric, Washer, Water Heater, Electric Water Heater
- Laundry: Main Level, Laundry Room
Features
- Soaking Tub, Bathroom - Walk-In Shower, Ceiling Fan(s), Dining Area, Entry Level Bedroom, Family Room Off Kitchen, Open Floorplan, Kitchen Island, Walk-In Closet(s), 9'+ Ceilings, Cathedral Ceiling(s)
- Flooring: Carpet, Hardwood, Ceramic Tile, Wood
- Basement: Full
- Number of fireplaces: 1
- Fireplace features: Stone
Interior area
- Total structure area: 3,713
- Total interior livable area: 2,078 sqft
- Finished area above ground: 2,078
- Finished area below ground: 0
Property
Parking
- Total spaces: 2
- Parking features: Garage Faces Front, Garage Door Opener, Attached, Driveway
- Attached garage spaces: 2
- Has uncovered spaces: Yes
Accessibility
- Accessibility features: None
Features
- Levels: Three
- Stories: 3
- Patio & porch: Patio, Porch
- Exterior features: Awning(s)
- Pool features: None
- Fencing: Vinyl
Lot
- Size: 0.28 Acres
Details
- Additional structures: Above Grade, Below Grade, Outbuilding
- Parcel number: 2213035245
- Zoning: RT
- Special conditions: Standard
Construction
Type & style
- Home type: SingleFamily
- Architectural style: Traditional
- Property subtype: Single Family Residence
- Attached to another structure: Yes
Materials
- Stone, Vinyl Siding
- Foundation: Other
- Roof: Architectural Shingle
Condition
- Very Good
- New construction: No
- Year built: 2008
Details
- Builder name: Admar
Utilities & green energy
- Sewer: Public Sewer
- Water: Public
Community & HOA
Community
- Senior community: Yes
- Subdivision: Freedom Hills
HOA
- Has HOA: No
Location
- Region: Hagerstown
Financial & listing details
- Price per square foot: $192/sqft
- Tax assessed value: $345,800
- Annual tax amount: $3,500
- Date on market: 6/12/2026
- Listing agreement: Exclusive Right To Sell
- Listing terms: Cash,Conventional,FHA
- Ownership: Fee Simple
Estimated market value
$399,000
$379,000 - $419,000
$2,369/mo
Price history
| Date | Event | Price |
|---|---|---|
| 10/12/2026 | Price change | $399,900-2.5%$192/sqft |
Source:  Bright MLS #MDWA2036798 Report a problem Bright MLS #MDWA2036798 Report a problem | ||
| 9/18/2026 | Price change | $410,000-2.4%$197/sqft |
Source: Bright MLS #MDWA2036798 Report a problem | ||
| 8/24/2026 | Price change | $419,900-1.2%$202/sqft |
Source: Bright MLS #MDWA2036798 Report a problem | ||
| 7/23/2026 | Price change | $425,000-2.3%$205/sqft |
Source: Bright MLS #MDWA2036798 Report a problem | ||
| 6/12/2026 | Listed for sale | $435,000+69.3%$209/sqft |
Source: Bright MLS #MDWA2036798 Report a problem | ||
| 5/26/2010 | Sold | $257,000-19.7%$124/sqft |
Source: Public Record Report a problem | ||
| 4/9/2010 | Price change | $319,900+23.1%$154/sqft |
Source: Mackintosh Inc., Realtors #WA7014589 Report a problem | ||
| 2/18/2010 | Listed for sale | $259,900$125/sqft |
Source: Mackintosh Inc., REALTORS #WA7014589 Report a problem | ||
Public tax history
| Year | Property taxes | Tax assessment |
|---|---|---|
| 2026 | $3,333 +4.7% | $345,800 +2.8% |
| 2025 | $3,183 -3% | $336,500 +6.6% |
| 2024 | $3,282 +7.1% | $315,567 +7.1% |
| 2023 | $3,064 +7.6% | $294,633 +7.6% |
| 2022 | $2,846 0% | $273,700 +1.9% |
| 2021 | $2,848 +1.9% | $268,667 +1.9% |
| 2020 | $2,795 +1.9% | $263,633 +1.9% |
| 2019 | $2,741 +8.9% | $258,600 +8.9% |
| 2018 | $2,516 -3.9% | $237,367 +9.8% |
| 2017 | $2,620 -5.2% | $216,133 +10.9% |
| 2016 | $2,764 | $194,900 |
| 2015 | $2,764 | $194,900 |
| 2014 | $2,764 | $194,900 -15.4% |
| 2013 | -- | $230,300 |
| 2012 | -- | $230,300 |
| 2011 | -- | $230,300 -39.6% |
| 2010 | -- | $381,230 +10.4% |
| 2009 | -- | $345,202 +538.8% |
| 2008 | -- | $54,043 +25.6% |
| 2007 | -- | $43,030 +8.4% |
| 2006 | -- | $39,696 |
Find assessor info on the county website
Monthly payment
Est. payment
Payment breakdown
Explore the cost of this home by adjusting the details. Changes won't be saved.Climate risks
Neighborhood: 21740
Nearby schools
Schools provided by the listing agent
- Elementary: Maugansville
- Middle: Western Heights
- High: North Hagerstown
- District: Washington County Public Schools
Source: Bright MLS. This data may not be complete. We recommend contacting the local school district to confirm school assignments for this home.
- $351,800-- bd2 ba1.4k sqft17909 Constitution Cir, Hagerstown, MD 21740Off Market
- $421,7003 bd3 ba2k sqft13986 Patriot Way, Hagerstown, MD 21740Off Market
- $390,6003 bd4 ba2.4k sqft17913 Constitution Cir, Hagerstown, MD 21740Off Market
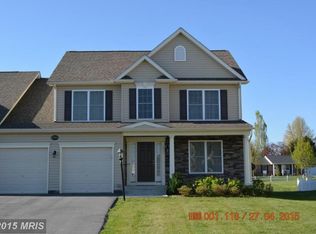
- $469,600-- bd3 ba2.5k sqft13982 Patriot Way, Hagerstown, MD 21740Off Market
Similar homes
- $418,0003 bd3 ba2.4k sqft17927 Constitution Cir, Hagerstown, MD 21740For Sale

 MLS ID #MDWA2039560, Laura D johnson, Berkshire Hathaway HomeServices Homesale Realty. Bright MLS
 - $410,0003 bd2 ba1.8k sqft107 Grand Oak Dr, Hagerstown, MD 21740For Sale
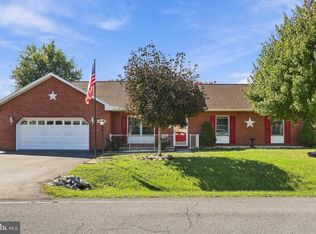 MLS ID #MDWA2040538, Linda Wigfield, Real Estate Innovations. Bright MLS
 - $329,9002 bd2 ba1.4k sqft17988 Constitution Cir, Hagerstown, MD 21740For Sale
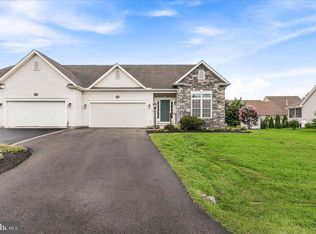 MLS ID #MDWA2039772, Kerri Johnson, Compass. Bright MLS
 - $480,0004 bd3 ba2.7k sqft13418 Wellspring Dr, Hagerstown, MD 21740For Sale
 MLS ID #MDWA2036650, Nora Barnes, Berkshire Hathaway HomeServices Homesale Realty. Bright MLS
 - $415,0003 bd3 ba2.7k sqft14258 Shelby Cir, Hagerstown, MD 21740For SaleMLS ID #MDWA2039218, Sue Stouffer, Quad State Realty Inc. Bright MLS
- $374,9004 bd3 ba2.3k sqft165 Brynwood St, Hagerstown, MD 21740For SaleMLS ID #MDWA2038696, Patti Perez, Samson Properties. Bright MLS
- $475,0004 bd3 ba2.8k sqft13902 Pontius Ln, Hagerstown, MD 21740For SaleMLS ID #MDWA2039820, Brandon Thomas, LPT Realty, LLC. Bright MLS
- $294,6003 bd3 ba1.8k sqft18339 Roy Croft Dr, Hagerstown, MD 21740For SaleMLS ID #MDWA2040356, Shawn Kelly, Compass. Bright MLS
- $399,9993 bd3 ba2.3k sqft10736 Bower Ave, Williamsport, MD 21795For SaleMLS ID #MDWA2040604, Genesis Combs, EXP Realty, LLC. Bright MLS
- $469,9003 bd3 ba2.2k sqft19009 Rock Maple Dr, Hagerstown, MD 21742For SaleMLS ID #MDWA2037982, Allen Oberholzer, RE/MAX Premier Executives. Bright MLS
- $320,0003 bd2 ba1.9k sqft17933 Oak Ridge Dr, Hagerstown, MD 21740For SaleMLS ID #MDWA2040520, Jeanine McVicker, AEK Real Estate, LLC. Bright MLS
- $395,9884 bd3 ba1.9k sqft644 Armstrong Ave, Hagerstown, MD 21740New ConstructionBright MLS
- $410,8384 bd3 ba2.1k sqft1216 Moller Ave, Hagerstown, MD 21740New ConstructionBright MLS
- $435,0004 bd3 ba2.1k sqft228 Montclair Ct, Hagerstown, MD 21742For SaleMLS ID #MDWA2035940, Sandy Snyder, eXp Realty LLC. Bright MLS
- $299,9002 bd2 ba1.4k sqft13874 Patriot Way, Hagerstown, MD 21740New ConstructionMLS ID #MDWA2039502, Megan Harnish, Samson Properties. Bright MLS
- $389,9004 bd3 ba2k sqft11070 Old Forge Rd, Waynesboro, PA 17268For SaleMLS ID #PAFL2037956, Paul Gunder, Coldwell Banker Realty. Bright MLS
- $299,9003 bd4 ba1.9k sqft17724 Perlite Way, Hagerstown, MD 21740For SaleMLS ID #MDWA2039386, Kenny Downs, Mackintosh, Inc.. Bright MLS
- $299,9002 bd2 ba1.4k sqft13948 Patriot Way, Hagerstown, MD 21740New ConstructionMLS ID #MDWA2033432, Megan Harnish, Samson Properties. Bright MLS
- $339,0003 bd3 ba1.6k sqft10328 Bridle Ct, Hagerstown, MD 21740For SaleMLS ID #MDWA2040120, Rob Krop, Keller Williams Realty Centre. Bright MLS
