Move-in ready new construction!! This home was custom-built with a flawless attention to detail in sought-after Freedom Hills! Enjoy the convenience of being minutes away from shopping, restaurants and commuter highways. The home features two oversized bedrooms, two full baths and a generous open floor plan comfortably all on one level. Additional features include new luxury vinyl plank flooring throughout, a beautiful island kitchen with marble countertops, stainless steel appliances, recessed lighting, ceiling fans, central heating and air, an abundance of closet space, and attached two-car garage. The rear yard and patio backs to trees offering a perfect atmosphere in a quiet community. Schedule your tour today!
New construction
Price cut: $20K (9/30)
$299,900
13948 Patriot Way, Hagerstown, MD 21740
2beds
1,430sqft
Single Family Residence
Built in 2025
7,405 Square Feet Lot
$299,900 Zestimate®
$210/sqft
$-- HOA
What's special
- 289 days
- 270
- 22
Zillow last checked:
Listing updated:
Listed by:
Megan Harnish 240-452-9517,
Samson Properties 7033788810
Source: Bright MLS,MLS#: MDWA2033432
Facts & features
Interior
Bedrooms & bathrooms
- Bedrooms: 2
- Bathrooms: 2
- Full bathrooms: 2
- Main level bathrooms: 2
- Main level bedrooms: 2
Rooms
- Room types: Living Room, Dining Room, Primary Bedroom, Bedroom 2, Kitchen, Laundry
Primary bedroom
- Level: Main
- Area: 192 Square Feet
- Dimensions: 16 X 12
Bedroom 2
- Level: Main
- Area: 168 Square Feet
- Dimensions: 14 X 12
Dining room
- Level: Main
- Area: 144 Square Feet
- Dimensions: 12 X 12
Kitchen
- Level: Main
- Area: 126 Square Feet
- Dimensions: 9 X 14
Laundry
- Level: Main
- Area: 54 Square Feet
- Dimensions: 6 X 9
Living room
- Level: Main
- Area: 266 Square Feet
- Dimensions: 19 X 14
Heating
- Heat Pump, Electric
Cooling
- Central Air, Electric
Appliances
- Included: Microwave, Dishwasher, Exhaust Fan, Ice Maker, Oven/Range - Electric, Refrigerator, Water Heater, Electric Water Heater
- Laundry: Main Level, Hookup, Laundry Room
Features
- Bathroom - Tub Shower, Bathroom - Walk-In Shower, Ceiling Fan(s), Combination Dining/Living, Combination Kitchen/Dining, Combination Kitchen/Living, Open Floorplan, Kitchen Island, Recessed Lighting, Walk-In Closet(s), Dry Wall
- Flooring: Luxury Vinyl
- Has basement: No
- Has fireplace: No
Interior area
- Total structure area: 1,430
- Total interior livable area: 1,430 sqft
- Finished area above ground: 1,430
- Finished area below ground: 0
Property
Parking
- Total spaces: 4
- Parking features: Garage Faces Front, Garage Door Opener, Attached, Driveway
- Attached garage spaces: 2
- Uncovered spaces: 2
- Details: Garage Sqft: 380
Accessibility
- Accessibility features: None
Features
- Levels: One
- Stories: 1
- Patio & porch: Porch, Patio
- Pool features: None
- Has view: Yes
- View description: Trees/Woods
Lot
- Size: 7,405 Square Feet
Details
- Additional structures: Above Grade, Below Grade
- Parcel number: 2213065560
- Zoning: RT
- Special conditions: Standard
Construction
Type & style
- Home type: SingleFamily
- Property subtype: Single Family Residence
- Attached to another structure: Yes
Materials
- Block, Combination, Shake Siding, Vinyl Siding
- Foundation: Crawl Space
- Roof: Asphalt,Shingle
Condition
- Excellent
- New construction: Yes
- Year built: 2025
Details
- Builder name: Major League Builders
Utilities & green energy
- Electric: 200+ Amp Service
- Sewer: Public Sewer
- Water: Public
- Utilities for property: Cable Available, Phone Available
Community & HOA
Community
- Senior community: Yes
- Subdivision: Freedom Hills
HOA
- Has HOA: No
Location
- Region: Hagerstown
Financial & listing details
- Price per square foot: $210/sqft
- Tax assessed value: $303,700
- Annual tax amount: $364
- Date on market: 1/6/2026
- Listing agreement: Exclusive Right To Sell
- Listing terms: Cash,Conventional,FHA,USDA Loan,VA Loan
- Ownership: Fee Simple
- Road surface type: Paved
Estimated market value
$299,900
$285,000 - $315,000
$2,206/mo
Price history
| Date | Event | Price |
|---|---|---|
| 9/30/2026 | Price change | $299,900-6.3%$210/sqft |
Source:  Bright MLS #MDWA2033432 Report a problem Bright MLS #MDWA2033432 Report a problem | ||
| 9/19/2026 | Price change | $319,900-3%$224/sqft |
Source: Bright MLS #MDWA2033432 Report a problem | ||
| 9/4/2026 | Price change | $329,900-5.7%$231/sqft |
Source: Bright MLS #MDWA2033432 Report a problem | ||
| 7/16/2026 | Price change | $349,900+9.4%$245/sqft |
Source: Bright MLS #MDWA2033432 Report a problem | ||
| 5/7/2026 | Price change | $319,900-3%$224/sqft |
Source: Bright MLS #MDWA2033432 Report a problem | ||
| 4/10/2026 | Price change | $329,900-3%$231/sqft |
Source: Bright MLS #MDWA2033432 Report a problem | ||
| 4/7/2026 | Price change | $340,000-1.4%$238/sqft |
Source: Bright MLS #MDWA2033432 Report a problem | ||
| 3/22/2026 | Price change | $345,000-2.8%$241/sqft |
Source: Bright MLS #MDWA2033432 Report a problem | ||
| 3/7/2026 | Price change | $355,000+1.5%$248/sqft |
Source: Bright MLS #MDWA2033432 Report a problem | ||
| 1/29/2026 | Price change | $349,900-6.7%$245/sqft |
Source: Bright MLS #MDWA2033432 Report a problem | ||
| 1/7/2026 | Listed for sale | $374,900$262/sqft |
Source: Bright MLS #MDWA2033432 Report a problem | ||
Public tax history
| Year | Property taxes | Tax assessment |
|---|---|---|
| 2026 | $3,261 +796% | $313,600 +796% |
| 2025 | $364 | $35,000 |
| 2024 | $364 | $35,000 |
| 2023 | $364 | $35,000 |
| 2022 | $364 +17.7% | $35,000 +20% |
| 2021 | $309 +25% | $29,167 +25% |
| 2020 | $247 +33.3% | $23,333 +33.3% |
| 2019 | $186 | $17,500 |
| 2018 | $186 -12.5% | $17,500 |
| 2017 | $212 | $17,500 |
| 2016 | -- | $17,500 |
Find assessor info on the county website
Monthly payment
Est. payment
Payment breakdown
Explore the cost of this home by adjusting the details. Changes won't be saved.Climate risks
Neighborhood: 21740
Nearby schools
Schools provided by the listing agent
- Elementary: Maugansville
- Middle: Western Heights
- High: North Hagerstown
- District: Washington County Public Schools
Source: Bright MLS. This data may not be complete. We recommend contacting the local school district to confirm school assignments for this home.
Similar homes
- $299,9002 bd2 ba1.4k sqft13874 Patriot Way, Hagerstown, MD 21740New Construction

 MLS ID #MDWA2039502, Megan Harnish, Samson Properties. Bright MLS
 - $329,9002 bd2 ba1.4k sqft17988 Constitution Cir, Hagerstown, MD 21740For Sale
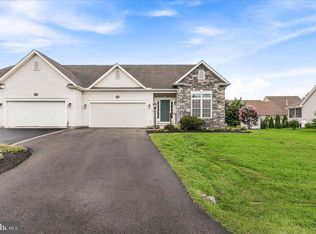 MLS ID #MDWA2039772, Kerri Johnson, Compass. Bright MLS
 - $310,0002 bd3 ba1.9k sqft18909 Dover Dr, Hagerstown, MD 21742For Sale
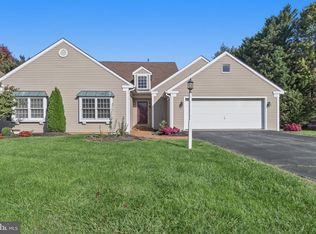 MLS ID #MDWA2040684, Jeanine McVicker, AEK Real Estate, LLC. Bright MLS
 - $399,9003 bd3 ba2k sqft17907 Constitution Cir, Hagerstown, MD 21740For Sale
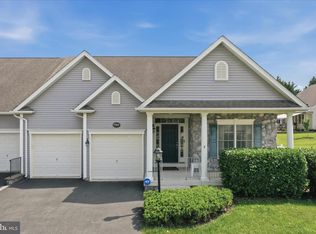 MLS ID #MDWA2036798, Susan Dattilio, Real Estate Innovations. Bright MLS
 - $299,0005 bd3 ba1.7k sqft257 S Mulberry St, Hagerstown, MD 21740For SaleMLS ID #MDWA2039958, NWABUEZE OKWODU, Fairfax Realty Premier. Bright MLS
- $299,9003 bd4 ba1.9k sqft17724 Perlite Way, Hagerstown, MD 21740For SaleMLS ID #MDWA2039386, Kenny Downs, Mackintosh, Inc.. Bright MLS
- $274,9003 bd2 ba1.5k sqft490 Mitchell Ave, Hagerstown, MD 21740New ConstructionMLS ID #MDWA2039706, Alice Guy, Real Estate Innovations. Bright MLS
- $319,9003 bd2 ba1.7k sqft527 W Wilson Blvd, Hagerstown, MD 21740For SaleMLS ID #MDWA2037840, Eddie Jefferson, The Glocker Group Realty Results. Bright MLS
- $282,5002 bd2 ba1.2k sqft306 Winding Oak Dr, Hagerstown, MD 21740For SaleMLS ID #MDWA2039822, Mary schroth, EXP Realty, LLC. Bright MLS
- $334,9005 bd3 ba1.7k sqft838 Rose Hill Ave, Hagerstown, MD 21740For SaleMLS ID #MDWA2040228, Prudence wafo, Samson Properties. Bright MLS
- $329,9993 bd1 ba1k sqft10802 Lincoln Ave, Hagerstown, MD 21740For SaleMLS ID #MDWA2038976, Marylou Fisher, Century 21 Redwood Realty. Bright MLS
- $280,0002 bd2 ba1.1k sqft150 Chantilly Ct, Hagerstown, MD 21740For SaleMLS ID #MDWA2039564, Sandy Snyder, eXp Realty LLC. Bright MLS
- $355,0003 bd2 ba1.9k sqft18820 Rolling Rd, Hagerstown, MD 21742For SaleMLS ID #MDWA2038438, Todd Anderson, The KW Collective. Bright MLS
- $384,9995 bd2 ba1.7k sqft13236 Club Rd, Hagerstown, MD 21742For SaleMLS ID #MDWA2040802, Brandon Thomas, LPT Realty, LLC. Bright MLS
- $299,9003 bd2 ba1.3k sqft11418 Nicole Dr, Greencastle, PA 17225For SaleMLS ID #PAFL2037582, Jenny Stoner, RE/MAX Realty Agency, Inc.. Bright MLS
- $317,0002 bd2 ba1.7k sqft1604 Langley Dr, Hagerstown, MD 21740For SaleMLS ID #MDWA2040060, Kimberly Lewis, Real Estate Innovations. Bright MLS
- $299,9003 bd2 ba1.4k sqft11901 Sun Valley Dr, Hagerstown, MD 21742For SaleMLS ID #MDWA2035606, Caron Prideaux, Redfin Corp. Bright MLS
- $307,0002 bd2 ba1.7k sqftCortland Manor, Hagerstown, MD 21742For SaleMLS ID #MDWA2040020, Mary Llewellyn, The KW Collective. Bright MLS
- $416,9003 bd4 ba2k sqft12214 Bucky Ave, Hagerstown, MD 21740For SaleMLS ID #MDWA2034632, Josh Velez, Samson Properties. Bright MLS
- $386,0884 bd2 ba1.6k sqft640 Armstrong Ave, Hagerstown, MD 21740New ConstructionBright MLS
