A newly constructed 3-bedroom, 1.5-bath townhome thoughtfully designed for modern living in Hagerstown. Combining elevated finishes, smart functionality, and contemporary style, this home offers a fresh approach to comfortable everyday living. The kitchen features sleek quartz countertops, upgraded appliances, custom cabinetry, and built-in storage. Open spacious rooms and private rear parking. Beyond its modern finishes, this new-construction home offers the benefits of contemporary efficiency and modern safety systems, providing comfort and peace of mind for years to come. Concrete parking pad and rear can be covered with sod to create a small yard and can also be fenced for privacy. Conveniently located just minutes from downtown Hagerstown and major commuter routes including I-70 and I-81.
New construction
$274,900
490 Mitchell Ave, Hagerstown, MD 21740
3beds
1,560sqft
Single Family Residence
Built in 2026
1,875 Square Feet Lot
$275,200 Zestimate®
$176/sqft
$-- HOA
What's special
Contemporary styleBuilt-in storageElevated finishesCustom cabinetrySmart functionalityPrivate rear parkingOpen spacious rooms
- 52 days
- 133
- 10
Zillow last checked:
Listing updated:
Listed by:
Alice Guy 717-977-9031,
Real Estate Innovations 301-745-1500
Source: Bright MLS,MLS#: MDWA2039706
Facts & features
Interior
Bedrooms & bathrooms
- Bedrooms: 3
- Bathrooms: 2
- Full bathrooms: 1
- 1/2 bathrooms: 1
- Main level bathrooms: 1
Basement
- Area: 0
Heating
- Heat Pump, Electric
Cooling
- Central Air, Electric
Appliances
- Included: Dishwasher, Disposal, Dryer, Exhaust Fan, Oven/Range - Electric, Refrigerator, Washer, Water Heater, Electric Water Heater
Features
- Dry Wall
- Has basement: No
- Has fireplace: No
Interior area
- Total structure area: 1,560
- Total interior livable area: 1,560 sqft
- Finished area above ground: 1,560
- Finished area below ground: 0
Property
Parking
- Parking features: Off Street
Accessibility
- Accessibility features: Accessible Doors
Features
- Levels: Two
- Stories: 2
- Pool features: None
Lot
- Size: 1,875 Square Feet
Details
- Additional structures: Above Grade, Below Grade
- Parcel number: 2225041658
- Zoning: U
- Special conditions: Standard
Construction
Type & style
- Home type: SingleFamily
- Architectural style: Other
- Property subtype: Single Family Residence
- Attached to another structure: Yes
Materials
- CPVC/PVC, Frame, Vinyl Siding
- Foundation: Crawl Space
- Roof: Architectural Shingle
Condition
- Excellent
- New construction: Yes
- Year built: 2026
Utilities & green energy
- Sewer: Public Sewer
- Water: Public
Community & HOA
Community
- Subdivision: Hagerstown
HOA
- Has HOA: No
Location
- Region: Hagerstown
- Municipality: Hagerstown
Financial & listing details
- Price per square foot: $176/sqft
- Tax assessed value: $225,433
- Annual tax amount: $296
- Date on market: 8/27/2026
- Listing agreement: Exclusive Right To Sell
- Listing terms: Cash,Conventional,FHA,VA Loan,Other
- Ownership: Fee Simple
Estimated market value
$275,200
$261,000 - $289,000
$2,171/mo
Price history
| Date | Event | Price |
|---|---|---|
| 8/28/2026 | Listed for sale | $274,9000%$176/sqft |
Source:  Bright MLS #MDWA2039706 Report a problem Bright MLS #MDWA2039706 Report a problem | ||
| 8/24/2026 | Listing removed | $275,000$176/sqft |
Source: Bright MLS #MDWA2034514 Report a problem | ||
| 7/27/2026 | Price change | $275,000-1.4%$176/sqft |
Source: Bright MLS #MDWA2034514 Report a problem | ||
| 3/23/2026 | Price change | $279,000-3.5%$179/sqft |
Source: Bright MLS #MDWA2034514 Report a problem | ||
| 2/27/2026 | Listed for sale | $289,000-2%$185/sqft |
Source: Bright MLS #MDWA2034514 Report a problem | ||
| 12/15/2025 | Listing removed | $295,000$189/sqft |
Source: Bright MLS #MDWA2032776 Report a problem | ||
| 11/14/2025 | Listed for sale | $295,000$189/sqft |
Source: Bright MLS #MDWA2032776 Report a problem | ||
Public tax history
| Year | Property taxes | Tax assessment |
|---|---|---|
| 2026 | $2,063 +1402.9% | $225,433 +1402.9% |
| 2025 | $137 -52.3% | $15,000 |
| 2024 | $288 | $15,000 |
| 2023 | $288 | $15,000 |
| 2022 | $288 -1% | $15,000 |
| 2021 | $291 | $15,000 |
| 2020 | $291 | $15,000 |
| 2019 | $291 | $15,000 |
| 2018 | $291 +59.8% | $15,000 |
| 2017 | $182 -29.3% | $15,000 |
| 2016 | $257 | $15,000 |
| 2015 | $257 | $15,000 |
| 2014 | $257 | $15,000 |
| 2013 | -- | $15,000 |
| 2012 | -- | $15,000 |
| 2011 | -- | $15,000 |
| 2010 | -- | $15,000 +12.5% |
| 2009 | -- | $13,332 +14.3% |
| 2008 | -- | $11,666 |
| 2007 | -- | -- |
Find assessor info on the county website
Monthly payment
Est. payment
Payment breakdown
Explore the cost of this home by adjusting the details. Changes won't be saved.Climate risks
Neighborhood: 21740
Nearby schools
Schools provided by the listing agent
- District: Washington County Public Schools
Source: Bright MLS. This data may not be complete. We recommend contacting the local school district to confirm school assignments for this home.
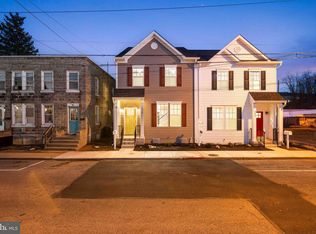

Similar homes
- $295,0003 bd2 ba1.4k sqft331 McDowell Ave, Hagerstown, MD 21740For Sale
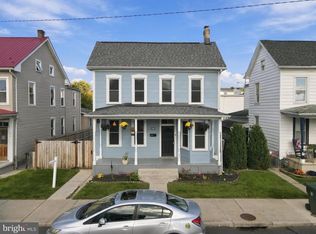
 MLS ID #MDWA2040508, Stephanie Barton, EXP Realty, LLC. Bright MLS
 - $279,0003 bd2 ba1.4k sqft1124 Sunnyside Dr, Hagerstown, MD 21742For Sale
 MLS ID #MDWA2039382, Larry Lessin, Save 6, Incorporated. Bright MLS
 - $284,0003 bd2 ba1.5k sqft721 Virginia Ave, Hagerstown, MD 21740For Sale
 MLS ID #MDWA2037636, Ashkan Hosseinipoul, United Real Estate Premier. Bright MLS
 - $295,0003 bd1 ba1.1k sqft213 Nottingham Rd, Hagerstown, MD 21740For Sale
 MLS ID #MDWA2038880, Daysi Diaz, Samson Properties. Bright MLS
 - $224,0003 bd1 ba1k sqft808 Marshall St, Hagerstown, MD 21740For SaleMLS ID #MDWA2040572, Taryn Wivell, RE/MAX Results. Bright MLS
- $299,0005 bd3 ba1.7k sqft257 S Mulberry St, Hagerstown, MD 21740For SaleMLS ID #MDWA2039958, NWABUEZE OKWODU, Fairfax Realty Premier. Bright MLS
- $299,9004 bd2 ba2k sqft1200 Wayne Ave, Hagerstown, MD 21742For SaleMLS ID #MDWA2040094, Eddie Jefferson, The Glocker Group Realty Results. Bright MLS
- $250,0003 bd1 ba1.1k sqft560 Jefferson St, Hagerstown, MD 21740For SaleMLS ID #MDWA2039994, Rob Krop, Keller Williams Realty Centre. Bright MLS
- $314,9004 bd2 ba1.9k sqft820 Guilford Ave, Hagerstown, MD 21740For SaleMLS ID #MDWA2039972, Mr. Tom S Hennerty, NetRealtyNow.com, LLC. Bright MLS
- $260,0003 bd2 ba936 sqft1248 Magnolia Ct, Hagerstown, MD 21742For SaleMLS ID #MDWA2039116, Julie Fritsch, Mackintosh, Inc.. Bright MLS
- $265,0003 bd1 ba936 sqft17427 Lexington Ave, Hagerstown, MD 21740For SaleMLS ID #MDWA2040368, David Canas, Fathom Realty MD, LLC. Bright MLS
- $325,0004 bd2 ba1.9k sqft1045 Woodland Way, Hagerstown, MD 21742For SaleMLS ID #MDWA2039804, Stephanie Pullens, Berkshire Hathaway HomeServices Homesale Realty. Bright MLS
- $324,9003 bd2 ba1.7k sqft527 W Wilson Blvd, Hagerstown, MD 21740For SaleMLS ID #MDWA2037840, Eddie Jefferson, The Glocker Group Realty Results. Bright MLS
- $299,9003 bd4 ba1.9k sqft17724 Perlite Way, Hagerstown, MD 21740For SaleMLS ID #MDWA2039386, Kenny Downs, Mackintosh, Inc.. Bright MLS
- $299,9002 bd2 ba1.4k sqft13874 Patriot Way, Hagerstown, MD 21740New ConstructionMLS ID #MDWA2039502, Megan Harnish, Samson Properties. Bright MLS
- $282,5002 bd2 ba1.2k sqft306 Winding Oak Dr, Hagerstown, MD 21740For SaleMLS ID #MDWA2039822, Mary schroth, EXP Realty, LLC. Bright MLS
- $294,6003 bd3 ba1.8k sqft18339 Roy Croft Dr, Hagerstown, MD 21740For SaleMLS ID #MDWA2040356, Shawn Kelly, Compass. Bright MLS
- $280,0002 bd2 ba1.1k sqft150 Chantilly Ct, Hagerstown, MD 21740For SaleMLS ID #MDWA2039564, Sandy Snyder, eXp Realty LLC. Bright MLS
- $182,0003 bd1 ba1k sqft812 Dale St, Hagerstown, MD 21740For SaleMLS ID #MDWA2039046, LUKE SCHLABACH, Keller Williams Flagship. Bright MLS
- $244,9002 bd1 ba972 sqft7 Moller Ave, Hagerstown, MD 21740For SaleMLS ID #MDWA2040130, Chris Dickerson, The Glocker Group Realty Results. Bright MLS
