Fresh New Price...Same Amazing Home! Buyer 1-Year Home Warranty! Your Piece of Mind is Our Concern. Welcome to 14053 Sweet Vale Drive in Hagerstown—offering the ease of one-level living with thoughtful features throughout! This well-maintained 3-bedroom, 2 full bath home showcases a Timeless Brick Front and a Bright, Inviting Interior. Step inside to find Freshly Cleaned and Painted spaces with Neutral tones and Untouched walls—truly move-in ready. The bump-out Bay Window floods the home with Natural Sunlight, creating a Warm and Welcoming atmosphere in the main living area. Step into the Perfectly sized Kitchen with Granite countertops, Stainless Steel Appliances and Easy Clean up Ceramic Tile Floors. This Functional layout provides 3-Comfortable Bedroom sizes, including a Primary Suite complete with a Relaxing Soak-in Jetted tub—Perfect for unwinding at the end of the day. Enjoy the Convenience of Single-level Living paired with a layout designed for both Everyday Comfort and easy Entertaining. Located close to Shopping, Dining, and Major Commuter Routes. NO City Taxes and Less than 1 mile to Bus Stop for EASY Movement around Town. This home blends Convenience with Charm. Schedule your private tour today and see all that this beautiful home has to offer! Seller is offering a Buyer 1-Year HW.
For sale
Price cut: $10K (7/27)
$285,000
14053 Sweet Vale Dr, Hagerstown, MD 21742
3beds
1,491sqft
:
Get pre-qualified$1,923/mo
Single Family Residence
Built in 2001
5,686 Square Feet Lot
$284,700 Zestimate®
$191/sqft
$32/mo HOA
What's special
Timeless brick frontStainless steel appliancesNeutral tonesBright inviting interiorNatural sunlightWarm and welcoming atmosphereBump-out bay window
- 102 days |
- 985 |
- 57 |
Likely to sell faster than
Zillow last checked:
Listing updated:
Listed by:
Sherry Scire 301-573-8302,
RE/MAX Results 240-707-3200
Source: Bright MLS,MLS#: MDWA2035772
Facts & features
Interior
Bedrooms & bathrooms
- Bedrooms: 3
- Bathrooms: 2
- Full bathrooms: 2
- Main level bathrooms: 2
- Main level bedrooms: 3
Rooms
- Room types: Living Room, Dining Room, Primary Bedroom, Bedroom 2, Bedroom 3, Kitchen, Foyer, Bathroom 1
Primary bedroom
- Features: Balcony Access, Bathroom - Jetted Tub, Soaking Tub, Bathroom - Walk-In Shower, Flooring - Carpet
- Level: Main
Bedroom 2
- Features: Flooring - Carpet, Window Treatments
- Level: Main
Bedroom 3
- Features: Flooring - Carpet
- Level: Main
Bathroom 1
- Features: Flooring - Vinyl, Bathroom - Tub Shower, Ceiling Fan(s)
- Level: Main
Dining room
- Features: Flooring - Laminated, Window Treatments
- Level: Main
Foyer
- Features: Flooring - Ceramic Tile
- Level: Main
Kitchen
- Features: Breakfast Bar, Granite Counters, Kitchen Island, Eat-in Kitchen, Flooring - Ceramic Tile
- Level: Main
Living room
- Features: Flooring - Laminated, Window Treatments
- Level: Main
Mud room
- Features: Flooring - Vinyl
- Level: Main
Heating
- Central, Electric
Cooling
- Other, Electric
Appliances
- Included: Dishwasher, Disposal, Dryer, Exhaust Fan, Ice Maker, Self Cleaning Oven, Oven/Range - Electric, Refrigerator, Stainless Steel Appliance(s), Washer, Electric Water Heater
- Laundry: Main Level, Mud Room
Features
- Soaking Tub, Bathroom - Walk-In Shower, Bathroom - Tub Shower, Breakfast Area, Ceiling Fan(s), Entry Level Bedroom, Family Room Off Kitchen, Open Floorplan, Kitchen Island, Recessed Lighting, Dry Wall
- Flooring: Carpet, Laminate, Luxury Vinyl, Ceramic Tile
- Windows: Window Treatments
- Has basement: No
- Has fireplace: No
Interior area
- Total structure area: 1,491
- Total interior livable area: 1,491 sqft
- Finished area above ground: 1,491
- Finished area below ground: 0
Property
Parking
- Total spaces: 2
- Parking features: Storage, Garage Faces Front, Asphalt, Driveway, Attached
- Attached garage spaces: 1
- Uncovered spaces: 1
Accessibility
- Accessibility features: None
Features
- Levels: One
- Stories: 1
- Pool features: None
- Spa features: Bath
Lot
- Size: 5,686 Square Feet
Details
- Additional structures: Above Grade, Below Grade
- Parcel number: 2227032052
- Zoning: RT-PU
- Special conditions: Standard
Construction
Type & style
- Home type: SingleFamily
- Architectural style: Raised Ranch/Rambler
- Property subtype: Single Family Residence
- Attached to another structure: Yes
Materials
- Brick
- Foundation: Slab
- Roof: Asphalt
Condition
- Excellent
- New construction: No
- Year built: 2001
Utilities & green energy
- Electric: 200+ Amp Service
- Sewer: Public Sewer
- Water: Public
- Utilities for property: Cable Connected, Electricity Available, Cable
Community & HOA
Community
- Subdivision: Fountainview
HOA
- Has HOA: Yes
- HOA fee: $32 monthly
- HOA name: FOUNTAINHEAD HOME OWNERS ASSOCIATION
Location
- Region: Hagerstown
Financial & listing details
- Price per square foot: $191/sqft
- Tax assessed value: $264,567
- Annual tax amount: $2,356
- Date on market: 4/20/2026
- Listing agreement: Exclusive Right To Sell
- Listing terms: VA Loan,USDA Loan,FHA,Conventional,Cash
- Inclusions: Some Furniture May Convey.
- Ownership: Fee Simple
Estimated market value
$284,700
$270,000 - $299,000
$1,961/mo
Price history
| Date | Event | Price |
|---|---|---|
| 7/27/2026 | Price change | $285,000-3.4%$191/sqft |
Source:  Bright MLS #MDWA2035772 Report a problem Bright MLS #MDWA2035772 Report a problem | ||
| 7/7/2026 | Price change | $295,000-3.3%$198/sqft |
Source: Bright MLS #MDWA2035772 Report a problem | ||
| 6/15/2026 | Price change | $305,000-1.6%$205/sqft |
Source: Bright MLS #MDWA2035772 Report a problem | ||
| 6/6/2026 | Price change | $310,000-3.1%$208/sqft |
Source: Bright MLS #MDWA2035772 Report a problem | ||
| 5/18/2026 | Price change | $320,000-1.5%$215/sqft |
Source: Bright MLS #MDWA2035772 Report a problem | ||
| 4/20/2026 | Listed for sale | $325,000+97.1%$218/sqft |
Source: Bright MLS #MDWA2035772 Report a problem | ||
| 11/20/2013 | Sold | $164,900-34.2%$111/sqft |
Source: Agent Provided Report a problem | ||
| 2/23/2012 | Listing removed | $1,200$1/sqft |
Source: Rochelle Ray Report a problem | ||
| 2/9/2012 | Listed for rent | $1,200$1/sqft |
Source: Rochelle Ray Report a problem | ||
| 5/24/2001 | Sold | $250,614$168/sqft |
Source: Agent Provided Report a problem | ||
Public tax history
| Year | Property taxes | Tax assessment |
|---|---|---|
| 2025 | $2,020 +3% | $226,533 +20.2% |
| 2024 | $1,960 +5.6% | $188,500 +5.6% |
| 2023 | $1,856 +5.9% | $178,500 -5.3% |
| 2022 | $1,752 +4.3% | $188,500 +18.9% |
| 2021 | $1,680 +0.5% | $158,500 +0.5% |
| 2020 | $1,672 +0.5% | $157,767 -0.5% |
| 2019 | $1,665 +0.5% | $158,500 +1.4% |
| 2018 | $1,657 -10.3% | $156,300 +2.6% |
| 2017 | $1,846 +4.1% | $152,333 +2.7% |
| 2016 | $1,773 | $148,367 +2.7% |
| 2015 | $1,773 | $144,400 |
| 2014 | $1,773 | $144,400 |
| 2013 | -- | $144,400 -14% |
| 2012 | -- | $168,000 |
| 2011 | -- | $168,000 -0.4% |
| 2010 | -- | $168,600 -15.7% |
| 2009 | -- | $200,000 +9% |
| 2008 | -- | $183,520 +5.8% |
| 2007 | -- | $173,416 +15.2% |
| 2006 | -- | $150,560 +4.3% |
| 2005 | -- | $144,312 +2.4% |
| 2004 | -- | $140,963 +6.9% |
| 2003 | -- | $131,820 +1.5% |
| 2002 | -- | $129,920 +1170.5% |
| 2001 | -- | $10,226 |
Find assessor info on the county website
Monthly payment
Est. payment
Payment breakdown
Explore the cost of this home by adjusting the details. Changes won't be saved.Climate risks
Neighborhood: Fountainhead-Orchard Hills
Nearby schools
GreatSchools rating
- 4/10Maugansville Elementary SchoolGrades: PK-5Distance: 1.3 mi
- 3/10Western Heights Middle SchoolGrades: 6-8Distance: 2.8 mi
- 6/10North Hagerstown High SchoolGrades: 9-12Distance: 2.7 mi
Schools provided by the listing agent
- Elementary: Maugansville
- Middle: Western Heights
- High: North Hagerstown
- District: Washington County Public Schools
Source: Bright MLS. This data may not be complete. We recommend contacting the local school district to confirm school assignments for this home.
- $290,0003 bd2 ba1.4k sqft14049 Sweet Vale Dr, Hagerstown, MD 21742Sold

- $325,7003 bd2 ba1.4k sqft14055 Sweet Vale Dr, Hagerstown, MD 21742Off Market

- $305,0003 bd2 ba1.4k sqft14047 Sweet Vale Dr, Hagerstown, MD 21742Off Market

- $312,4003 bd2 ba1.4k sqft14059 Sweet Vale Dr, Hagerstown, MD 21742Off Market
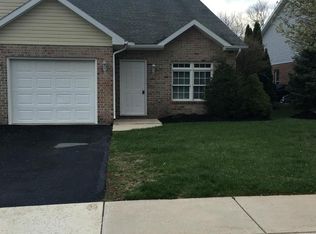
- $309,8003 bd2 ba1.4k sqft14043 Sweet Vale Dr, Hagerstown, MD 21742Off Market
- $295,5003 bd2 ba1.4k sqft14061 Sweet Vale Dr, Hagerstown, MD 21742Off Market
- $312,5003 bd2 ba1.4k sqft14041 Sweet Vale Dr, Hagerstown, MD 21742Off Market
- $305,0003 bd2 ba1.4k sqft18748 Mesa Ter, Hagerstown, MD 21742Sold
A local agent can set up tours, give advice and negotiate with sellers.
Similar homes
- $325,0003 bd2 ba1.4k sqft14040 Sweet Vale Dr, Hagerstown, MD 21742For Sale
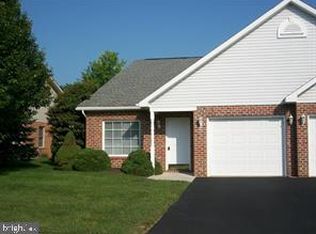
 MLS ID #MDWA2033902, Ed Baldyga, Real Estate Innovations. Bright MLS
 - $330,0002 bd2 ba1.4k sqft309 Kingswood Ter, Hagerstown, MD 21742For Sale
 MLS ID #MDWA2038328, LORI GARDENHOUR, The KW Collective. Bright MLS
 - $274,9003 bd2 ba1.4k sqft18024 Edith Ave, Maugansville, MD 21767For Sale
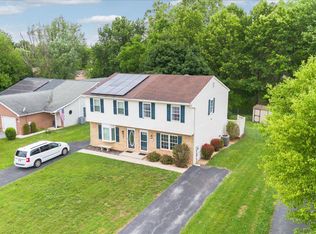 MLS ID #MDWA2037600, Shirley Bayer, RE/MAX Results. Bright MLS
 - $315,0004 bd2 ba2k sqft936 Pennsylvania Ave, Hagerstown, MD 21742For Sale
 MLS ID #MDWA2038752, Alena Kirillov, RE/MAX Plus. Bright MLS
 - $289,9993 bd1 ba1.6k sqft16 Catawba Cir, Hagerstown, MD 21742For SaleMLS ID #MDWA2037334, Ray Edwards, Own Real Estate. Bright MLS
- $289,9953 bd3 ba2.1k sqft547 Pangborn Blvd, Hagerstown, MD 21742For SaleMLS ID #MDWA2038014, Tony La Scola, Welcome Home Realty Group. Bright MLS
- $290,0003 bd2 ba936 sqft824 Armstrong Ave, Hagerstown, MD 21740For SaleMLS ID #MDWA2038118, Sherry Scire, RE/MAX Results. Bright MLS
- $299,9003 bd2 ba1.2k sqft1254 Pinecrest Ave, Hagerstown, MD 21740For SaleMLS ID #MDWA2034938, Dan Hozhabri, Keller Williams Realty Centre. Bright MLS
- $319,9002 bd2 ba1.3k sqft1025 Matthew Ct, Hagerstown, MD 21742For SaleMLS ID #MDWA2036804, Steve L Powell, Samson Properties. Bright MLS
- $249,9002 bd1 ba948 sqft13517 Paradise Church Rd, Hagerstown, MD 21742For SaleMLS ID #MDWA2035028, Chad Prezzi, Compass. Bright MLS
- $349,9003 bd3 ba2.1k sqft12919 The Ter, Hagerstown, MD 21742For SaleMLS ID #MDWA2037716, Steve L Powell, Samson Properties. Bright MLS
- $300,0005 bd3 ba2.1k sqft11816 Pheasant Trl, Hagerstown, MD 21742For SaleMLS ID #MDWA2038796, Yahaira Diaz, EXP Realty, LLC. Bright MLS
- $314,0003 bd4 ba1.9k sqft1323 Lindsay Ln, Hagerstown, MD 21742For SaleMLS ID #MDWA2037346, Virginia Skinner, Long & Foster Real Estate, Inc.. Bright MLS
- $309,9004 bd4 ba1.9k sqft1153 Lindsay Ln, Hagerstown, MD 21742For SaleMLS ID #MDWA2037410, David Friedrich, Coldwell Banker Realty. Bright MLS
- $259,9002 bd2 ba1.1k sqft918 W Irvin Ave, Hagerstown, MD 21742For SaleMLS ID #MDWA2037102, Chris Highland, EXP Realty, LLC. Bright MLS
- $415,0003 bd2 ba1.3k sqft13452 Clopper Rd, Hagerstown, MD 21742For SaleMLS ID #MDWA2037800, leah weeks, Blue Dot Real Estate Bowie. Bright MLS
- $209,3213 bd2 ba1k sqftWoodlands North, Hagerstown, MD 21742For SaleMLS ID #MDWA2037168, Gail Foster, CENTURY 21 New Millennium. Bright MLS
- $279,9992 bd2 ba1.4k sqft17817 Sherman Ave, Hagerstown, MD 21740For SaleMLS ID #MDWA2037378, Sandy Snyder, eXp Realty LLC. Bright MLS
- $319,9003 bd3 ba2.1k sqft549 Pangborn Blvd, Hagerstown, MD 21742For SaleMLS ID #MDWA2036898, Cynthia Sullivan, Berkshire Hathaway HomeServices Homesale Realty. Bright MLS
- $259,9002 bd1 ba1.4k sqft331 Jefferson St, Hagerstown, MD 21740For SaleMLS ID #MDWA2038348, Caleb Gee, The Glocker Group Realty Results. Bright MLS
