Beautiful single family home featuring an open floor plan with hardwood flooring throughout the main living areas. The dining area is accented with elegant white pillar columns and opens to the spacious living room, complete with a gas fireplace and sliding doors leading to the concrete patio and backyard. The kitchen offers stainless steel appliances, including a refrigerator, stove, microwave, and dishwasher, along with ample cabinetry and table space. The primary suite features a private bath with a jetted tub, double vanity, and large walk in closet. A second bedroom, full bath, and convenient laundry room complete the main level. Outdoor amenities include a charming grape arbor with a pebble covered seating area, perfect for outdoor furniture and entertaining. An oversized shed can be used for storage, workshop, studio, or hobby area. Rear alley access offers added convenience. A wonderful combination of comfort, functionality, and outdoor enjoyment.
For sale
Price cut: $16K (7/16)
$289,000
17817 Sherman Ave, Hagerstown, MD 21740
2beds
1,433sqft
:
Get pre-qualified$2,177/mo
Single Family Residence
Built in 2006
10,000 Square Feet Lot
$287,900 Zestimate®
$202/sqft
$-- HOA
What's special
Gas fireplaceDouble vanityConvenient laundry roomJetted tubOpen floor planSecond bedroom
- 52 days |
- 550 |
- 48 |
Zillow last checked:
Listing updated:
Listed by:
Sandy Snyder 301-991-7621,
eXp Realty LLC 8888607369,
Listing Team: Sandy Snyder Team With Exp Realty
Source: Bright MLS,MLS#: MDWA2037378
Facts & features
Interior
Bedrooms & bathrooms
- Bedrooms: 2
- Bathrooms: 2
- Full bathrooms: 2
- Main level bathrooms: 2
- Main level bedrooms: 2
Rooms
- Room types: Living Room, Dining Room, Bedroom 2, Kitchen, Bedroom 1, Bathroom 1, Bathroom 2
Bedroom 1
- Level: Main
Bedroom 2
- Level: Main
Bathroom 1
- Level: Main
Bathroom 2
- Level: Main
Dining room
- Level: Main
Kitchen
- Level: Main
Living room
- Features: Fireplace - Gas, Flooring - HardWood
- Level: Main
Heating
- Heat Pump, Electric
Cooling
- Heat Pump, Electric
Appliances
- Included: Microwave, Dishwasher, Disposal, Dryer, Exhaust Fan, Ice Maker, Oven/Range - Electric, Refrigerator, Washer, Water Heater, Electric Water Heater
- Laundry: Main Level
Features
- Walk-In Closet(s), Bathroom - Tub Shower, Kitchen - Table Space, Entry Level Bedroom, Bathroom - Walk-In Shower, Breakfast Area, Ceiling Fan(s), Combination Dining/Living, Open Floorplan, Recessed Lighting
- Flooring: Wood
- Doors: Sliding Glass
- Windows: Screens, Storm Window(s)
- Has basement: No
- Number of fireplaces: 1
- Fireplace features: Glass Doors, Gas/Propane
Interior area
- Total structure area: 1,433
- Total interior livable area: 1,433 sqft
- Finished area above ground: 1,433
- Finished area below ground: 0
Video & virtual tour
Property
Parking
- Total spaces: 2
- Parking features: Garage Door Opener, Asphalt, Driveway, Attached
- Attached garage spaces: 2
- Has uncovered spaces: Yes
Accessibility
- Accessibility features: No Stairs
Features
- Levels: One
- Stories: 1
- Patio & porch: Porch
- Pool features: None
- Has spa: Yes
- Spa features: Bath
Lot
- Size: 10,000 Square Feet
Details
- Additional structures: Above Grade, Below Grade, Outbuilding
- Parcel number: 2226004918
- Zoning: RU
- Special conditions: Standard
Construction
Type & style
- Home type: SingleFamily
- Architectural style: Ranch/Rambler
- Property subtype: Single Family Residence
Materials
- Vinyl Siding
- Foundation: Crawl Space
Condition
- New construction: No
- Year built: 2006
Utilities & green energy
- Sewer: Public Sewer
- Water: Public
Community & HOA
Community
- Subdivision: None Available
HOA
- Has HOA: No
Location
- Region: Hagerstown
Financial & listing details
- Price per square foot: $202/sqft
- Tax assessed value: $175,000
- Annual tax amount: $1,763
- Date on market: 6/3/2026
- Listing agreement: Exclusive Right To Sell
- Ownership: Fee Simple
Estimated market value
$287,900
$274,000 - $302,000
$1,809/mo
Price history
| Date | Event | Price |
|---|---|---|
| 7/16/2026 | Price change | $289,000-5.2%$202/sqft |
Source:  Bright MLS #MDWA2037378 Report a problem Bright MLS #MDWA2037378 Report a problem | ||
| 6/22/2026 | Price change | $304,999-4.7%$213/sqft |
Source: Bright MLS #MDWA2037378 Report a problem | ||
| 6/3/2026 | Listed for sale | $319,900+34.4%$223/sqft |
Source: Bright MLS #MDWA2037378 Report a problem | ||
| 9/5/2024 | Sold | $238,000+7%$166/sqft |
Source: Public Record Report a problem | ||
| 2/17/2022 | Sold | $222,500-3.3%$155/sqft |
Source: Bright MLS #MDWA2001550 Report a problem | ||
| 1/27/2022 | Pending sale | $230,000$161/sqft |
Source: Bright MLS #MDWA2001550 Report a problem | ||
| 12/28/2021 | Contingent | $230,000$161/sqft |
Source: Bright MLS #MDWA2001550 Report a problem | ||
| 11/4/2021 | Listed for sale | $230,000-15.4%$161/sqft |
Source: Bright MLS #MDWA2001550 Report a problem | ||
| 9/5/2006 | Sold | $271,738+223.5%$190/sqft |
Source: Public Record Report a problem | ||
| 1/11/2006 | Sold | $84,000+309.8%$59/sqft |
Source: Public Record Report a problem | ||
| 8/10/1998 | Sold | $20,500$14/sqft |
Source: Public Record Report a problem | ||
Public tax history
| Year | Property taxes | Tax assessment |
|---|---|---|
| 2025 | $2,584 +9.5% | $248,500 +9.5% |
| 2024 | $2,359 +10.5% | $226,867 +10.5% |
| 2023 | $2,134 +11.8% | $205,233 +11.8% |
| 2022 | $1,909 +2.9% | $183,600 +4.9% |
| 2021 | $1,855 +5.2% | $175,000 +5.2% |
| 2020 | $1,764 +5.4% | $166,400 +5.4% |
| 2019 | $1,673 +1.3% | $157,800 +1.3% |
| 2018 | $1,650 -11.3% | $155,700 +1.4% |
| 2017 | $1,862 -9.1% | $153,600 +1.4% |
| 2016 | $2,049 | $151,500 |
| 2015 | $2,049 | $151,500 |
| 2014 | $2,049 | $151,500 -10.8% |
| 2013 | -- | $169,900 |
| 2012 | -- | $169,900 |
| 2011 | -- | $169,900 -24.5% |
| 2010 | -- | $224,990 +9.7% |
| 2009 | -- | $205,016 +10.8% |
| 2008 | -- | $185,043 +12.1% |
| 2007 | -- | $165,070 +466% |
| 2006 | -- | $29,166 +12.9% |
| 2005 | -- | $25,833 +14.8% |
| 2004 | -- | $22,500 +16.7% |
| 2003 | -- | $19,282 +20% |
| 2002 | -- | $16,066 +25% |
| 2001 | -- | $12,850 |
Find assessor info on the county website
Monthly payment
Est. payment
Payment breakdown
Explore the cost of this home by adjusting the details. Changes won't be saved.Climate risks
Neighborhood: 21740
Nearby schools
GreatSchools rating
- 6/10Lincolnshire Elementary SchoolGrades: PK-5Distance: 0.6 mi
- 4/10Springfield Middle SchoolGrades: 6-8Distance: 3.6 mi
- 7/10Williamsport High SchoolGrades: 9-12Distance: 3.7 mi
Schools provided by the listing agent
- District: Washington County Public Schools
Source: Bright MLS. This data may not be complete. We recommend contacting the local school district to confirm school assignments for this home.
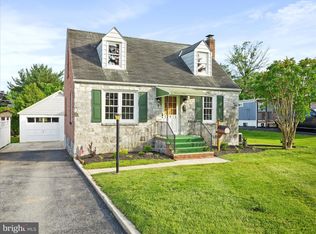
- $259,0003 bd1 ba1k sqft17815 Sherman Ave, Hagerstown, MD 21740Sold
- $226,8002 bd1 ba1.5k sqft17819 Sherman Ave, Hagerstown, MD 21740Off Market
- $262,8004 bd3 ba2.1k sqft11310 Englewood Rd, Hagerstown, MD 21740Off Market
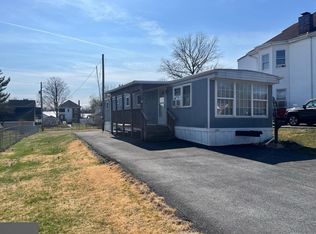
- $1,4002 bd1 ba672 sqft17813 Sherman Ave, Hagerstown, MD 21740For Rent
- $279,7004 bd2 ba1.8k sqft11314 Englewood Rd, Hagerstown, MD 21740Off Market
- $332,5004 bd3 ba2.4k sqft17811 Sherman Ave, Hagerstown, MD 21740Off Market
- $254,000-- bd2 ba1.5k sqft17825 Sherman Ave, Hagerstown, MD 21740Off Market
- $200,000-- bd1 ba780 sqft17809 Sherman Ave, Hagerstown, MD 21740Sold
A local agent can set up tours, give advice and negotiate with sellers.
Similar homes
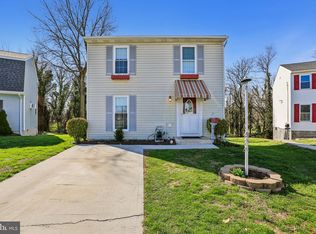
- $299,9003 bd2 ba1.2k sqft1254 Pinecrest Ave, Hagerstown, MD 21740For Sale
 MLS ID #MDWA2034938, Dan Hozhabri, Keller Williams Realty Centre. Bright MLS
 - $364,9993 bd2 ba1.8k sqft17933 Oak Ridge Dr, Hagerstown, MD 21740For Sale
 MLS ID #MDWA2037176, Amanda Llewellyn-Chaney, Keller Williams Realty Advantage. Bright MLS
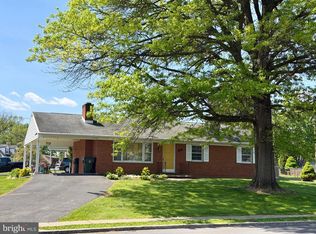
 - $335,0004 bd3 ba1.4k sqft901 Noland Dr, Hagerstown, MD 21740For Sale
 MLS ID #MDWA2035896, Hanh Pham, Samson Properties. Bright MLS
 - $299,9002 bd2 ba1.4k sqft115 Sunflower Dr, Hagerstown, MD 21740For Sale
 MLS ID #MDWA2035188, Joan Jernigan, Samson Properties. Bright MLS
 - $360,0003 bd3 ba1.7k sqft416 Brewer Ave, Hagerstown, MD 21740For SaleMLS ID #MDWA2038308, Saad Jamil, Samson Properties. Bright MLS
- $239,0002 bd2 ba1.2k sqft602 Guilford Ave, Hagerstown, MD 21740For SaleMLS ID #MDWA2038566, Kristina Granados, Berkshire Hathaway HomeServices Homesale Realty. Bright MLS
- $299,0005 bd3 ba1.7k sqft257 S Mulberry St, Hagerstown, MD 21740For SaleMLS ID #MDWA2034472, NWABUEZE OKWODU, Samson Properties. Bright MLS
- $274,9003 bd2 ba1.4k sqft18024 Edith Ave, Maugansville, MD 21767For SaleMLS ID #MDWA2037600, Shirley Bayer, RE/MAX Results. Bright MLS
- $319,9902 bd2 ba1.7k sqft1604 Langley Dr, Hagerstown, MD 21740For SaleMLS ID #MDWA2036764, Kimberly Lewis, Real Estate Innovations. Bright MLS
- $357,0003 bd1 ba1.9k sqft9740 Garis Shop Rd, Hagerstown, MD 21740For SaleMLS ID #MDWA2038606, Shirley Bayer, RE/MAX Results. Bright MLS
- $325,0004 bd2 ba2k sqft10602 Oaktree Cir, Williamsport, MD 21795For SaleMLS ID #MDWA2037732, Kari Shank, Samson Properties. Bright MLS
- $399,9003 bd3 ba1.2k sqft1931 Maplewood Dr, Hagerstown, MD 21740For SaleMLS ID #MDWA2037192, Pamela Alcantara, Impact Real Estate, LLC. Bright MLS
- $325,0003 bd3 ba1.5k sqft965 Mulberry Ave, Hagerstown, MD 21742For SaleMLS ID #MDWA2037900, Sara Repp, Real Estate Innovations. Bright MLS
- $327,9003 bd2 ba1.2k sqft20407 Kings Crest Blvd, Hagerstown, MD 21742For SaleMLS ID #MDWA2037386, Kari Shank, Samson Properties. Bright MLS
- $269,9992 bd2 ba1.2k sqftSummerland Manor Condos, Hagerstown, MD 21742For SaleMLS ID #MDWA2038038, Tony La Scola, Welcome Home Realty Group. Bright MLS
- $416,9003 bd4 ba2k sqft12214 Bucky Ave, Hagerstown, MD 21740For SaleMLS ID #MDWA2034632, Josh Velez, Samson Properties. Bright MLS
- $375,0002 bd2 ba1.6k sqft13928 Patriot Way, Hagerstown, MD 21740For SaleMLS ID #MDWA2036858, Sandy Snyder, eXp Realty LLC. Bright MLS
- $349,9002 bd2 ba1.7k sqft1845 Meridian Dr, Hagerstown, MD 21742For SaleMLS ID #MDWA2038086, Barbie Harshman, RE/MAX Results. Bright MLS
- $235,0002 bd2 ba1.1k sqft309 E Ridge Dr, Hagerstown, MD 21740For SaleMLS ID #MDWA2037878, Alice Guy, Real Estate Innovations. Bright MLS
- $315,0003 bd2 ba1.4k sqft11901 Sun Valley Dr, Hagerstown, MD 21742For SaleMLS ID #MDWA2035606, Caron Prideaux, Redfin Corp. Bright MLS
