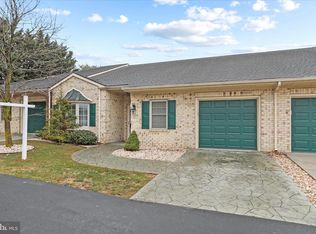
Prepare to be wowed by this beautifully renovated showstopper! Nestled in a desirable gated community with NO age restrictions, this pristine home offers the perfect blend of modern luxury and easy living. The association covers lawn maintenance, snow removal, trash removal —making life a total breeze—plus you'll enjoy access to the community center! Inside, the home is completely painted and features new flooring throughout, all-new appliances, and a stunning kitchen with gorgeous brand-new quartz countertops. You also get the ultimate convenience of an attached garage with inside access, a private driveway, and an additional storage area. You will not want to miss this turn-key gem!
For sale
$269,999
353 Sunbrook Ln #111, Hagerstown, MD 21742
2beds
1,237sqft
:
Get pre-qualified$2,058/mo
Townhouse
Built in 1998
-- sqft lot
$265,500 Zestimate®
$218/sqft
$250/mo HOA
What's special
Completely paintedBeautifully renovatedNew flooring throughoutPrivate drivewayAll-new appliancesBrand-new quartz countertopsStunning kitchen
- 16 days |
- 551 |
- 24 |
Likely to sell faster than
Zillow last checked:
Listing updated:
Listed by:
Tony La Scola 301-788-3804,
Welcome Home Realty Group (301) 228-2988,
Co-Listing Agent: Anthony William Wingfield 301-992-2815,
Welcome Home Realty Group
Source: Bright MLS,MLS#: MDWA2038038
Facts & features
Interior
Bedrooms & bathrooms
- Bedrooms: 2
- Bathrooms: 2
- Full bathrooms: 2
- Main level bathrooms: 2
- Main level bedrooms: 2
Heating
- Forced Air, Electric
Cooling
- Central Air, Electric
Appliances
- Included: Dishwasher, Disposal, Dryer, Exhaust Fan, Ice Maker, Microwave, Oven/Range - Electric, Refrigerator, Washer, Electric Water Heater
- Laundry: Main Level
Features
- Open Floorplan, Combination Kitchen/Living, Entry Level Bedroom, Family Room Off Kitchen, Kitchen - Table Space, Primary Bath(s), Upgraded Countertops, Dry Wall, 9'+ Ceilings
- Flooring: Luxury Vinyl
- Has basement: No
- Has fireplace: No
Interior area
- Total structure area: 1,237
- Total interior livable area: 1,237 sqft
- Finished area above ground: 1,237
Video & virtual tour
Property
Parking
- Total spaces: 2
- Parking features: Garage Door Opener, Storage, Covered, Garage Faces Front, Inside Entrance, Attached, Driveway, Parking Lot
- Attached garage spaces: 1
- Uncovered spaces: 1
Accessibility
- Accessibility features: None
Features
- Levels: One
- Stories: 1
- Patio & porch: Patio
- Pool features: None
Details
- Additional structures: Above Grade
- Parcel number: 2222019821
- Zoning: RH
- Special conditions: Standard
Construction
Type & style
- Home type: Townhouse
- Architectural style: Other
- Property subtype: Townhouse
Materials
- Brick
- Foundation: Slab
- Roof: Asphalt
Condition
- Excellent,Very Good
- New construction: No
- Year built: 1998
- Major remodel year: 2026
Utilities & green energy
- Electric: 200+ Amp Service
- Sewer: Public Sewer
- Water: Public
- Utilities for property: Cable Available, Cable
Community & HOA
Community
- Security: Security Gate
- Subdivision: Summerland Manor
HOA
- Has HOA: Yes
- Amenities included: Community Center
- Services included: Trash, Snow Removal, Road Maintenance, Management, Maintenance Grounds
- HOA fee: $250 monthly
Location
- Region: Hagerstown
- Municipality: HAGERSTOWN
Financial & listing details
- Price per square foot: $218/sqft
- Tax assessed value: $229,000
- Annual tax amount: $4,437
- Date on market: 7/8/2026
- Listing agreement: Exclusive Right To Sell
- Ownership: Condominium
Estimated market value
$265,500
$252,000 - $279,000
$1,537/mo
Price history
| Date | Event | Price |
|---|---|---|
| 7/8/2026 | Listed for sale | $269,999+107.7%$218/sqft |
Source:  Bright MLS #MDWA2038038 Report a problem Bright MLS #MDWA2038038 Report a problem | ||
| 3/11/2003 | Sold | $130,000+29.2%$105/sqft |
Source: Public Record Report a problem | ||
| 8/7/1998 | Sold | $100,585$81/sqft |
Source: Public Record Report a problem | ||
Public tax history
| Year | Property taxes | Tax assessment |
|---|---|---|
| 2025 | $1,718 -54.4% | $225,000 +14.4% |
| 2024 | $3,770 +16.8% | $196,667 +16.8% |
| 2023 | $3,227 +20.2% | $168,333 +20.2% |
| 2022 | $2,684 +2.6% | $140,000 +3.7% |
| 2021 | $2,615 +3.8% | $135,000 +3.8% |
| 2020 | $2,518 +4% | $130,000 +4% |
| 2019 | $2,421 +1.4% | $125,000 +1.4% |
| 2018 | $2,389 +62% | $123,333 +1.4% |
| 2017 | $1,475 -13.4% | $121,667 +1.4% |
| 2016 | $1,702 | $120,000 +2.3% |
| 2015 | $1,702 | $117,333 +2.3% |
| 2014 | $1,702 | $114,667 +2.4% |
| 2013 | -- | $112,000 |
| 2012 | -- | $112,000 |
| 2011 | -- | $112,000 -40.4% |
| 2010 | -- | $188,000 +10.7% |
| 2009 | -- | $169,832 +12% |
| 2008 | -- | $151,666 +13.6% |
| 2007 | -- | $133,500 +9.6% |
| 2006 | -- | $121,832 +10.6% |
| 2005 | -- | $110,166 +11.8% |
| 2004 | -- | $98,500 +1.7% |
| 2003 | -- | $96,832 +1.8% |
| 2002 | -- | $95,166 +1.8% |
| 2001 | -- | $93,500 |
Find assessor info on the county website
Monthly payment
Est. payment
Payment breakdown
Explore the cost of this home by adjusting the details. Changes won't be saved.Climate risks
Neighborhood: 21742
Nearby schools
GreatSchools rating
- 5/10Pangborn Elementary SchoolGrades: PK-5Distance: 0.7 mi
- 7/10Northern Middle SchoolGrades: 6-8Distance: 1.6 mi
- 6/10North Hagerstown High SchoolGrades: 9-12Distance: 1.5 mi
Schools provided by the listing agent
- District: Washington County Public Schools
Source: Bright MLS. This data may not be complete. We recommend contacting the local school district to confirm school assignments for this home.
- $261,5002 bd2 ba1.4k sqft351 Sunbrook Ln #110, Hagerstown, MD 21742Off Market
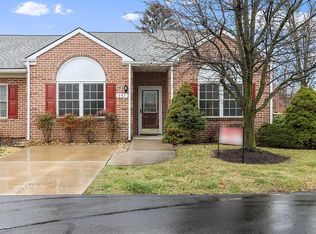
- $278,400-- bd-- ba-- sqft351 Sunbrook Ln, Hagerstown, MD 21742Off Market
- $255,0002 bd2 ba1.1k sqft355 Sunbrook Ln #112, Hagerstown, MD 21742Sold
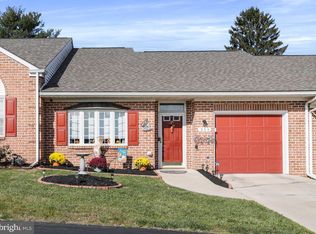
- $247,900-- bd-- ba1.1k sqft357 Sunbrook Ln #113, Hagerstown, MD 21742Off Market
- $252,800-- bd-- ba1.1k sqft359 Sunbrook Ln #114, Hagerstown, MD 21742Off Market
- $265,0002 bd2 ba-- sqft343 Sunbrook Ln #108, Hagerstown, MD 21742Sold
- $252,0002 bd2 ba1.1k sqft339 Sunbrook Ln #106, Hagerstown, MD 21742Off Market
- $249,6002 bd2 ba1.1k sqft337 Sunbrook Ln #105, Hagerstown, MD 21742Off Market
A local agent can set up tours, give advice and negotiate with sellers.
Similar homes
- $259,9002 bd2 ba1.1k sqft918 W Irvin Ave, Hagerstown, MD 21742For Sale
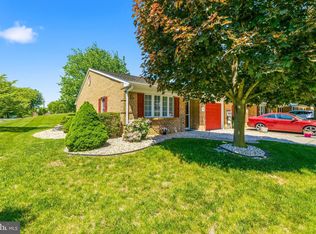
 MLS ID #MDWA2037102, Chris Highland, EXP Realty, LLC. Bright MLS
 - $245,0002 bd2 ba1.2k sqft1038 Matthew Ct, Hagerstown, MD 21742For Sale
 MLS ID #MDWA2036624, Mary Llewellyn, The KW Collective. Bright MLS
 - $235,0002 bd2 ba1.1k sqft309 E Ridge Dr, Hagerstown, MD 21740For Sale
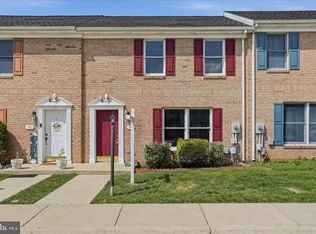 MLS ID #MDWA2037878, Alice Guy, Real Estate Innovations. Bright MLS
 - $310,0002 bd2 ba1.7k sqftCortland Manor, Hagerstown, MD 21742For Sale
 MLS ID #MDWA2034354, Jason Hose, Mackintosh, Inc.. Bright MLS
 - $325,0003 bd3 ba1.5k sqft965 Mulberry Ave, Hagerstown, MD 21742For SaleMLS ID #MDWA2037900, Sara Repp, Real Estate Innovations. Bright MLS
- $319,9902 bd2 ba1.7k sqft1604 Langley Dr, Hagerstown, MD 21740For SaleMLS ID #MDWA2036764, Kimberly Lewis, Real Estate Innovations. Bright MLS
- $299,9002 bd2 ba1.4k sqft115 Sunflower Dr, Hagerstown, MD 21740For SaleMLS ID #MDWA2035188, Joan Jernigan, Samson Properties. Bright MLS
- $214,9002 bd1 ba1k sqft1618 Woodlands Run #1618, Hagerstown, MD 21742For SaleMLS ID #MDWA2035806, Linda Wigfield, Real Estate Innovations. Bright MLS
- $239,0002 bd2 ba1.2k sqft602 Guilford Ave, Hagerstown, MD 21740For SaleMLS ID #MDWA2038566, Kristina Granados, Berkshire Hathaway HomeServices Homesale Realty. Bright MLS
- $249,0003 bd2 ba1.2k sqft17904 Hickory Ln, Hagerstown, MD 21740For SaleMLS ID #MDWA2038254, Cynthia Sullivan, Berkshire Hathaway HomeServices Homesale Realty. Bright MLS
- $240,0003 bd1 ba1.3k sqft404 Bethlehem Ct, Hagerstown, MD 21740For SaleMLS ID #MDWA2037048, Alena Kirillov, RE/MAX Plus. Bright MLS
- $299,9003 bd2 ba1.2k sqft1254 Pinecrest Ave, Hagerstown, MD 21740For SaleMLS ID #MDWA2034938, Dan Hozhabri, Keller Williams Realty Centre. Bright MLS
- $274,9003 bd2 ba1.4k sqft18024 Edith Ave, Maugansville, MD 21767For SaleMLS ID #MDWA2037600, Shirley Bayer, RE/MAX Results. Bright MLS
- $289,0002 bd2 ba1.4k sqft17817 Sherman Ave, Hagerstown, MD 21740For SaleMLS ID #MDWA2037378, Sandy Snyder, eXp Realty LLC. Bright MLS
- $315,0003 bd2 ba1.4k sqft11901 Sun Valley Dr, Hagerstown, MD 21742For SaleMLS ID #MDWA2035606, Caron Prideaux, Redfin Corp. Bright MLS
- $294,9003 bd3 ba1.2k sqft20 Summer St, Hagerstown, MD 21740For SaleMLS ID #MDWA2038288, Chris Dickerson, The Glocker Group Realty Results. Bright MLS
- $224,9003 bd2 ba1.2k sqftPotomac Ridge Condos, Hagerstown, MD 21740For SaleMLS ID #MDWA2037964, Jeanine McVicker, AEK Real Estate, LLC. Bright MLS
- $275,0003 bd2 ba1.1k sqft187 Primrose Dr, Martinsburg, WV 25404For SaleMLS ID #WVBE2053000, Charlie Richards, Mackintosh, Inc.. Bright MLS
- $349,9002 bd2 ba1.7k sqft1845 Meridian Dr, Hagerstown, MD 21742For SaleMLS ID #MDWA2038086, Barbie Harshman, RE/MAX Results. Bright MLS
- $199,0003 bd2 ba1.2k sqft117 McComas St, Hagerstown, MD 21740For SaleMLS ID #MDWA2037858, Rita Bradley, Samson Properties. Bright MLS
