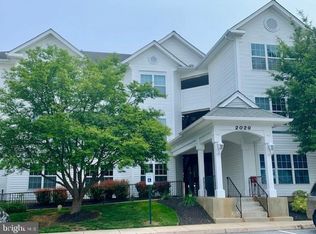
WELCOME TO YOUR NEW HOME located at the highly sought-after Potomac Ridge Condominiums, where comfort and convenience come together. This well-maintained condo features three spacious bedrooms, including a primary suite with a private en suite bathroom, plus a second full bath to accommodate family and guests. Both baths were updated. The living room flows into the kitchen, creating an inviting space for both everyday living and entertaining. A dedicated laundry room adds to the home's functionality and ease of living. All carpet just professionally cleaned. Move right in! Ideally located just minutes from Downtown Hagerstown, this property offers convenient access to I-70, I-81, and other major commuter routes. Enjoy being close to shopping, dining, entertainment, and everyday conveniences. Whether you're a first-time buyer, downsizing, or seeking low-maintenance living, this condo presents an excellent opportunity to enjoy a comfortable and convenient lifestyle.
For sale
Price cut: $5K (7/22)
$224,900
2029 Windsong Dr, Hagerstown, MD 21740
3beds
1,220sqft
:
Get pre-qualified$2,010/mo
Condominium
Built in 2000
-- sqft lot
$223,700 Zestimate®
$184/sqft
$299/mo HOA
What's special
Three spacious bedroomsDedicated laundry room
- 43 days |
- 568 |
- 30 |
Zillow last checked:
Listing updated:
Listed by:
Jeanine McVicker 301-331-7744,
AEK Real Estate, LLC 240-232-7003
Source: Bright MLS,MLS#: MDWA2037964
Facts & features
Interior
Bedrooms & bathrooms
- Bedrooms: 3
- Bathrooms: 2
- Full bathrooms: 2
- Main level bathrooms: 2
- Main level bedrooms: 3
Rooms
- Room types: Living Room, Primary Bedroom, Bedroom 2, Bedroom 3, Kitchen, Foyer, Bedroom 1, Laundry, Primary Bathroom
Primary bedroom
- Features: Flooring - Carpet, Ceiling Fan(s)
- Level: Main
Bedroom 1
- Features: Flooring - Carpet
- Level: Main
Bedroom 2
- Features: Flooring - Carpet
- Level: Main
Bedroom 3
- Features: Flooring - Carpet
- Level: Main
Primary bathroom
- Features: Flooring - Vinyl, Bathroom - Walk-In Shower
- Level: Main
Foyer
- Features: Flooring - Vinyl
- Level: Main
Kitchen
- Features: Countertop(s) - Solid Surface, Flooring - Vinyl, Kitchen - Gas Cooking, Recessed Lighting
- Level: Main
Laundry
- Features: Flooring - Vinyl
- Level: Main
Living room
- Features: Flooring - Carpet
- Level: Main
Heating
- Forced Air, Natural Gas
Cooling
- Central Air, Ceiling Fan(s), Electric
Appliances
- Included: Dishwasher, Dryer, Exhaust Fan, Microwave, Cooktop, Washer, Gas Water Heater
- Laundry: Has Laundry, Washer In Unit, Dryer In Unit, Laundry Room, In Unit
Features
- Ceiling Fan(s)
- Flooring: Carpet
- Windows: Window Treatments
- Has basement: No
- Has fireplace: No
Interior area
- Total structure area: 1,220
- Total interior livable area: 1,220 sqft
- Finished area above ground: 1,220
- Finished area below ground: 0
Property
Parking
- Parking features: Parking Lot
Accessibility
- Accessibility features: None
Features
- Levels: One
- Stories: 1
- Pool features: None
Details
- Additional structures: Above Grade, Below Grade
- Parcel number: 2210049407
- Zoning: RM
- Special conditions: Standard
Construction
Type & style
- Home type: Condo
- Architectural style: Traditional
- Property subtype: Condominium
- Attached to another structure: Yes
Materials
- Vinyl Siding
Condition
- New construction: No
- Year built: 2000
Utilities & green energy
- Sewer: Public Sewer
- Water: Public
Community & HOA
Community
- Condo and coop fee: $299 monthly
- Subdivision: Potomac Ridge
HOA
- Has HOA: No
- Amenities included: Common Grounds
- Services included: Common Area Maintenance, Trash
- HOA name: THE MANAGEMENT GROUP ASSOCIATES
Location
- Region: Hagerstown
Financial & listing details
- Price per square foot: $184/sqft
- Tax assessed value: $168,333
- Annual tax amount: $1,525
- Date on market: 6/22/2026
- Listing agreement: Exclusive Right To Sell
- Ownership: Condominium
Estimated market value
$223,700
$213,000 - $235,000
$1,654/mo
Price history
| Date | Event | Price |
|---|---|---|
| 7/22/2026 | Price change | $224,900-2.2%$184/sqft |
Source:  Bright MLS #MDWA2037964 Report a problem Bright MLS #MDWA2037964 Report a problem | ||
| 7/10/2026 | Price change | $229,900-4.2%$188/sqft |
Source: Bright MLS #MDWA2037964 Report a problem | ||
| 6/22/2026 | Listed for sale | $239,900+11.6%$197/sqft |
Source: Bright MLS #MDWA2037964 Report a problem | ||
| 6/17/2025 | Sold | $215,000+2.4%$176/sqft |
Source: Bright MLS #MDWA2028394 Report a problem | ||
| 5/10/2025 | Contingent | $210,000$172/sqft |
Source: Bright MLS #MDWA2028394 Report a problem | ||
| 5/6/2025 | Listed for sale | $210,000+159.8%$172/sqft |
Source: Bright MLS #MDWA2028394 Report a problem | ||
| 6/22/2000 | Sold | $80,845$66/sqft |
Source: Public Record Report a problem | ||
Public tax history
| Year | Property taxes | Tax assessment |
|---|---|---|
| 2025 | $1,418 +16.5% | $136,333 +16.5% |
| 2024 | $1,217 +3.7% | $117,000 +3.7% |
| 2023 | $1,173 +3.8% | $112,833 -3.6% |
| 2022 | $1,130 +2% | $117,000 +12% |
| 2021 | $1,108 +3.1% | $104,500 +3.1% |
| 2020 | $1,074 +3.2% | $101,333 -3% |
| 2019 | $1,041 +3.3% | $104,500 +10% |
| 2018 | $1,007 -12.5% | $95,000 |
| 2017 | $1,151 +6.4% | $95,000 |
| 2016 | $1,082 | $95,000 |
| 2015 | $1,082 | $95,000 |
| 2014 | $1,082 | $95,000 |
| 2013 | -- | $95,000 -7.3% |
| 2012 | -- | $102,500 |
| 2011 | -- | $102,500 |
| 2010 | -- | $102,500 -33.9% |
| 2009 | -- | $155,000 +15.7% |
| 2008 | -- | $133,966 +18.6% |
| 2007 | -- | $112,933 +22.9% |
| 2006 | -- | $91,900 +5.6% |
| 2005 | -- | $87,032 +5.9% |
| 2004 | -- | $82,166 +6.3% |
| 2003 | -- | $77,300 +5.3% |
| 2002 | -- | $73,432 +5.6% |
| 2001 | -- | $69,566 |
Find assessor info on the county website
Monthly payment
Est. payment
Payment breakdown
Explore the cost of this home by adjusting the details. Changes won't be saved.Climate risks
Neighborhood: 21740
Nearby schools
GreatSchools rating
- NARuth Ann Monroe PrimaryGrades: PK-2Distance: 1.2 mi
- 7/10E. Russell Hicks Middle SchoolGrades: 6-8Distance: 2.7 mi
- 4/10South Hagerstown High SchoolGrades: 9-12Distance: 2.8 mi
Schools provided by the listing agent
- District: Washington County Public Schools
Source: Bright MLS. This data may not be complete. We recommend contacting the local school district to confirm school assignments for this home.
- $205,0003 bd2 ba1.2k sqft2029 Windsong Dr UNIT 3C, Hagerstown, MD 21740Sold

- $180,0002 bd2 ba1k sqft2029 Windsong Dr UNIT 2D, Hagerstown, MD 21740Sold
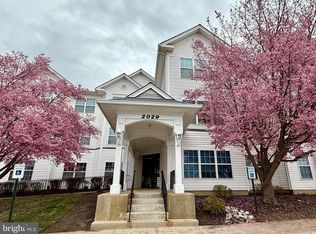
- $192,5002 bd2 ba1k sqft2029 Windsong Dr UNIT 3D, Hagerstown, MD 21740Sold
- $219,9003 bd2 ba1.2k sqft2029 Windsong Dr UNIT 1B, Hagerstown, MD 21740For Sale

- $218,2003 bd2 ba1.2k sqft2029 Windsong Dr, Hagerstown, MD 21740Off Market
- $192,2002 bd2 ba1k sqft2029 Windsong Dr UNIT 2A, Hagerstown, MD 21740Off Market
- $206,500-- bd2 ba1.2k sqft2029 Windsong Dr, Hagerstown, MD 21740Off Market
- $200,2002 bd2 ba1k sqft2029 Windsong Dr UNIT 1A, Hagerstown, MD 21740Off Market
A local agent can set up tours, give advice and negotiate with sellers.
Similar homes
- $210,0002 bd2 ba1k sqftPotomac Ridge Condos, Hagerstown, MD 21740For Sale

 MLS ID #MDWA2037546, Kristin Higy, Dandridge Realty Group, LLC. Bright MLS
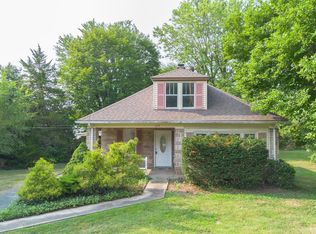
 - $239,0003 bd2 ba1.6k sqft655 Security Rd, Hagerstown, MD 21740For Sale
 MLS ID #MDWA2038932, Karen Rollings, EXP Realty, LLC. Bright MLS
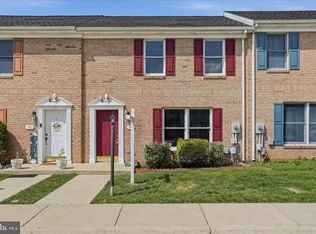
 - $235,0002 bd2 ba1.1k sqft309 E Ridge Dr, Hagerstown, MD 21740For Sale
 MLS ID #MDWA2037878, Alice Guy, Real Estate Innovations. Bright MLS
 - $250,0004 bd2 ba1.6k sqft624 Knightsbridge Dr, Hagerstown, MD 21740For Sale
 MLS ID #MDWA2038704, Sarah Reynolds, Keller Williams Realty. Bright MLS
 - $182,5003 bd2 ba1.2k sqft206 N Cannon Ave, Hagerstown, MD 21740For SaleMLS ID #MDWA2039086, Fatima Bhutta, Taylor Properties. Bright MLS
- $240,0003 bd1 ba1.3k sqft404 Bethlehem Ct, Hagerstown, MD 21740For SaleMLS ID #MDWA2037048, Alena Kirillov, RE/MAX Plus. Bright MLS
- $205,0003 bd2 ba1.2k sqft12 Madison Ave, Hagerstown, MD 21740For SaleMLS ID #MDWA2038980, Bob Chew, Samson Properties. Bright MLS
- $269,9002 bd2 ba1.3k sqftSummerland Manor Condos, Hagerstown, MD 21742For SaleMLS ID #MDWA2039056, Laurel Walker, The Glocker Group Realty Results. Bright MLS
- $299,9003 bd3 ba1.6k sqft138 Harvard Rd, Hagerstown, MD 21742For SaleMLS ID #MDWA2039050, Carol McNamee, The Glocker Group Realty Results. Bright MLS
- $199,0003 bd2 ba1.2k sqft117 McComas St, Hagerstown, MD 21740For SaleMLS ID #MDWA2037858, Rita Bradley, Samson Properties. Bright MLS
- $209,9993 bd2 ba1.1k sqft16256 McGregor Dr, Hagerstown, MD 21740For SaleMLS ID #MDWA2037316, Tammy Barnes, Long & Foster Real Estate, Inc.. Bright MLS
- $249,0003 bd2 ba1.2k sqft17904 Hickory Ln, Hagerstown, MD 21740For SaleMLS ID #MDWA2038254, Cynthia Sullivan, Berkshire Hathaway HomeServices Homesale Realty. Bright MLS
- $295,0003 bd1 ba1.1k sqft213 Nottingham Rd, Hagerstown, MD 21740For SaleMLS ID #MDWA2038880, Daysi Diaz, Samson Properties. Bright MLS
- $220,0002 bd-- ba1.4k sqft630 Salem Ave, Hagerstown, MD 21740For SaleMLS ID #MDWA2037836, Drew Hopley, Keller Williams Realty Centre. Bright MLS
- $214,9002 bd1 ba1k sqft1618 Woodlands Run #1618, Hagerstown, MD 21742For SaleMLS ID #MDWA2039118, Linda Wigfield, Real Estate Innovations. Bright MLS
- $189,0003 bd2 ba1.1k sqft337 N Locust St, Hagerstown, MD 21740For SaleMLS ID #MDWA2035570, Jose Salvador Rivera Jr, RE/MAX Excellence Realty. Bright MLS
- $299,9003 bd2 ba1.2k sqft1254 Pinecrest Ave, Hagerstown, MD 21740For SaleMLS ID #MDWA2034938, Dan Hozhabri, Keller Williams Realty Centre. Bright MLS
- $269,9982 bd2 ba1.2k sqftSummerland Manor Condos, Hagerstown, MD 21742For SaleMLS ID #MDWA2038038, Tony La Scola, Welcome Home Realty Group. Bright MLS
- $240,0002 bd2 ba1.2k sqft1038 Matthew Ct, Hagerstown, MD 21742For SaleMLS ID #MDWA2036624, Mary Llewellyn, The KW Collective. Bright MLS
- $189,0003 bd2 ba1k sqft12021 Heather Dr, Hagerstown, MD 21740For SaleMLS ID #MDWA2035102, Casey Cauffman, Berkshire Hathaway HomeServices Homesale Realty. Bright MLS
