Welcome home! Beautifully maintained ranch-style home featuring 3 bedrooms and 2 full baths with a desirable split-bedroom floor plan. The spacious primary suite is privately situated apart from the secondary bedrooms, offering added privacy and comfort. All bedrooms feature walk-in closets, providing ample storage space throughout the home. Bright and inviting living spaces include a large living room, dining area, and an expansive sunroom. The kitchen opens to the main living areas, creating a functional layout for everyday living and entertaining. An additional flex room offers potential for a home office, guest space, hobby room, or storage. Enjoy the fully fenced backyard with plenty of room for outdoor activities, pets, gardening, and gatherings, plus a storage shed for added convenience. Additional features include a two-car driveway and ample street parking. Conveniently located near shopping, dining, parks, and commuter routes. This home offers comfortable one-level living with plenty of space to fit a variety of needs.
For sale
Price cut: $5K (7/30)
$209,999
16256 McGregor Dr, Hagerstown, MD 21740
3beds
1,152sqft
Manufactured Home
Built in 1988
4,725 Square Feet Lot
$218,900 Zestimate®
$182/sqft
$-- HOA
What's special
Comfortable one-level livingFully fenced backyardStorage shedTwo-car drivewayAmple street parkingDining areaExpansive sunroom
- 50 days |
- 922 |
- 44 |
Zillow last checked:
Listing updated:
Listed by:
Tammy Barnes 301-252-6287,
Long & Foster Real Estate, Inc. 301-694-8000
Source: Bright MLS,MLS#: MDWA2037316
Facts & features
Interior
Bedrooms & bathrooms
- Bedrooms: 3
- Bathrooms: 2
- Full bathrooms: 2
- Main level bathrooms: 2
- Main level bedrooms: 3
Rooms
- Room types: Living Room, Dining Room, Primary Bedroom, Bedroom 2, Bedroom 3, Kitchen, Family Room, Sun/Florida Room, Laundry, Office, Bathroom 2, Primary Bathroom
Primary bedroom
- Level: Main
Bedroom 2
- Level: Main
Bedroom 3
- Level: Main
Primary bathroom
- Level: Main
Bathroom 2
- Level: Main
Dining room
- Features: Dining Area
- Level: Main
Family room
- Level: Main
Kitchen
- Level: Main
Laundry
- Level: Main
Living room
- Level: Main
Office
- Level: Main
Other
- Level: Main
Heating
- Forced Air, Baseboard, Electric, Natural Gas
Cooling
- Central Air, Ceiling Fan(s), Electric
Appliances
- Included: Microwave, Dishwasher, Electric Water Heater
- Laundry: Dryer In Unit, Washer In Unit, Main Level, Laundry Room
Features
- Ceiling Fan(s), Combination Dining/Living
- Flooring: Vinyl, Carpet, Ceramic Tile
- Has basement: No
- Has fireplace: No
Interior area
- Total structure area: 1,152
- Total interior livable area: 1,152 sqft
- Finished area above ground: 1,152
- Finished area below ground: 0
Video & virtual tour
Property
Parking
- Total spaces: 2
- Parking features: Driveway, Off Street
- Uncovered spaces: 2
Accessibility
- Accessibility features: None
Features
- Levels: One
- Stories: 1
- Patio & porch: Patio
- Exterior features: Rain Gutters
- Pool features: None
Lot
- Size: 4,725 Square Feet
- Features: Rear Yard
Details
- Additional structures: Above Grade, Below Grade
- Parcel number: 2223014300
- Zoning: RU
- Special conditions: Standard
Construction
Type & style
- Home type: MobileManufactured
- Architectural style: Ranch/Rambler
- Property subtype: Manufactured Home
Materials
- Brick Front, Mixed, Other, Vinyl Siding
- Foundation: None
- Roof: Shingle
Condition
- New construction: No
- Year built: 1988
- Major remodel year: 2024
Utilities & green energy
- Electric: 100 Amp Service
- Sewer: Public Sewer
- Water: Public
- Utilities for property: Electricity Available, Natural Gas Available, Water Available, Sewer Available, Cable
Community & HOA
Community
- Subdivision: Highland Manor
HOA
- Has HOA: Yes
- Services included: None
Location
- Region: Hagerstown
Financial & listing details
- Price per square foot: $182/sqft
- Tax assessed value: $102,800
- Annual tax amount: $1,316
- Date on market: 6/20/2026
- Listing agreement: Exclusive Right To Sell
- Listing terms: Cash,Conventional,FHA,VA Loan,USDA Loan
- Inclusions: See List
- Ownership: Fee Simple
Estimated market value
$218,900
$208,000 - $230,000
$1,723/mo
Price history
| Date | Event | Price |
|---|---|---|
| 7/30/2026 | Price change | $209,999-2.3%$182/sqft |
Source:  Bright MLS #MDWA2037316 Report a problem Bright MLS #MDWA2037316 Report a problem | ||
| 7/15/2026 | Price change | $214,999-2.2%$187/sqft |
Source: Bright MLS #MDWA2037316 Report a problem | ||
| 6/20/2026 | Listed for sale | $219,900+11.3%$191/sqft |
Source: Bright MLS #MDWA2037316 Report a problem | ||
| 7/12/2024 | Sold | $197,500+0.9%$171/sqft |
Source: Public Record Report a problem | ||
| 5/30/2024 | Listing removed | -- |
Source: Bright MLS #MDWA2021972 Report a problem | ||
| 5/10/2024 | Listed for rent | $1,550$1/sqft |
Source: Bright MLS #MDWA2021972 Report a problem | ||
| 4/7/2024 | Listed for sale | $195,750+93.3%$170/sqft |
Source: Owner Report a problem | ||
| 2/24/2023 | Sold | $101,250-8.9%$88/sqft |
Source: Bright MLS #MDWA2011242 Report a problem | ||
| 1/30/2023 | Pending sale | $111,200$97/sqft |
Source:  Berkshire Hathaway HomeServices Homesale Realty #MDWA2011242 Report a problem Berkshire Hathaway HomeServices Homesale Realty #MDWA2011242 Report a problem | ||
| 1/10/2023 | Price change | $111,200-11.1%$97/sqft |
Source: Berkshire Hathaway HomeServices Homesale Realty #MDWA2011242 Report a problem | ||
| 11/30/2022 | Price change | $125,100-10%$109/sqft |
Source: Berkshire Hathaway HomeServices Homesale Realty #MDWA2011242 Report a problem | ||
| 10/7/2022 | Listed for sale | $139,000+45.6%$121/sqft |
Source: Berkshire Hathaway HomeServices Homesale Realty #MDWA2011242 Report a problem | ||
| 7/15/2022 | Sold | $95,450-0.6%$83/sqft |
Source: Public Record Report a problem | ||
| 8/5/2003 | Sold | $96,000+35.2%$83/sqft |
Source: Public Record Report a problem | ||
| 4/6/2001 | Sold | $71,000$62/sqft |
Source: Public Record Report a problem | ||
Public tax history
| Year | Property taxes | Tax assessment |
|---|---|---|
| 2025 | $1,316 +23.1% | $126,500 +23.1% |
| 2024 | $1,069 +30% | $102,800 +30% |
| 2023 | $823 +3.9% | $79,100 |
| 2022 | $791 +2.1% | $79,100 +8.2% |
| 2021 | $775 +4.3% | $73,100 +4.3% |
| 2020 | $743 +2.8% | $70,100 |
| 2019 | $723 +2.9% | $70,100 +5.8% |
| 2018 | $702 -9.9% | $66,233 +3% |
| 2017 | $779 -25.5% | $64,300 |
| 2016 | $1,047 | $64,300 |
| 2015 | $1,047 | $64,300 -24.1% |
| 2014 | $1,047 | $84,700 |
| 2013 | -- | $84,700 |
| 2012 | -- | $84,700 -27% |
| 2011 | -- | $116,100 |
| 2010 | -- | $116,100 |
| 2009 | -- | $116,100 -0.3% |
| 2008 | -- | $116,450 +14.3% |
| 2007 | -- | $101,860 +16.7% |
| 2006 | -- | $87,270 +20.1% |
| 2005 | -- | $72,680 +3.1% |
| 2004 | -- | $70,482 +3.2% |
| 2003 | -- | $68,286 +3.3% |
| 2002 | -- | $66,090 +0.5% |
| 2001 | -- | $65,770 |
Find assessor info on the county website
Monthly payment
Climate risks
Neighborhood: 21740
Nearby schools
GreatSchools rating
- 6/10Jonathan Hager ElementaryGrades: PK-5Distance: 2.8 mi
- 8/10Clear Spring Middle SchoolGrades: 6-8Distance: 7 mi
- 7/10Clear Spring High SchoolGrades: 9-12Distance: 7.1 mi
Schools provided by the listing agent
- District: Washington County Public Schools
Source: Bright MLS. This data may not be complete. We recommend contacting the local school district to confirm school assignments for this home.
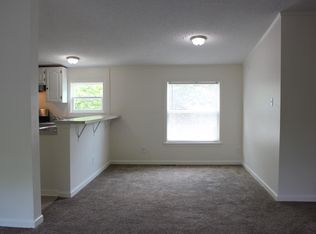
- $168,9003 bd2 ba1.1k sqft16254 McGregor Dr, Hagerstown, MD 21740Off Market
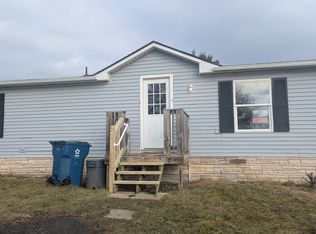
- $108,0003 bd2 ba1.2k sqft12102 Heather Dr, Hagerstown, MD 21740Sold
- $173,200-- bd1 ba1.2k sqft12104 Heather Dr, Hagerstown, MD 21740Off Market
- $179,6003 bd2 ba1k sqft12106 Heather Dr, Hagerstown, MD 21740Off Market
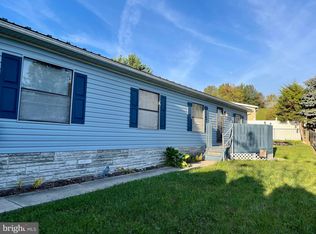
- $139,100-- bd1 ba960 sqft16252 McGregor Dr, Hagerstown, MD 21740Off Market
- $183,100-- bd2 ba1.2k sqft12108 Heather Dr, Hagerstown, MD 21740Off Market
- $136,300-- bd1 ba960 sqft16250 McGregor Dr, Hagerstown, MD 21740Off Market
- $182,300-- bd2 ba1.1k sqft16302 McGregor Dr, Hagerstown, MD 21740Off Market
A local agent can set up tours, give advice and negotiate with sellers.
Similar homes
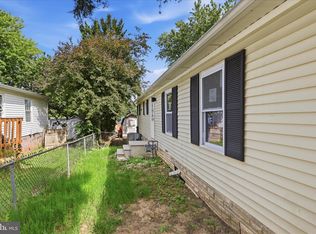
- $189,0003 bd2 ba1k sqft12021 Heather Dr, Hagerstown, MD 21740For Sale
 MLS ID #MDWA2035102, Casey Cauffman, Berkshire Hathaway HomeServices Homesale Realty. Bright MLS
 - $215,0003 bd1 ba1k sqft1000 Georgia Ave, Hagerstown, MD 21740For Sale
 MLS ID #MDWA2038878, Charlotte Ashton, RE/MAX Results. Bright MLS
 - $199,9003 bd1 ba1.4k sqft37 W Wilson Blvd, Hagerstown, MD 21740For Sale
 MLS ID #MDWA2039104, Susan Dattilio, Real Estate Innovations. Bright MLS
 - $205,0003 bd2 ba1.2k sqft12 Madison Ave, Hagerstown, MD 21740For Sale
 MLS ID #MDWA2038980, Bob Chew, Samson Properties. Bright MLS
 - $188,0003 bd1 ba1k sqft812 Dale St, Hagerstown, MD 21740For SaleMLS ID #MDWA2039046, LUKE SCHLABACH, Keller Williams Flagship. Bright MLS
- $215,0002 bd2 ba1.1k sqft1500 Kensington Dr, Hagerstown, MD 21742For SaleMLS ID #MDWA2038232, Barbie Harshman, RE/MAX Results. Bright MLS
- $214,9003 bd1 ba1.2k sqft117 Bethlehem Ct, Hagerstown, MD 21740For SaleMLS ID #MDWA2039036, Chris Dickerson, The Glocker Group Realty Results. Bright MLS
- $174,9003 bd1 ba1.1k sqft354 N Cannon Ave, Hagerstown, MD 21740For SaleMLS ID #MDWA2039146, Ron Wolfe, Charis Realty Group. Bright MLS
- $182,5003 bd2 ba1.2k sqft206 N Cannon Ave, Hagerstown, MD 21740For SaleMLS ID #MDWA2039086, Fatima Bhutta, Taylor Properties. Bright MLS
- $195,0003 bd2 ba1k sqft611 Washington Ave, Hagerstown, MD 21740For SaleMLS ID #MDWA2037518, Keri Shull, EXP Realty, LLC. Bright MLS
- $182,5003 bd2 ba1.2k sqft204 N Cannon Ave, Hagerstown, MD 21740For SaleMLS ID #MDWA2039084, Fatima Bhutta, Taylor Properties. Bright MLS
- $199,0003 bd2 ba1.2k sqft117 McComas St, Hagerstown, MD 21740For SaleMLS ID #MDWA2037858, Rita Bradley, Samson Properties. Bright MLS
- $225,0004 bd2 ba1.2k sqft54 Winter St, Hagerstown, MD 21740For SaleMLS ID #MDWA2034796, Michael Kurtianyk, Mackintosh, Inc.. Bright MLS
- $209,9002 bd2 ba1k sqft1508 Kensington Dr, Hagerstown, MD 21742For SaleMLS ID #MDWA2037934, Connie Dickson, Berkshire Hathaway HomeServices PenFed Realty. Bright MLS
- $220,0002 bd-- ba1.4k sqft630 Salem Ave, Hagerstown, MD 21740For SaleMLS ID #MDWA2037836, Drew Hopley, Keller Williams Realty Centre. Bright MLS
- $229,9003 bd2 ba1k sqft1524 Violet Dr, Hagerstown, MD 21740For SaleMLS ID #MDWA2038390, Jerry Smelgus, Accurate Management & Sales LLC. Bright MLS
- $214,9002 bd1 ba1k sqft1618 Woodlands Run #1618, Hagerstown, MD 21742For SaleMLS ID #MDWA2039118, Linda Wigfield, Real Estate Innovations. Bright MLS
- $224,9002 bd1 ba900 sqft22 Emmert Rd, Hagerstown, MD 21740For SaleMLS ID #MDWA2038868, Kyley St. Hill, Samson Properties. Bright MLS
- $189,0003 bd2 ba1.1k sqft337 N Locust St, Hagerstown, MD 21740For SaleMLS ID #MDWA2035570, Jose Salvador Rivera Jr, RE/MAX Excellence Realty. Bright MLS
- $220,0003 bd1 ba1k sqft541 Guilford Ave, Hagerstown, MD 21740For SaleMLS ID #MDWA2032028, Jon Fleming, Weichert Realtors - Blue Ribbon. Bright MLS
