Look at this well maintained 2 bed, 2 bath, 3rd floor Penthouse Condo in a great commuter location. This lovely unit has new LVP flooring in the living/dining area, and new light fixtures throughout. Plenty of windows to bring in lots of natural light. Enjoy maintenance free living with the monthly condo fee covering exterior maintenance, snow and trash removal, as well as water and sewer. There is ample closet and storage space throughout. This is the best priced condo in Potomac Ridge right now, don't miss it!
For sale
$198,000
2029 Windsong Dr Unit 3D, Hagerstown, MD 21740
2beds
1,045sqft
Condominium
Built in 2000
-- sqft lot
$197,900 Zestimate®
$189/sqft
$299/mo HOA
What's special
New light fixtures throughout
- 5 days |
- 202 |
- 6 |
Zillow last checked:
Listing updated:
Listed by:
Patti Perez 240-625-6561,
Samson Properties 3018828710
Source: Bright MLS,MLS#: MDWA2039260
Facts & features
Interior
Bedrooms & bathrooms
- Bedrooms: 2
- Bathrooms: 2
- Full bathrooms: 2
- Main level bathrooms: 2
- Main level bedrooms: 2
Rooms
- Room types: Dining Room, Primary Bedroom, Bedroom 2, Kitchen, Family Room, Laundry, Bathroom 2, Primary Bathroom
Primary bedroom
- Features: Ceiling Fan(s), Walk-In Closet(s), Flooring - Carpet
- Level: Main
Bedroom 2
- Features: Flooring - Carpet
- Level: Main
Primary bathroom
- Features: Flooring - Vinyl, Bathroom - Stall Shower
- Level: Main
Bathroom 2
- Features: Flooring - Vinyl, Bathroom - Tub Shower
- Level: Main
Dining room
- Features: Flooring - Luxury Vinyl Plank, Breakfast Bar, Dining Area, Lighting - Pendants
- Level: Main
Family room
- Features: Ceiling Fan(s), Flooring - Luxury Vinyl Plank
- Level: Main
Kitchen
- Features: Flooring - Vinyl, Kitchen - Gas Cooking
- Level: Main
Laundry
- Features: Flooring - Vinyl
- Level: Main
Heating
- Forced Air, Natural Gas
Cooling
- Central Air, Electric
Appliances
- Included: Microwave, Dishwasher, Dryer, Washer, Cooktop, Refrigerator, Stainless Steel Appliance(s), Gas Water Heater
- Laundry: Has Laundry, Laundry Room, In Unit
Features
- Bathroom - Stall Shower, Bathroom - Tub Shower, Ceiling Fan(s), Combination Dining/Living, Family Room Off Kitchen, Open Floorplan, Kitchen - Gourmet, Primary Bath(s), Walk-In Closet(s)
- Flooring: Carpet, Luxury Vinyl, Vinyl
- Has basement: No
- Has fireplace: No
Interior area
- Total structure area: 1,045
- Total interior livable area: 1,045 sqft
- Finished area above ground: 1,045
- Finished area below ground: 0
Video & virtual tour
Property
Parking
- Parking features: Lighted, Parking Lot
Accessibility
- Accessibility features: None
Features
- Levels: One
- Stories: 1
- Pool features: None
Lot
- Features: Suburban
Details
- Additional structures: Above Grade, Below Grade
- Parcel number: 2210049288
- Zoning: RM
- Special conditions: Standard
Construction
Type & style
- Home type: Condo
- Property subtype: Condominium
- Attached to another structure: Yes
Materials
- Vinyl Siding
Condition
- Very Good
- New construction: No
- Year built: 2000
Utilities & green energy
- Electric: 200+ Amp Service
- Sewer: Public Sewer
- Water: Public
- Utilities for property: Cable Connected, Electricity Available, Natural Gas Available, Phone Available, Sewer Available, Water Available
Community & HOA
Community
- Condo and coop fee: $299 monthly
- Subdivision: Potomac Ridge
HOA
- Has HOA: No
- Amenities included: Common Grounds, Picnic Area, Tot Lots/Playground
- Services included: Common Area Maintenance, Maintenance Structure, Trash, Water
Location
- Region: Hagerstown
Financial & listing details
- Price per square foot: $189/sqft
- Tax assessed value: $155,667
- Annual tax amount: $1,418
- Date on market: 8/11/2026
- Listing agreement: Exclusive Right To Sell
- Listing terms: Cash,Conventional,FHA,VA Loan
- Inclusions: All Appliances
- Ownership: Fee Simple
Estimated market value
$197,900
$188,000 - $208,000
$1,688/mo
Price history
| Date | Event | Price |
|---|---|---|
| 8/11/2026 | Listed for sale | $198,000+3.1%$189/sqft |
Source:  Bright MLS #MDWA2039260 Report a problem Bright MLS #MDWA2039260 Report a problem | ||
| 4/4/2026 | Listing removed | $192,000$184/sqft |
Source: Bright MLS #MDWA2034296 Report a problem | ||
| 3/16/2026 | Price change | $192,000-2%$184/sqft |
Source: Bright MLS #MDWA2034296 Report a problem | ||
| 2/14/2026 | Listed for sale | $196,000+1.8%$188/sqft |
Source: Bright MLS #MDWA2034296 Report a problem | ||
| 5/8/2025 | Sold | $192,500-1.3%$184/sqft |
Source: Bright MLS #MDWA2027152 Report a problem | ||
| 4/8/2025 | Pending sale | $195,000$187/sqft |
Source: Bright MLS #MDWA2027152 Report a problem | ||
| 4/5/2025 | Price change | $195,000-2.5%$187/sqft |
Source: Bright MLS #MDWA2027152 Report a problem | ||
| 3/13/2025 | Price change | $200,000-3.4%$191/sqft |
Source: Bright MLS #MDWA2027152 Report a problem | ||
| 3/1/2025 | Listed for sale | $207,000$198/sqft |
Source: Bright MLS #MDWA2027152 Report a problem | ||
Public tax history
Tax history is unavailable.
Monthly payment
Est. payment
Payment breakdown
Explore the cost of this home by adjusting the details. Changes won't be saved.Climate risks
Neighborhood: 21740
Nearby schools
GreatSchools rating
- NARuth Ann Monroe PrimaryGrades: PK-2Distance: 1.2 mi
- 7/10E. Russell Hicks Middle SchoolGrades: 6-8Distance: 2.7 mi
- 4/10South Hagerstown High SchoolGrades: 9-12Distance: 2.8 mi
Schools provided by the listing agent
- District: Washington County Public Schools
Source: Bright MLS. This data may not be complete. We recommend contacting the local school district to confirm school assignments for this home.
- $205,0003 bd2 ba1.2k sqft2029 Windsong Dr UNIT 3C, Hagerstown, MD 21740Sold

- $224,9003 bd2 ba1.2k sqft2029 Windsong Dr, Hagerstown, MD 21740For Sale
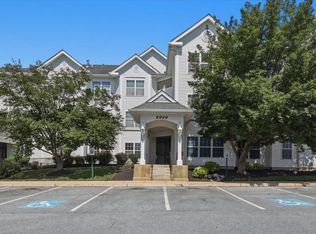
- $180,0002 bd2 ba1k sqft2029 Windsong Dr UNIT 2D, Hagerstown, MD 21740Sold
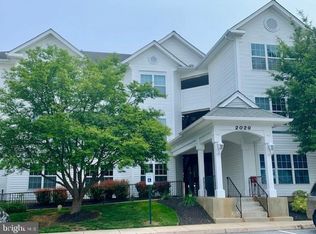
- $219,9003 bd2 ba1.2k sqft2029 Windsong Dr UNIT 1B, Hagerstown, MD 21740For Sale

- $215,6003 bd2 ba1.2k sqft2029 Windsong Dr, Hagerstown, MD 21740Off Market
- $188,0002 bd2 ba1k sqft2029 Windsong Dr UNIT 2A, Hagerstown, MD 21740Off Market
- $195,500-- bd2 ba1.2k sqft2029 Windsong Dr, Hagerstown, MD 21740Off Market
- $196,6002 bd2 ba1k sqft2029 Windsong Dr UNIT 1A, Hagerstown, MD 21740Off Market
A local agent can set up tours, give advice and negotiate with sellers.
Similar homes
- $214,9002 bd2 ba1k sqftPotomac Ridge Condominiums, Hagerstown, MD 21740For Sale

 MLS ID #MDWA2038392, Julie Fritsch, Mackintosh, Inc.. Bright MLS
 - $210,0002 bd2 ba1k sqftPotomac Ridge Condos, Hagerstown, MD 21740For Sale
 MLS ID #MDWA2037546, Kristin Higy, Dandridge Realty Group, LLC. Bright MLS
 - $224,9003 bd2 ba1.2k sqftPotomac Ridge Condos, Hagerstown, MD 21740For SaleMLS ID #MDWA2037964, Jeanine McVicker, AEK Real Estate, LLC. Bright MLS
- $224,9002 bd1 ba900 sqft22 Emmert Rd, Hagerstown, MD 21740For Sale
 MLS ID #MDWA2038868, Kyley St. Hill, Samson Properties. Bright MLS
 - $199,9003 bd1 ba1.4k sqft37 W Wilson Blvd, Hagerstown, MD 21740For SaleMLS ID #MDWA2039104, Susan Dattilio, Real Estate Innovations. Bright MLS
- $214,9003 bd1 ba1.2k sqft117 Bethlehem Ct, Hagerstown, MD 21740For SaleMLS ID #MDWA2039036, Chris Dickerson, The Glocker Group Realty Results. Bright MLS
- $188,0003 bd1 ba1k sqft812 Dale St, Hagerstown, MD 21740For SaleMLS ID #MDWA2039046, LUKE SCHLABACH, Keller Williams Flagship. Bright MLS
- $205,0003 bd2 ba1.2k sqft12 Madison Ave, Hagerstown, MD 21740For SaleMLS ID #MDWA2038980, Bob Chew, Samson Properties. Bright MLS
- $178,0003 bd2 ba1.2k sqft206 N Cannon Ave, Hagerstown, MD 21740For SaleMLS ID #MDWA2039086, Fatima Bhutta, Taylor Properties. Bright MLS
- $219,9003 bd2 ba1k sqft1524 Violet Dr, Hagerstown, MD 21740For SaleMLS ID #MDWA2038390, Jerry Smelgus, Accurate Management & Sales LLC. Bright MLS
- $178,0003 bd2 ba1.2k sqft204 N Cannon Ave, Hagerstown, MD 21740For SaleMLS ID #MDWA2039084, Fatima Bhutta, Taylor Properties. Bright MLS
- $235,0002 bd2 ba1.1k sqft309 E Ridge Dr, Hagerstown, MD 21740For SaleMLS ID #MDWA2037878, Alice Guy, Real Estate Innovations. Bright MLS
- $174,9003 bd1 ba1.1k sqft354 N Cannon Ave, Hagerstown, MD 21740For SaleMLS ID #MDWA2039146, Ron Wolfe, Charis Realty Group. Bright MLS
- $199,0003 bd2 ba1.1k sqft16256 McGregor Dr, Hagerstown, MD 21740For SaleMLS ID #MDWA2037316, Tammy Barnes, Long & Foster Real Estate, Inc.. Bright MLS
- $215,0003 bd1 ba1k sqft1000 Georgia Ave, Hagerstown, MD 21740For SaleMLS ID #MDWA2038878, Charlotte Ashton, RE/MAX Results. Bright MLS
- $189,0003 bd2 ba1.1k sqft337 N Locust St, Hagerstown, MD 21740For SaleMLS ID #MDWA2035570, Jose Salvador Rivera Jr, RE/MAX Excellence Realty. Bright MLS
- $295,0003 bd2 ba936 sqft1248 Magnolia Ct, Hagerstown, MD 21742For SaleMLS ID #MDWA2039116, Julie Fritsch, Mackintosh, Inc.. Bright MLS
- $215,0002 bd2 ba1.1k sqft1500 Kensington Dr, Hagerstown, MD 21742For SaleMLS ID #MDWA2038232, Barbie Harshman, RE/MAX Results. Bright MLS
- $189,0003 bd2 ba1k sqft12021 Heather Dr, Hagerstown, MD 21740For SaleMLS ID #MDWA2035102, Casey Cauffman, Berkshire Hathaway HomeServices Homesale Realty. Bright MLS
- $209,9002 bd2 ba1k sqft1508 Kensington Dr, Hagerstown, MD 21742For SaleMLS ID #MDWA2037934, Connie Dickson, Berkshire Hathaway HomeServices PenFed Realty. Bright MLS
