Tastefully updated and exceptionally spacious, this top floor condo offers comfortable one-level living with 2 bedrooms and 2 full bathrooms in a convenient location just outside the city limits and less than one mile from interstates I-70 and I-81. Recent updates and improvements include: double oven gas range only six months old, luxury vinyl plank (LVP) flooring one year old, HVAC system less than four years old (and has been professionally maintained under a service contract since installation), washer and dryer less than four years old, and a brand new garbage disposal. There is nothing to do but move right in! Enjoy low maintenance living with a monthly condo fee that includes exterior building maintenance, snow removal, water, sewer, and trash service. Filled with abundant natural light, the open floor plan features a gourmet kitchen complete with stainless steel appliances, granite countertops, and ample cabinet space. The primary bedroom has a private bathroom with a walk-in shower. For additional convenience, a large storage room provides plenty of space for seasonal items and extras. Whether you're looking to downsize, purchase your first home, or enjoy carefree living in a prime commuter location, this move in ready condo is a must see. Schedule your showing today!
For sale
$214,900
2018 Windsong Dr Unit 3A, Hagerstown, MD 21740
2beds
1,045sqft
:
Get pre-qualified$1,933/mo
Condominium
Built in 2000
-- sqft lot
$185,000 Zestimate®
$206/sqft
$299/mo HOA
What's special
Comfortable one-level livingBrand new garbage disposalStainless steel appliancesLarge storage roomAmple cabinet spaceDouble oven gas rangeGranite countertops
- 1 day |
- 76 |
- 6 |
Zillow last checked:
Listing updated:
Listed by:
Julie Fritsch 240-818-1650,
Mackintosh, Inc. 3017901700
Source: Bright MLS,MLS#: MDWA2038392
Facts & features
Interior
Bedrooms & bathrooms
- Bedrooms: 2
- Bathrooms: 2
- Full bathrooms: 2
- Main level bathrooms: 2
- Main level bedrooms: 2
Rooms
- Room types: Living Room, Dining Room, Primary Bedroom, Kitchen, Bedroom 1, Laundry, Storage Room, Primary Bathroom, Full Bath
Primary bedroom
- Features: Ceiling Fan(s), Flooring - Carpet, Walk-In Closet(s)
- Level: Main
Bedroom 1
- Features: Ceiling Fan(s), Flooring - Carpet
- Level: Main
Primary bathroom
- Features: Bathroom - Walk-In Shower
- Level: Main
Dining room
- Features: Flooring - Luxury Vinyl Plank
- Level: Main
Other
- Features: Bathroom - Tub Shower
- Level: Main
Kitchen
- Features: Granite Counters, Flooring - Luxury Vinyl Plank, Kitchen Island, Pantry
- Level: Main
Laundry
- Level: Main
Living room
- Features: Ceiling Fan(s), Flooring - Carpet
- Level: Main
Storage room
- Level: Main
Heating
- Forced Air, Natural Gas
Cooling
- Central Air, Ceiling Fan(s), Electric
Appliances
- Included: Stainless Steel Appliance(s), Microwave, Dishwasher, Disposal, Refrigerator, Ice Maker, Cooktop, Washer, Dryer, Water Heater, Gas Water Heater
- Laundry: Has Laundry, Washer In Unit, Dryer In Unit, Laundry Room, In Unit
Features
- Bathroom - Tub Shower, Bathroom - Walk-In Shower, Ceiling Fan(s), Dining Area, Entry Level Bedroom, Floor Plan - Traditional, Formal/Separate Dining Room, Kitchen - Gourmet, Kitchen Island, Pantry, Primary Bath(s), Recessed Lighting, Upgraded Countertops, Walk-In Closet(s)
- Flooring: Carpet, Luxury Vinyl
- Windows: Window Treatments
- Has basement: No
- Has fireplace: No
Interior area
- Total structure area: 1,045
- Total interior livable area: 1,045 sqft
- Finished area above ground: 1,045
- Finished area below ground: 0
Property
Parking
- Parking features: Handicap Parking, Lighted, Paved, Parking Lot
Accessibility
- Accessibility features: None
Features
- Levels: One
- Stories: 1
- Exterior features: Street Lights, Sidewalks
- Pool features: None
Details
- Additional structures: Above Grade, Below Grade
- Parcel number: 2210048273
- Zoning: RM
- Special conditions: Standard
Construction
Type & style
- Home type: Condo
- Architectural style: Colonial
- Property subtype: Condominium
- Attached to another structure: Yes
Materials
- Vinyl Siding
- Roof: Architectural Shingle
Condition
- Excellent
- New construction: No
- Year built: 2000
Utilities & green energy
- Sewer: Public Sewer
- Water: Public
Community & HOA
Community
- Condo and coop fee: $299 monthly
- Subdivision: Potomac Ridge
HOA
- Has HOA: No
- Amenities included: Common Grounds, Tot Lots/Playground, Picnic Area
- Services included: Common Area Maintenance, Maintenance Structure, Maintenance Grounds, Management, Reserve Funds, Sewer, Snow Removal, Trash, Water
- HOA name: The Management Group Associates Inc.
Location
- Region: Hagerstown
Financial & listing details
- Price per square foot: $206/sqft
- Tax assessed value: $101,333
- Annual tax amount: $1,074
- Date on market: 8/13/2026
- Listing agreement: Exclusive Right To Sell
- Listing terms: Cash,Conventional,FHA,VA Loan
- Inclusions: Please See Inclusions / Exclusions Addendum.
- Exclusions: Please See Inclusions / Exclusions Addendum.
- Ownership: Condominium
Estimated market value
$185,000
$174,000 - $196,000
$1,805/mo
Price history
| Date | Event | Price |
|---|---|---|
| 8/13/2026 | Listed for sale | $214,900$206/sqft |
Source:  Bright MLS #MDWA2038392 Report a problem Bright MLS #MDWA2038392 Report a problem | ||
Public tax history
Tax history is unavailable.
Monthly payment
Est. payment
Payment breakdown
Explore the cost of this home by adjusting the details. Changes won't be saved.Climate risks
Neighborhood: 21740
Nearby schools
GreatSchools rating
- NARuth Ann Monroe PrimaryGrades: PK-2Distance: 1.3 mi
- 7/10E. Russell Hicks Middle SchoolGrades: 6-8Distance: 2.8 mi
- 4/10South Hagerstown High SchoolGrades: 9-12Distance: 2.9 mi
Schools provided by the listing agent
- District: Washington County Public Schools
Source: Bright MLS. This data may not be complete. We recommend contacting the local school district to confirm school assignments for this home.
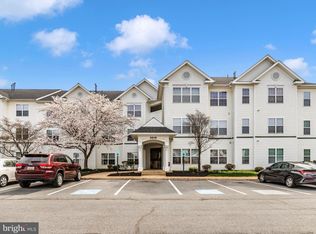
- $195,0002 bd2 ba1k sqft2018 Windsong Dr UNIT 1A, Hagerstown, MD 21740Sold
- $210,0002 bd2 ba1k sqft2014 Windsong Dr, Hagerstown, MD 21740Sold

- $211,1003 bd2 ba1.2k sqft2014 Windsong Dr, Hagerstown, MD 21740Off Market

- $182,9002 bd2 ba1k sqft2014 Windsong Dr, Hagerstown, MD 21740Off Market

- $185,0002 bd2 ba1k sqft2014 Windsong Dr, Hagerstown, MD 21740Sold
- $187,300-- bd2 ba1.2k sqft2014 Windsong Dr, Hagerstown, MD 21740Off Market
- $195,700-- bd2 ba1.2k sqft2014 Windsong Dr, Hagerstown, MD 21740Off Market
- $182,500-- bd2 ba1k sqft2014 Windsong Dr, Hagerstown, MD 21740Off Market
A local agent can set up tours, give advice and negotiate with sellers.
Similar homes
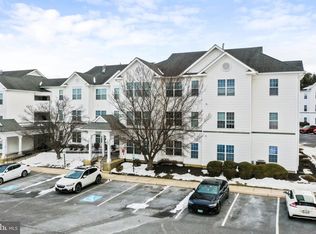
- $198,0002 bd2 ba1k sqftPotomac Ridge Condos, Hagerstown, MD 21740For Sale
 MLS ID #MDWA2039260, Patti Perez, Samson Properties. Bright MLS
 - $210,0002 bd2 ba1k sqftPotomac Ridge Condos, Hagerstown, MD 21740For Sale
 MLS ID #MDWA2037546, Kristin Higy, Dandridge Realty Group, LLC. Bright MLS
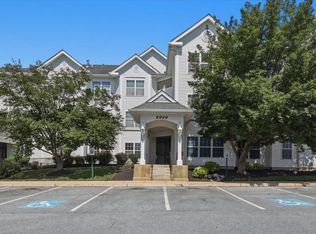
 - $224,9003 bd2 ba1.2k sqftPotomac Ridge Condos, Hagerstown, MD 21740For Sale
 MLS ID #MDWA2037964, Jeanine McVicker, AEK Real Estate, LLC. Bright MLS
 - $224,9002 bd1 ba900 sqft22 Emmert Rd, Hagerstown, MD 21740For Sale
 MLS ID #MDWA2038868, Kyley St. Hill, Samson Properties. Bright MLS
 - $214,9003 bd1 ba1.2k sqft117 Bethlehem Ct, Hagerstown, MD 21740For SaleMLS ID #MDWA2039036, Chris Dickerson, The Glocker Group Realty Results. Bright MLS
- $235,0002 bd2 ba1.1k sqft309 E Ridge Dr, Hagerstown, MD 21740For SaleMLS ID #MDWA2037878, Alice Guy, Real Estate Innovations. Bright MLS
- $199,9003 bd1 ba1.4k sqft37 W Wilson Blvd, Hagerstown, MD 21740For SaleMLS ID #MDWA2039104, Susan Dattilio, Real Estate Innovations. Bright MLS
- $215,0002 bd2 ba1.1k sqft1500 Kensington Dr, Hagerstown, MD 21742For SaleMLS ID #MDWA2038232, Barbie Harshman, RE/MAX Results. Bright MLS
- $205,0003 bd2 ba1.2k sqft12 Madison Ave, Hagerstown, MD 21740For SaleMLS ID #MDWA2038980, Bob Chew, Samson Properties. Bright MLS
- $289,9903 bd3 ba1.4k sqft62 Breckenridge Dr, Hagerstown, MD 21740New ConstructionMLS ID #MDWA2039316, Erica Stevenson, NVR, INC.. Bright MLS
- $178,0003 bd2 ba1.2k sqft206 N Cannon Ave, Hagerstown, MD 21740For SaleMLS ID #MDWA2039086, Fatima Bhutta, Taylor Properties. Bright MLS
- $225,0003 bd3 ba1.5k sqft957 Kasinof Ave, Hagerstown, MD 21742AuctionMLS ID #MDWA2039002, Brenda Sarver, Maryland Realty Connection. Bright MLS
- $188,0003 bd1 ba1k sqft812 Dale St, Hagerstown, MD 21740For SaleMLS ID #MDWA2039046, LUKE SCHLABACH, Keller Williams Flagship. Bright MLS
- $174,9003 bd1 ba1.1k sqft354 N Cannon Ave, Hagerstown, MD 21740For SaleMLS ID #MDWA2039146, Ron Wolfe, Charis Realty Group. Bright MLS
- $220,0002 bd-- ba1.4k sqft630 Salem Ave, Hagerstown, MD 21740For SaleMLS ID #MDWA2037836, Drew Hopley, Keller Williams Realty Centre. Bright MLS
- $239,0002 bd2 ba1.2k sqft602 Guilford Ave, Hagerstown, MD 21740For SaleMLS ID #MDWA2038566, Kristina Granados, Berkshire Hathaway HomeServices Homesale Realty. Bright MLS
- $240,0003 bd1 ba1.3k sqft404 Bethlehem Ct, Hagerstown, MD 21740For SaleMLS ID #MDWA2037048, Alena Kirillov, RE/MAX Plus. Bright MLS
- $214,9002 bd1 ba1k sqft1618 Woodlands Run #1618, Hagerstown, MD 21742For SaleMLS ID #MDWA2039118, Linda Wigfield, Real Estate Innovations. Bright MLS
- $249,9992 bd2 ba1.2k sqftSummerland Manor Condos, Hagerstown, MD 21742For SaleMLS ID #MDWA2038038, Tony La Scola, Welcome Home Realty Group. Bright MLS
- $209,9993 bd2 ba1.1k sqft16256 McGregor Dr, Hagerstown, MD 21740For SaleMLS ID #MDWA2037316, Tammy Barnes, Long & Foster Real Estate, Inc.. Bright MLS
