Welcome to this charming and modern 2-bedroom, 2-bathroom condo located in Hagerstown! The popular Hemingway Model built by David Rider Contractors offers 1-level living, and an open floor plan that allows for a seamless flow between the living, dining, and kitchen areas. Upon entering, you’ll be greeted by an abundance of natural light that highlights the finishes throughout. The spacious living room features LPV flooring that continues through-out the unit. Enoy entertaining your family and friends in this elegant space. The kitchen is equipped with newer stainless steel black appliances, sleek quartz countertops, and plenty of cabinet storage. The adjacent laundry room offers added convenience with in-unit washer and dryer with lots of storage! Retreat to the tranquil primary suite, which includes an en-suite bathroom complete with a modern vanity and shower. The second bedroom is equally spacious and can serve as a guest room or home office. A second full bath ensures comfort for all. Additional highlights include a heated sunroom for enjoying your morning coffee and a well-appointed deck just right for grilling that backs up to mature trees offering added privacy! This unit includes a 1-car garage with ample space for all your storage needs. Enjoy community amenities including a fitness center and game room. Don’t miss out on the opportunity to live in this wonderful community!
Sold for $265,000
$265,000
343 Sunbrook Ln #108, Hagerstown, MD 21742
2beds
--sqft
Townhouse
Built in 2002
-- sqft lot
$267,300 Zestimate®
$--/sqft
$1,518 Estimated rent
Home value
$267,300
$243,000 - $294,000
$1,518/mo
Zestimate® history
Owner options
List your home for rent
$1,518/mo
Rent Zestimate®
Find your next renter with Zillow Rental Manager. Plus, with online applications, you can quickly screen prospective tenants – for free.
$1,518/mo
Rent Zestimate®
Refinance and save
$1,606/mo
Est. payment
Refinancing to a lower rate could help reduce your monthly payments and save thousands over the life of the loan.
$1,606/mo
Est. payment
Explore your selling options
Work with a Zillow partner agent
Leverage their expertise and Zillow's premium Showcase listings to get your home seen by more buyers.
Get startedList with your own agent
Get your home in front of millions of buyers by listing it on Zillow.
Learn how to do itSell it yourself
Take full control of how buyers see your home on Zillow by listing For Sale by Owner (FSBO).
List your homeWhat's special
Modern vanityElegant spaceWell-appointed deckAbundance of natural lightIn-unit washer and dryerSleek quartz countertopsHeated sunroom
Zillow last checked:
Listing updated:
Listed by:
ALLIE VASQUEZ 240-529-5021,
Charis Realty Group
Bought with:
Unrepresented Buyer
Unrepresented Buyer Office
Source: Bright MLS,MLS#: MDWA2024648
Facts & features
Interior
Bedrooms & bathrooms
- Bedrooms: 2
- Bathrooms: 2
- Full bathrooms: 2
- Main level bathrooms: 2
- Main level bedrooms: 2
Basement
- Area: 0
Heating
- Heat Pump, Electric
Cooling
- Central Air, Electric
Appliances
- Included: Electric Water Heater
Features
- Entry Level Bedroom
- Has basement: No
- Has fireplace: No
Interior area
- Total structure area: 0
- Finished area above ground: 0
- Finished area below ground: 0
Property
Parking
- Total spaces: 2
- Parking features: Garage Door Opener, Garage Faces Front, Attached, Driveway
- Attached garage spaces: 1
- Uncovered spaces: 1
Accessibility
- Accessibility features: Accessible Entrance
Features
- Levels: One
- Stories: 1
- Pool features: None
Details
- Additional structures: Above Grade, Below Grade
- Parcel number: 2222023136
- Zoning: RH
- Special conditions: Standard
Construction
Type & style
- Home type: Townhouse
- Architectural style: Ranch/Rambler
- Property subtype: Townhouse
Materials
- Brick
- Foundation: Slab
Condition
- New construction: No
- Year built: 2002
Utilities & green energy
- Sewer: Public Sewer
- Water: Public
Community & HOA
Community
- Condo and coop fee: $195 monthly
- Subdivision: Summerland Manor
HOA
- Has HOA: No
- Amenities included: Clubhouse, Fitness Center, Game Room, Gated, Library
- Services included: Common Area Maintenance, Maintenance Structure, Lawn Care Front, Security, Snow Removal, Trash
Location
- Region: Hagerstown
- Municipality: Hagerstown
Financial & listing details
- Tax assessed value: $187,500
- Annual tax amount: $3,594
- Date on market: 10/18/2024
- Listing agreement: Exclusive Right To Sell
- Ownership: Condominium
Price history
| Date | Event | Price |
|---|---|---|
| 12/6/2024 | Sold | $265,000+2% |
Source:  Bright MLS #MDWA2024648 Report a problem Bright MLS #MDWA2024648 Report a problem | ||
| 10/29/2024 | Contingent | $259,900 |
Source: Bright MLS #MDWA2024648 Report a problem | ||
| 10/18/2024 | Listed for sale | $259,900+4% |
Source: Bright MLS #MDWA2024648 Report a problem | ||
| 7/7/2023 | Sold | $250,000+4.2% |
Source: Bright MLS #MDWA2015366 Report a problem | ||
| 6/2/2023 | Pending sale | $239,900 |
Source: Bright MLS #MDWA2015366 Report a problem | ||
| 5/27/2023 | Listed for sale | $239,900+59.9% |
Source: Bright MLS #MDWA2015366 Report a problem | ||
| 7/25/2018 | Sold | $150,000-3.2% |
Source: Public Record Report a problem | ||
| 7/12/2018 | Pending sale | $154,900 |
Source: RE/MAX Achievers #1001945780 Report a problem | ||
| 6/27/2018 | Listed for sale | $154,900+8.7% |
Source: RE/MAX Achievers #1001945780 Report a problem | ||
| 7/14/2017 | Sold | $142,500-4.9% |
Source: Public Record Report a problem | ||
| 6/1/2017 | Pending sale | $149,900 |
Source: RE/MAX Town Center #WA9960063 Report a problem | ||
| 5/27/2017 | Listed for sale | $149,900+26% |
Source: RE/MAX Town Center #WA9960063 Report a problem | ||
| 10/6/2011 | Sold | $119,000-14.4% |
Source: Public Record Report a problem | ||
| 1/6/2003 | Sold | $138,950 |
Source: Public Record Report a problem | ||
Public tax history
| Year | Property taxes | Tax assessment |
|---|---|---|
| 2025 | $1,899 -47.2% | $207,500 +10.7% |
| 2024 | $3,594 +11.9% | $187,500 +11.9% |
| 2023 | $3,211 +13.6% | $167,500 +13.6% |
| 2022 | $2,828 -1% | $147,500 |
| 2021 | $2,857 | $147,500 |
| 2020 | $2,857 | $147,500 |
| 2019 | $2,857 +6.6% | $147,500 +6.6% |
| 2018 | $2,680 +71.2% | $138,333 +7.1% |
| 2017 | $1,566 +103.3% | $129,167 +7.6% |
| 2016 | $770 | $120,000 +2.3% |
| 2015 | $770 | $117,333 +2.3% |
| 2014 | $770 | $114,667 +2.4% |
| 2013 | -- | $112,000 |
| 2012 | -- | $112,000 |
| 2011 | -- | $112,000 -48.2% |
| 2010 | -- | $216,100 +9.8% |
| 2009 | -- | $196,766 +10.9% |
| 2008 | -- | $177,433 +12.2% |
| 2007 | -- | $158,100 +7.8% |
| 2006 | -- | $146,666 +8.5% |
| 2005 | -- | $135,233 +9.2% |
| 2004 | -- | $123,800 +1.3% |
| 2003 | -- | $122,180 |
Find assessor info on the county website
Neighborhood: 21742
Nearby homes
- $288,9003 bd2 ba1.4k sqft331 Sunbrook Ln #102, Hagerstown, MD 21742Off Market

- $258,6002 bd2 ba1.1k sqft333 Sunbrook Ln #103, Hagerstown, MD 21742Sold

- $202,5002 bd2 ba-- sqft335 Sunbrook Ln, Hagerstown, MD 21742Off Market
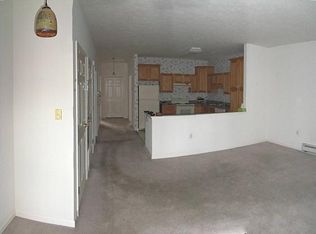
- $249,0002 bd2 ba-- sqft335 Sunbrook Ln #104, Hagerstown, MD 21742Sold

- $249,6002 bd2 ba1.1k sqft337 Sunbrook Ln #105, Hagerstown, MD 21742Off Market
- $225,2002 bd2 ba1.1k sqft337 Sunbrook Ln, Hagerstown, MD 21742Off Market
- $279,9002 bd2 ba1.6k sqft352 Sunbrook Ln #117, Hagerstown, MD 21742Sold
- $230,0002 bd2 ba-- sqft338 Sunbrook Ln #120, Hagerstown, MD 21742Sold
Nearby schools
GreatSchools rating
- 5/10Pangborn Elementary SchoolGrades: PK-5Distance: 0.7 mi
- 7/10Northern Middle SchoolGrades: 6-8Distance: 1.6 mi
- 6/10North Hagerstown High SchoolGrades: 9-12Distance: 1.5 mi
Schools provided by the listing agent
- District: Washington County Public Schools
Source: Bright MLS. This data may not be complete. We recommend contacting the local school district to confirm school assignments for this home.
Get a cash offer in 3 minutes
Find out how much your home could sell for in as little as 3 minutes with a no-obligation cash offer.
Estimated market value
$267,300
Get a cash offer in 3 minutes
Find out how much your home could sell for in as little as 3 minutes with a no-obligation cash offer.
Estimated market value
$267,300
- Maryland
- Washington County
- Hagerstown
- 21742
- 343 Sunbrook Ln Unit 108
Nearby cities
Nearby neighborhoods
Nearby zip codes
Other Hagerstown Topics
