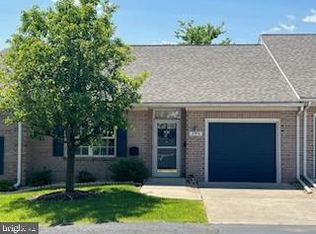
Welcome to our newest listing at Summerland Manor! One of the largest homes in the community with over 1,600 square feet of living area, and offering 2 bedrooms and 2 full baths! 9' ceilings plus the rare vaulted ceiling with skylights in the living room makes for a more spacious and bright interior. 42" kitchen cabinets with island as well as a large cabinet pantry for extra space. Second living room/family room in the front of the home, as well as a large walk-in storage room! The primary bedroom is quite large with plenty of closet space, and its adjoining bathroom has a walk-in tub/shower. The sunroom on the back of the home is quite large and has baseboard heat for extended use! For those looking for one-level living with a virtually maintenance-free exterior, come see this home!
Sold for $279,900
$279,900
352 Sunbrook Ln #117, Hagerstown, MD 21742
2beds
1,676sqft
Townhouse
Built in 1998
-- sqft lot
$280,500 Zestimate®
$167/sqft
$1,796 Estimated rent
Home value
$280,500
$266,000 - $295,000
$1,796/mo
Zestimate® history
Owner options
List your home for rent
$1,796/mo
Rent Zestimate®
Find your next renter with Zillow Rental Manager. Plus, with online applications, you can quickly screen prospective tenants – for free.
$1,796/mo
Rent Zestimate®
Refinance and save
$1,370/mo
Est. payment
Refinancing to a lower rate could help reduce your monthly payments and save thousands over the life of the loan.
$1,370/mo
Est. payment
Explore your selling options
Work with a Zillow partner agent
Leverage their expertise and Zillow's premium Showcase listings to get your home seen by more buyers.
Get startedList with your own agent
Get your home in front of millions of buyers by listing it on Zillow.
Learn how to do itSell it yourself
Take full control of how buyers see your home on Zillow by listing For Sale by Owner (FSBO).
List your homeWhat's special
Large walk-in storage roomVirtually maintenance-free exteriorLarge cabinet pantry
Zillow last checked:
Listing updated:
Listed by:
Susan Dattilio 301-730-1955,
Real Estate Innovations,
Co-Listing Agent: Matthew C Dattilio 240-217-4161,
Real Estate Innovations
Bought with:
David D Pool, WV0001552
Long & Foster Real Estate, Inc.
Source: Bright MLS,MLS#: MDWA2037070
Facts & features
Interior
Bedrooms & bathrooms
- Bedrooms: 2
- Bathrooms: 2
- Full bathrooms: 2
- Main level bathrooms: 2
- Main level bedrooms: 2
Rooms
- Room types: Living Room, Dining Room, Primary Bedroom, Bedroom 2, Kitchen, Family Room, Sun/Florida Room, Bathroom 2, Primary Bathroom
Primary bedroom
- Features: Flooring - Carpet
- Level: Main
Bedroom 2
- Features: Flooring - Carpet
- Level: Main
Primary bathroom
- Features: Flooring - Vinyl
- Level: Main
Bathroom 2
- Features: Flooring - Vinyl
- Level: Main
Dining room
- Features: Flooring - Carpet
- Level: Main
Family room
- Features: Flooring - Laminate Plank
- Level: Main
Kitchen
- Features: Flooring - Vinyl
- Level: Main
Living room
- Features: Flooring - Carpet
- Level: Main
Other
- Features: Flooring - Carpet
- Level: Main
Heating
- Baseboard, Electric
Cooling
- Central Air, Electric
Appliances
- Included: Microwave, Dishwasher, Disposal, Dryer, Exhaust Fan, Oven/Range - Electric, Refrigerator, Washer, Water Heater, Electric Water Heater
- Laundry: Main Level
Features
- Attic, Ceiling Fan(s), Formal/Separate Dining Room, Kitchen Island, Pantry, Recessed Lighting, 9'+ Ceilings, Dry Wall, Vaulted Ceiling(s)
- Flooring: Carpet, Ceramic Tile, Vinyl
- Windows: Skylight(s), Window Treatments
- Has basement: No
- Has fireplace: No
Interior area
- Total structure area: 1,676
- Total interior livable area: 1,676 sqft
- Finished area above ground: 1,676
- Finished area below ground: 0
Property
Parking
- Total spaces: 2
- Parking features: Driveway
- Uncovered spaces: 2
Accessibility
- Accessibility features: No Stairs
Features
- Levels: One
- Stories: 1
- Pool features: None
Details
- Additional structures: Above Grade, Below Grade
- Parcel number: 2222020072
- Zoning: RH
- Special conditions: Standard
Construction
Type & style
- Home type: Townhouse
- Architectural style: Ranch/Rambler
- Property subtype: Townhouse
Materials
- Brick
- Foundation: Slab
- Roof: Architectural Shingle
Condition
- Very Good
- New construction: No
- Year built: 1998
Details
- Builder name: David R. Rider
Utilities & green energy
- Sewer: Public Sewer
- Water: Public
Community & HOA
Community
- Security: Fire Sprinkler System
- Condo and coop fee: $250 monthly
- Subdivision: Summerland Manor
HOA
- Has HOA: No
- Amenities included: Community Center, Gated
- Services included: Common Area Maintenance, Maintenance Grounds, Snow Removal
- HOA name: Summerland Manor Association
Location
- Region: Hagerstown
- Municipality: Hagerstown
Financial & listing details
- Price per square foot: $167/sqft
- Tax assessed value: $211,667
- Annual tax amount: $3,944
- Date on market: 5/20/2026
- Listing agreement: Exclusive Right To Sell
- Ownership: Condominium
Price history
| Date | Event | Price |
|---|---|---|
| 6/30/2026 | Sold | $279,900$167/sqft |
Source:  Bright MLS #MDWA2037070 Report a problem Bright MLS #MDWA2037070 Report a problem | ||
| 5/26/2026 | Contingent | $279,900$167/sqft |
Source: Bright MLS #MDWA2037070 Report a problem | ||
| 5/20/2026 | Listed for sale | $279,900$167/sqft |
Source: Bright MLS #MDWA2037070 Report a problem | ||
Public tax history
| Year | Property taxes | Tax assessment |
|---|---|---|
| 2025 | $1,618 -54% | $200,000 +9.1% |
| 2024 | $3,514 +10% | $183,333 +10% |
| 2023 | $3,195 +11.1% | $166,667 +11.1% |
| 2022 | $2,876 -1% | $150,000 |
| 2021 | $2,906 | $150,000 |
| 2020 | $2,906 | $150,000 |
| 2019 | $2,906 | $150,000 |
| 2018 | $2,906 +59.8% | $150,000 |
| 2017 | $1,818 -45.4% | $150,000 |
| 2016 | $3,328 | $150,000 |
| 2015 | $3,328 | $150,000 |
| 2014 | $3,328 | $150,000 |
| 2013 | -- | $150,000 |
| 2012 | -- | $150,000 |
| 2011 | -- | $150,000 -36.6% |
| 2010 | -- | $236,500 +10.5% |
| 2009 | -- | $214,000 +11.7% |
| 2008 | -- | $191,500 +13.3% |
| 2007 | -- | $169,000 +7.1% |
| 2006 | -- | $157,866 +7.6% |
| 2005 | -- | $146,733 +8.2% |
| 2004 | -- | $135,600 +1.2% |
| 2003 | -- | $133,932 +1.3% |
| 2002 | -- | $132,266 +1.3% |
| 2001 | -- | $130,600 |
Find assessor info on the county website
Neighborhood: 21742
Nearby homes
- $267,000-- bd-- ba1.1k sqft340 Sunbrook Ln #119, Hagerstown, MD 21742Sold
- $230,0002 bd2 ba-- sqft338 Sunbrook Ln #120, Hagerstown, MD 21742Sold
- $250,2002 bd2 ba1.4k sqft336 Sunbrook Ln #121, Hagerstown, MD 21742Off Market
- $268,6002 bd2 ba1.5k sqft354 Sunbrook Ln #116, Hagerstown, MD 21742Off Market
- $265,0002 bd2 ba-- sqft343 Sunbrook Ln #108, Hagerstown, MD 21742Sold
- $266,5002 bd2 ba1.3k sqft356 Sunbrook Ln #115, Hagerstown, MD 21742Off Market
- $257,9002 bd2 ba1.3k sqft334 Sunbrook Ln #122, Hagerstown, MD 21742Off Market
- $288,9003 bd2 ba1.4k sqft331 Sunbrook Ln #102, Hagerstown, MD 21742Off Market
Nearby schools
GreatSchools rating
- 5/10Pangborn Elementary SchoolGrades: PK-5Distance: 0.7 mi
- 7/10Northern Middle SchoolGrades: 6-8Distance: 1.6 mi
- 6/10North Hagerstown High SchoolGrades: 9-12Distance: 1.5 mi
Schools provided by the listing agent
- Elementary: Pangborn
- Middle: Northern
- High: North Hagerstown
- District: Washington County Public Schools
Source: Bright MLS. This data may not be complete. We recommend contacting the local school district to confirm school assignments for this home.
Get a cash offer in 3 minutes
Find out how much your home could sell for in as little as 3 minutes with a no-obligation cash offer.
Estimated market value
$280,500
Get a cash offer in 3 minutes
Find out how much your home could sell for in as little as 3 minutes with a no-obligation cash offer.
Estimated market value
$280,500
- Maryland
- Washington County
- Hagerstown
- 21742
- 352 Sunbrook Ln Unit 117
Nearby cities
Nearby neighborhoods
Nearby zip codes
Other Hagerstown Topics
