PRICE IMROVEMENT on this immaculately maintained three-bedroom, 2 bath villa in desirable north-end Fountainview neighborhood. These sought-after single level homes don't come available often, especially in this fabulous condition. Move-in ready, this home checks all the boxes! From the granite countertops in the open floorplan kithen, dining, and living area, to the wonderfully accented master bathroom with whirlpool bath, this home has it all. New roof and HVAC in 2024, new floors, paint.....just unpack and move right in! Don't miss your chance to tour this great home, and make it your own! Don't wait and miss out! Schedule your private tour today!
For sale
Price cut: $4K (7/19)
$325,000
14040 Sweet Vale Dr, Hagerstown, MD 21742
3beds
1,491sqft
:
Get pre-qualified$2,207/mo
Single Family Residence
Built in 2002
5,400 Square Feet Lot
$323,300 Zestimate®
$218/sqft
$31/mo HOA
What's special
Single level livingNew floorsGranite countertops
- 182 days |
- 362 |
- 13 |
Zillow last checked:
Listing updated:
Listed by:
Ed Baldyga 301-514-3323,
Real Estate Innovations 301-745-1500,
Co-Listing Agent: Katherine Baldyga 301-992-1776,
Real Estate Innovations
Source: Bright MLS,MLS#: MDWA2033902
Facts & features
Interior
Bedrooms & bathrooms
- Bedrooms: 3
- Bathrooms: 2
- Full bathrooms: 2
- Main level bathrooms: 2
- Main level bedrooms: 3
Rooms
- Room types: Living Room, Dining Room, Primary Bedroom, Bedroom 2, Bedroom 3, Kitchen, Primary Bathroom, Full Bath
Primary bedroom
- Features: Flooring - Carpet, Ceiling Fan(s), Attached Bathroom
- Level: Main
- Area: 168 Square Feet
- Dimensions: 14 X 12
Bedroom 2
- Features: Flooring - Carpet
- Level: Main
- Area: 154 Square Feet
- Dimensions: 14 X 11
Bedroom 3
- Features: Flooring - Carpet, Ceiling Fan(s)
- Level: Main
- Area: 169 Square Feet
- Dimensions: 13 X 13
Primary bathroom
- Features: Flooring - Ceramic Tile, Bathroom - Jetted Tub, Bathroom - Stall Shower
- Level: Main
- Area: 168 Square Feet
- Dimensions: 14 X 12
Dining room
- Features: Flooring - HardWood, Ceiling Fan(s), Living/Dining Room Combo
- Level: Main
- Area: 165 Square Feet
- Dimensions: 15 X 11
Other
- Features: Flooring - Ceramic Tile
- Level: Main
- Area: 64 Square Feet
- Dimensions: 8 X 8
Kitchen
- Features: Granite Counters, Flooring - Ceramic Tile, Kitchen Island, Eat-in Kitchen, Kitchen - Electric Cooking
- Level: Main
- Area: 165 Square Feet
- Dimensions: 15 X 11
Living room
- Features: Flooring - HardWood, Living/Dining Room Combo
- Level: Main
- Area: 255 Square Feet
- Dimensions: 17 X 15
Heating
- Heat Pump, Electric
Cooling
- Other, Electric
Appliances
- Included: Microwave, Dishwasher, Disposal, Exhaust Fan, Oven/Range - Electric, Refrigerator, Washer, Dryer, Water Heater, Electric Water Heater
- Laundry: Main Level, Washer In Unit, Dryer In Unit
Features
- Bathroom - Stall Shower, Ceiling Fan(s), Combination Dining/Living, Dining Area, Entry Level Bedroom, Open Floorplan, Kitchen Island, Primary Bath(s), Upgraded Countertops, Walk-In Closet(s)
- Flooring: Carpet, Hardwood, Tile/Brick, Wood
- Has basement: No
- Has fireplace: No
Interior area
- Total structure area: 1,491
- Total interior livable area: 1,491 sqft
- Finished area above ground: 1,491
- Finished area below ground: 0
Property
Parking
- Total spaces: 2
- Parking features: Garage Faces Front, Garage Door Opener, Inside Entrance, Driveway, Attached, On Street
- Attached garage spaces: 1
- Uncovered spaces: 1
Accessibility
- Accessibility features: None
Features
- Levels: One
- Stories: 1
- Pool features: None
- Spa features: Bath
Lot
- Size: 5,400 Square Feet
Details
- Additional structures: Above Grade, Below Grade
- Parcel number: 2227032249
- Zoning: RT-PU
- Special conditions: Standard
Construction
Type & style
- Home type: SingleFamily
- Architectural style: Traditional
- Property subtype: Single Family Residence
- Attached to another structure: Yes
Materials
- Brick
- Foundation: Slab
- Roof: Architectural Shingle
Condition
- Excellent
- New construction: No
- Year built: 2002
Utilities & green energy
- Sewer: Public Sewer
- Water: Public
Community & HOA
Community
- Subdivision: Fountainview
HOA
- Has HOA: Yes
- HOA fee: $31 monthly
- HOA name: FOUNTAINVIEW HOMEOWNERS ASSOCIATION, INC.
Location
- Region: Hagerstown
Financial & listing details
- Price per square foot: $218/sqft
- Tax assessed value: $221,500
- Annual tax amount: $2,304
- Date on market: 2/2/2026
- Listing agreement: Exclusive Right To Sell
- Listing terms: Cash,Conventional,FHA,VA Loan
- Ownership: Fee Simple
Estimated market value
$323,300
$307,000 - $339,000
$1,909/mo
Price history
| Date | Event | Price |
|---|---|---|
| 7/19/2026 | Price change | $325,000-1.2%$218/sqft |
Source:  Bright MLS #MDWA2033902 Report a problem Bright MLS #MDWA2033902 Report a problem | ||
| 3/21/2026 | Price change | $329,000-1.8%$221/sqft |
Source: Bright MLS #MDWA2033902 Report a problem | ||
| 2/2/2026 | Listed for sale | $334,900+109.3%$225/sqft |
Source: Bright MLS #MDWA2033902 Report a problem | ||
| 3/31/2015 | Sold | $160,000$107/sqft |
Source: Public Record Report a problem | ||
Public tax history
| Year | Property taxes | Tax assessment |
|---|---|---|
| 2025 | $2,304 +20.1% | $221,500 +20.1% |
| 2024 | $1,919 +5.5% | $184,500 +5.5% |
| 2023 | $1,818 +5.9% | $174,800 -5.3% |
| 2022 | $1,717 +4.2% | $184,500 +18.7% |
| 2021 | $1,647 +0.5% | $155,400 +0.5% |
| 2020 | $1,639 +0.5% | $154,667 -0.5% |
| 2019 | $1,632 +0.5% | $155,400 +1.4% |
| 2018 | $1,624 -10.9% | $153,200 +1.9% |
| 2017 | $1,822 +2.8% | $150,333 +1.9% |
| 2016 | $1,773 | $147,467 +2% |
| 2015 | $1,773 | $144,600 |
| 2014 | $1,773 | $144,600 |
| 2013 | -- | $144,600 -13.9% |
| 2012 | -- | $168,000 |
| 2011 | -- | $168,000 -0.9% |
| 2010 | -- | $169,500 -15.3% |
| 2009 | -- | $200,000 +8.9% |
| 2008 | -- | $183,716 +5.5% |
| 2007 | -- | $174,093 +15.2% |
| 2006 | -- | $151,150 +4.6% |
| 2005 | -- | $144,516 +2.6% |
| 2004 | -- | $140,796 +7.3% |
| 2003 | -- | $131,250 +1.5% |
| 2002 | -- | $129,356 +1176.6% |
| 2001 | -- | $10,133 |
Find assessor info on the county website
Monthly payment
Est. payment
Payment breakdown
Explore the cost of this home by adjusting the details. Changes won't be saved.Climate risks
Neighborhood: Fountainhead-Orchard Hills
Nearby schools
GreatSchools rating
- 4/10Maugansville Elementary SchoolGrades: PK-5Distance: 1.3 mi
- 3/10Western Heights Middle SchoolGrades: 6-8Distance: 2.8 mi
- 6/10North Hagerstown High SchoolGrades: 9-12Distance: 2.7 mi
Schools provided by the listing agent
- Elementary: Maugansville
- Middle: Western Heights
- High: North Hagerstown
- District: Washington County Public Schools
Source: Bright MLS. This data may not be complete. We recommend contacting the local school district to confirm school assignments for this home.
- $300,6003 bd2 ba1.4k sqft14042 Sweet Vale Dr, Hagerstown, MD 21742Off Market
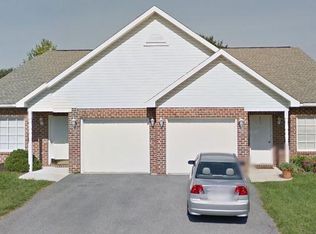
- $298,500-- bd2 ba1.4k sqft14036 Sweet Vale Dr, Hagerstown, MD 21742Off Market
- $298,100-- bd2 ba1.4k sqft14034 Sweet Vale Dr, Hagerstown, MD 21742Off Market
- $304,700-- bd2 ba1.4k sqft14046 Sweet Vale Dr, Hagerstown, MD 21742Off Market
- $305,000-- bd2 ba1.4k sqft14048 Sweet Vale Dr, Hagerstown, MD 21742Off Market
- $301,500-- bd2 ba1.4k sqft14030 Sweet Vale Dr, Hagerstown, MD 21742Off Market
- $298,200-- bd2 ba1.4k sqft14028 Sweet Vale Dr, Hagerstown, MD 21742Off Market
- $311,1003 bd2 ba1.4k sqft14052 Sweet Vale Dr, Hagerstown, MD 21742Off Market
A local agent can set up tours, give advice and negotiate with sellers.
Similar homes
- $285,0003 bd2 ba1.4k sqft14053 Sweet Vale Dr, Hagerstown, MD 21742For Sale
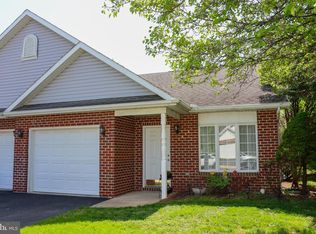
 MLS ID #MDWA2035772, Sherry Scire, RE/MAX Results. Bright MLS
 - $410,0003 bd3 ba1.9k sqft20712 Trovinger Mill Rd, Hagerstown, MD 21742For Sale
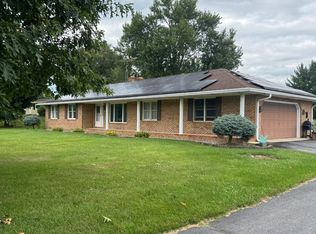 MLS ID #MDWA2038966, Tina Smith, Hill Real Estate Group. Bright MLS
 - $340,0002 bd3 ba2.1k sqft11092 Williamsport Pike, Greencastle, PA 17225For Sale
 MLS ID #PAFL2036498, Kaleb Hurley, Hurley Real Estate & Auctions. Bright MLS
 - $319,9002 bd2 ba1.3k sqft1025 Matthew Ct, Hagerstown, MD 21742For Sale
 MLS ID #MDWA2036804, Steve L Powell, Samson Properties. Bright MLS
 - $360,0003 bd1 ba1.5k sqft1328 Outer Dr, Hagerstown, MD 21742For SaleMLS ID #MDWA2026804, karen Davis, Fairfax Realty Premier. Bright MLS
- $299,0004 bd4 ba2.1k sqft953 View St, Hagerstown, MD 21742For SaleMLS ID #MDWA2034346, Bud Layman, Samson Properties. Bright MLS
- $389,9003 bd3 ba1.5k sqft19327 Longmeadow Rd, Hagerstown, MD 21742For SaleMLS ID #MDWA2034238, Steve L Powell, Samson Properties. Bright MLS
- $339,9004 bd3 ba1.7k sqft14103 Shelby Cir, Hagerstown, MD 21740For SaleMLS ID #MDWA2037450, Bob Ge, Long River Realty LLC. Bright MLS
- $415,0003 bd2 ba1.3k sqft13452 Clopper Rd, Hagerstown, MD 21742For SaleMLS ID #MDWA2037800, leah weeks, Blue Dot Real Estate Bowie. Bright MLS
- $274,9003 bd2 ba1.4k sqft18024 Edith Ave, Maugansville, MD 21767For SaleMLS ID #MDWA2037600, Shirley Bayer, RE/MAX Results. Bright MLS
- $289,9993 bd1 ba1.6k sqft16 Catawba Cir, Hagerstown, MD 21742For SaleMLS ID #MDWA2037334, Ray Edwards, Own Real Estate. Bright MLS
- $349,9002 bd2 ba1.7k sqft1845 Meridian Dr, Hagerstown, MD 21742For SaleMLS ID #MDWA2038086, Barbie Harshman, RE/MAX Results. Bright MLS
- $335,0003 bd1 ba1.1k sqft12207 W Lawn Ln, Hagerstown, MD 21740For SaleMLS ID #MDWA2033438, Liz London, Signature Home Realty LLC. Bright MLS
- $314,9002 bd1 ba1.6k sqft8725 Gap Rd, Waynesboro, PA 17268For SaleMLS ID #PAFL2036492, Kristyn Martin, Kandor Real Estate. Bright MLS
- $249,9002 bd1 ba948 sqft13517 Paradise Church Rd, Hagerstown, MD 21742For SaleMLS ID #MDWA2035028, Chad Prezzi, Compass. Bright MLS
- $339,9005 bd3 ba1.8k sqft53 S Colonial Dr, Hagerstown, MD 21740For SaleMLS ID #MDWA2033466, Elena Arevalo, Keller Williams Capital Properties. Bright MLS
- $290,0003 bd2 ba1.1k sqft824 Armstrong Ave, Hagerstown, MD 21740For SaleMLS ID #MDWA2038118, Sherry Scire, RE/MAX Results. Bright MLS
- $335,0004 bd3 ba1.4k sqft901 Noland Dr, Hagerstown, MD 21740For SaleMLS ID #MDWA2035896, Hanh Pham, Samson Properties. Bright MLS
- $209,3213 bd2 ba1k sqftWoodlands North, Hagerstown, MD 21742For SaleMLS ID #MDWA2037168, Gail Foster, CENTURY 21 New Millennium. Bright MLS
- $264,9003 bd1 ba1.7k sqft347 Catherine St, Greencastle, PA 17225For SaleMLS ID #PAFL2035914, Morgan Beck, Coldwell Banker Realty. Bright MLS
