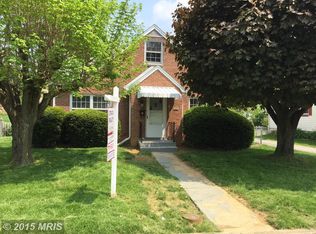
Labor Less, Save More! A New Price Just in Time for Labor Day! The Seller has done BIG updates, Given You Fewer Worries! This Gives You more Reason to say YES!!! This Charming Solid ALL brick Cape Cod is in a convenient Hagerstown location! This well-maintained home offers 2+ bedrooms and 2 full baths, blending timeless character with everyday comfort. Natural hardwood floors flow throughout much of the home, while the Inviting Screened-in Porch provides the Perfect place to relax with your morning coffee or unwind after a long day. Enjoy the Large Eat-In Country Kitchen and Separate Formal Dining room also. Outside, you'll find a Fully Fenced Backyard that's ideal for pets, play, or entertaining, along with the convenience of Off-Street Parking. Whether you're looking for your First Home, Downsizing, or adding to your Investment Portfolio, this classic Cape Cod is full of Warmth, Character, and Move in READY! Schedule your private showing today! Seller is willing to offer a Fresh Paint Credit and or Buyers Closing Assistance with a Seller approved offer. Talk About a Motivated Seller! This Property is Eligible for Closing cost Assistance programs and The Hagerstown City Grant program too!
For sale
Price cut: $10K (9/1)
$272,000
824 Armstrong Ave, Hagerstown, MD 21740
3beds
1,100sqft
Single Family Residence
Built in 1950
0.28 Acres Lot
$272,100 Zestimate®
$247/sqft
$-- HOA
What's special
Off-street parkingSeparate formal dining roomInviting screened-in porchLarge eat-in country kitchen
- 72 days
- 827
- 110
Zillow last checked:
Listing updated:
Listed by:
Sherry Scire 301-573-8302,
RE/MAX Results 240-707-3200
Source: Bright MLS,MLS#: MDWA2038118
Facts & features
Interior
Bedrooms & bathrooms
- Bedrooms: 3
- Bathrooms: 2
- Full bathrooms: 2
Rooms
- Room types: Living Room, Dining Room, Bedroom 2, Bedroom 3, Kitchen, Bedroom 1, Bathroom 1, Bathroom 2
Bedroom 1
- Features: Flooring - HardWood
- Level: Upper
Bedroom 2
- Features: Flooring - HardWood
- Level: Upper
Bedroom 3
- Features: Flooring - Laminated
- Level: Lower
Bathroom 1
- Features: Flooring - Vinyl
- Level: Upper
Bathroom 2
- Features: Flooring - Vinyl
- Level: Lower
Dining room
- Features: Flooring - HardWood
- Level: Main
Kitchen
- Features: Eat-in Kitchen, Kitchen - Electric Cooking, Lighting - Ceiling, Kitchen - Gas Cooking, Ceiling Fan(s), Balcony Access, Basement - Finished, Flooring - Vinyl
- Level: Main
Living room
- Features: Flooring - HardWood, Fireplace - Gas
- Level: Main
Screened porch
- Level: Main
Heating
- Forced Air, Natural Gas
Cooling
- Central Air, Electric
Appliances
- Included: Gas Water Heater
- Laundry: In Basement
Features
- Bathroom - Tub Shower, Breakfast Area, Ceiling Fan(s), Chair Railings, Dining Area, Floor Plan - Traditional, Eat-in Kitchen, Recessed Lighting, Plaster Walls
- Flooring: Hardwood, Laminate, Wood
- Basement: Connecting Stairway,Heated,Improved,Interior Entry,Exterior Entry,Space For Rooms
- Number of fireplaces: 1
- Fireplace features: Brick, Gas/Propane
Interior area
- Total structure area: 1,211
- Total interior livable area: 1,100 sqft
- Finished area above ground: 850
- Finished area below ground: 250
Property
Parking
- Total spaces: 4
- Parking features: Asphalt, Private, Driveway, Off Street
- Uncovered spaces: 2
Accessibility
- Accessibility features: None
Features
- Levels: Two and One Half
- Stories: 2.5
- Patio & porch: Porch, Screened, Screened Porch
- Pool features: None
- Fencing: Back Yard
Lot
- Size: 0.28 Acres
- Features: Private, Rear Yard
Details
- Additional structures: Above Grade, Below Grade
- Parcel number: 2203020517
- Zoning: RMOD
- Special conditions: Standard
Construction
Type & style
- Home type: SingleFamily
- Architectural style: Cape Cod
- Property subtype: Single Family Residence
Materials
- Brick
- Foundation: Concrete Perimeter
- Roof: Composition
Condition
- Very Good
- New construction: No
- Year built: 1950
Utilities & green energy
- Electric: 100 Amp Service
- Sewer: Public Sewer
- Water: Public
- Utilities for property: Cable Connected, Electricity Available, Natural Gas Available, Cable
Community & HOA
Community
- Security: Carbon Monoxide Detector(s), Electric Alarm, Smoke Detector(s)
- Subdivision: None
HOA
- Has HOA: No
Location
- Region: Hagerstown
- Municipality: Hagerstown
Financial & listing details
- Price per square foot: $247/sqft
- Tax assessed value: $203,333
- Annual tax amount: $3,682
- Date on market: 6/28/2026
- Listing agreement: Exclusive Right To Sell
- Listing terms: VA Loan,FHA,Conventional,Cash
- Ownership: Fee Simple
Estimated market value
$272,100
$258,000 - $286,000
$1,960/mo
Price history
| Date | Event | Price |
|---|---|---|
| 9/1/2026 | Price change | $272,000-3.5%$247/sqft |
Source:  Bright MLS #MDWA2038118 Report a problem Bright MLS #MDWA2038118 Report a problem | ||
| 8/10/2026 | Price change | $282,000-2.8%$256/sqft |
Source: Bright MLS #MDWA2038118 Report a problem | ||
| 7/10/2026 | Listed for sale | $290,000$264/sqft |
Source: Bright MLS #MDWA2038118 Report a problem | ||
| 7/3/2026 | Contingent | $290,000$264/sqft |
Source: Bright MLS #MDWA2038118 Report a problem | ||
| 6/28/2026 | Listed for sale | $290,000+81.4%$264/sqft |
Source: Bright MLS #MDWA2038118 Report a problem | ||
| 6/19/2019 | Listing removed | $159,900$145/sqft |
Source: RE/MAX Achievers #MDWA158922 Report a problem | ||
| 6/18/2019 | Listed for sale | $159,900+6.6%$145/sqft |
Source: RE/MAX Achievers #MDWA158922 Report a problem | ||
| 6/13/2019 | Sold | $150,000-6.2%$136/sqft |
Source: Public Record Report a problem | ||
| 5/20/2019 | Pending sale | $159,900$145/sqft |
Source: RE/MAX Achievers #MDWA158922 Report a problem | ||
| 4/6/2019 | Price change | $159,900-3%$145/sqft |
Source: RE/MAX Achievers #MDWA158922 Report a problem | ||
| 3/2/2019 | Listed for sale | $164,900-8.4%$150/sqft |
Source: RE/MAX Achievers #MDWA158922 Report a problem | ||
| 2/3/2006 | Sold | $180,000+76.5%$164/sqft |
Source: Public Record Report a problem | ||
| 12/27/2001 | Sold | $102,000+20%$93/sqft |
Source: Public Record Report a problem | ||
| 10/14/1994 | Sold | $85,000$77/sqft |
Source: Public Record Report a problem | ||
Public tax history
| Year | Property taxes | Tax assessment |
|---|---|---|
| 2025 | $1,708 -48.2% | $186,700 +8.6% |
| 2024 | $3,297 +9.4% | $171,967 +9.4% |
| 2023 | $3,014 +10.3% | $157,233 +10.3% |
| 2022 | $2,732 +5.5% | $142,500 +6.6% |
| 2021 | $2,590 +7% | $133,700 +7% |
| 2020 | $2,419 +7.6% | $124,900 +7.6% |
| 2019 | $2,249 | $116,100 |
| 2018 | $2,249 +59.8% | $116,100 |
| 2017 | $1,407 -35.2% | $116,100 -1.3% |
| 2016 | $2,172 | $117,600 |
| 2015 | $2,172 | $117,600 |
| 2014 | $2,172 | $117,600 -4.5% |
| 2013 | -- | $123,200 |
| 2012 | -- | $123,200 |
| 2011 | -- | $123,200 -30.1% |
| 2010 | -- | $176,310 +13.8% |
| 2009 | -- | $154,996 +15.9% |
| 2008 | -- | $133,683 +19% |
| 2007 | -- | $112,370 +9.2% |
| 2006 | -- | $102,866 +10.2% |
| 2005 | -- | $93,363 +11.3% |
| 2004 | -- | $83,860 +2.2% |
| 2003 | -- | $82,042 +2.3% |
| 2002 | -- | $80,226 +2.3% |
| 2001 | -- | $78,410 |
Find assessor info on the county website
Monthly payment
Est. payment
Payment breakdown
Explore the cost of this home by adjusting the details. Changes won't be saved.Climate risks
Neighborhood: 21740
Nearby schools
Schools provided by the listing agent
- Elementary: Lincolnshire
- Middle: Springfield
- High: Williamsport
- District: Washington County Public Schools
Source: Bright MLS. This data may not be complete. We recommend contacting the local school district to confirm school assignments for this home.

Similar homes
- $299,9003 bd2 ba1.2k sqft1254 Pinecrest Ave, Hagerstown, MD 21740For Sale
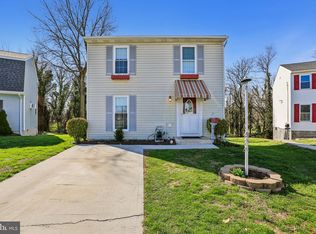
 MLS ID #MDWA2034938, Dan Hozhabri, Keller Williams Realty Centre. Bright MLS
 - $264,5003 bd2 ba999 sqft719 Chestnut St, Hagerstown, MD 21740For Sale
 MLS ID #MDWA2037658, Kevin O'Leary, Real Estate Innovations. Bright MLS
 - $299,0003 bd1 ba1k sqft1047 Corbett St, Hagerstown, MD 21740For Sale
 MLS ID #MDWA2039674, Tricia M Churchey, Berkshire Hathaway HomeServices Homesale Realty. Bright MLS
 - $279,9003 bd2 ba1.2k sqft507 E Franklin St, Hagerstown, MD 21740For Sale
 MLS ID #MDWA2037310, Susan Dattilio, Real Estate Innovations. Bright MLS
 - $289,0003 bd2 ba1.5k sqft721 Virginia Ave, Hagerstown, MD 21740For SaleMLS ID #MDWA2037636, Ashkan Hosseinipoul, United Real Estate Premier. Bright MLS
- $249,9003 bd2 ba1.5k sqft846 Guilford Ave, Hagerstown, MD 21740For SaleMLS ID #MDWA2037968, Charlotte Ashton, RE/MAX Results. Bright MLS
- $274,0003 bd1 ba1.5k sqft11224 Marbern Rd, Hagerstown, MD 21740For SaleMLS ID #MDWA2039102, Mr. Charles A Matthews, Heymann Realty, LLC. Bright MLS
- $295,0003 bd1 ba1.1k sqft213 Nottingham Rd, Hagerstown, MD 21740For SaleMLS ID #MDWA2038880, Daysi Diaz, Samson Properties. Bright MLS
- $224,9002 bd2 ba1.2k sqft602 Guilford Ave, Hagerstown, MD 21740For SaleMLS ID #MDWA2038566, Kristina Granados, Berkshire Hathaway HomeServices Homesale Realty. Bright MLS
- $289,9003 bd3 ba1.6k sqft138 Harvard Rd, Hagerstown, MD 21742For SaleMLS ID #MDWA2039050, Carol McNamee, The Glocker Group Realty Results. Bright MLS
- $284,9002 bd1 ba1.2k sqft20330 Jefferson Blvd, Hagerstown, MD 21742For SaleMLS ID #MDWA2038342, Monika Foster, Samson Properties. Bright MLS
- $330,0003 bd1 ba1.4k sqft12331 Walnut Point W, Hagerstown, MD 21740For SaleMLS ID #MDWA2039342, Roger Fairbourn, Roger Fairbourn Real Estate. Bright MLS
- $285,0003 bd2 ba936 sqft1248 Magnolia Ct, Hagerstown, MD 21742For SaleMLS ID #MDWA2039116, Julie Fritsch, Mackintosh, Inc.. Bright MLS
- $400,0003 bd2 ba1.5k sqft15 Plantation Dr, Hagerstown, MD 21740For SaleMLS ID #MDWA2039668, Dee Miles, Real Estate Innovations. Bright MLS
- $335,0003 bd1 ba1.1k sqft12207 W Lawn Ln, Hagerstown, MD 21740For SaleMLS ID #MDWA2033438, Liz London, Signature Home Realty LLC. Bright MLS
- $214,9002 bd1 ba900 sqft22 Emmert Rd, Hagerstown, MD 21740For SaleMLS ID #MDWA2038868, Kyley St. Hill, Samson Properties. Bright MLS
- $285,0002 bd1 ba1.4k sqft1020 View St, Hagerstown, MD 21742For SaleMLS ID #MDWA2039478, Sherry Brennan, Long & Foster Real Estate, Inc.. Bright MLS
- $209,9003 bd1 ba1.2k sqft161 Belview Ave, Hagerstown, MD 21742For SaleMLS ID #MDWA2039380, Steve L Powell, Samson Properties. Bright MLS
- $254,9006 bd2 ba1.5k sqft1132 Security Rd, Hagerstown, MD 21742For SaleMLS ID #MDWA2038024, Hector Mayorga, Compass. Bright MLS
- $250,0003 bd2 ba1.5k sqft25 E Baltimore St, Funkstown, MD 21734For SaleMLS ID #MDWA2038974, Sam Yanaga, ROGER FAIRBOURN NEXTGEN REALTY. Bright MLS
