Motivated SELLER! Do not miss out on this amazing opportunity! Welcome to 547 Pangborn Blvd, a well-appointed all-brick, 3-story townhome that combines generous living space with an exceptional location. Situated just steps from the scenic Pangborn Park, this property offers a wonderful lifestyle extension right outside your front door. Residents can easily enjoy daily strolls around the peaceful lake, utilize the tennis and basketball courts, or appreciate the expansive green spaces without the maintenance of a large yard. Spanning three fully finished levels with over 2,100 square feet, the interior layout is both functional and inviting. The lower entry level features a versatile recreation room with a direct walkout—perfect for a quiet home office, gym, or media room. The main living tier centers around a spacious, light-filled kitchen that opens directly to an elevated rear deck, alongside a formal dining area, comfortable living room, and a powder room. Upstairs, the top floor houses the primary suite with a private en-suite bath, two additional bedrooms, a full hall bathroom, and convenient upper-level laundry. An attached front-entry garage and private driveway provide effortless parking. Offering comfort, excellent space, and an unbeatable park side setting, this property is ready to welcome its next owners. *Home is approved by HOA for fence if NEW BUYER desires. (Seller has letter for approval)
For sale
Price cut: $100 (9/3)
$274,395
547 Pangborn Blvd, Hagerstown, MD 21742
3beds
2,125sqft
Townhouse
Built in 2005
3,625 Square Feet Lot
$274,200 Zestimate®
$129/sqft
$17/mo HOA
What's special
Attached front-entry garageExpansive green spacesElevated rear deckFull hall bathroomPrivate drivewayConvenient upper-level laundryFormal dining area
- 74 days
- 655
- 37
Likely to sell faster than
Zillow last checked:
Listing updated:
Listed by:
Tony La Scola 301-788-3804,
Welcome Home Realty Group (301) 228-2988
Source: Bright MLS,MLS#: MDWA2038014
Facts & features
Interior
Bedrooms & bathrooms
- Bedrooms: 3
- Bathrooms: 3
- Full bathrooms: 2
- 1/2 bathrooms: 1
- Main level bathrooms: 1
Rooms
- Room types: Living Room, Dining Room, Primary Bedroom, Bedroom 2, Bedroom 3, Kitchen, Family Room, Foyer, Breakfast Room, Laundry, Utility Room, Primary Bathroom, Full Bath, Half Bath
Primary bedroom
- Level: Upper
Bedroom 2
- Level: Upper
Bedroom 3
- Level: Upper
Primary bathroom
- Level: Upper
Breakfast room
- Level: Main
Dining room
- Level: Main
Family room
- Level: Lower
Foyer
- Level: Lower
Other
- Level: Upper
Half bath
- Level: Main
Kitchen
- Level: Main
Laundry
- Level: Upper
Living room
- Level: Main
Utility room
- Level: Lower
Heating
- Heat Pump, Electric
Cooling
- Central Air, Electric
Appliances
- Included: Dishwasher, Dryer, Microwave, Refrigerator, Cooktop, Washer, Electric Water Heater
- Laundry: Upper Level, Laundry Room
Features
- Dining Area, Kitchen - Table Space, Primary Bath(s), Combination Kitchen/Dining, Eat-in Kitchen, Dry Wall, 9'+ Ceilings
- Basement: Full,Finished,Exterior Entry,Rear Entrance,Walk-Out Access
- Has fireplace: No
Interior area
- Total structure area: 2,125
- Total interior livable area: 2,125 sqft
- Finished area above ground: 2,125
- Finished area below ground: 0
Video & virtual tour
Property
Parking
- Total spaces: 2
- Parking features: Garage Faces Front, Asphalt, Attached, Driveway
- Attached garage spaces: 1
- Uncovered spaces: 1
Accessibility
- Accessibility features: None
Features
- Levels: Three
- Stories: 3
- Patio & porch: Deck, Patio
- Exterior features: Sidewalks, Street Lights
- Pool features: None
Lot
- Size: 3,625 Square Feet
Details
- Additional structures: Above Grade, Below Grade
- Parcel number: 2222025791
- Zoning: RMOD
- Special conditions: Standard
Construction
Type & style
- Home type: Townhouse
- Architectural style: Colonial
- Property subtype: Townhouse
Materials
- Brick
- Foundation: Permanent
- Roof: Shingle
Condition
- Very Good,Good
- New construction: No
- Year built: 2005
Utilities & green energy
- Electric: 200+ Amp Service
- Sewer: Public Sewer
- Water: Public
- Utilities for property: Underground Utilities
Community & HOA
Community
- Subdivision: Pangborn Park
HOA
- Has HOA: Yes
- Services included: Trash, Maintenance Grounds, Snow Removal
- HOA fee: $200 annually
- HOA name: PANGBORN TOWNHOMES HOA
Location
- Region: Hagerstown
- Municipality: HAGERSTOWN
Financial & listing details
- Price per square foot: $129/sqft
- Tax assessed value: $249,967
- Annual tax amount: $4,467
- Date on market: 6/26/2026
- Listing agreement: Exclusive Right To Sell
- Ownership: Fee Simple
Estimated market value
$274,200
$260,000 - $288,000
$2,202/mo
Price history
| Date | Event | Price |
|---|---|---|
| 9/3/2026 | Price change | $274,3950%$129/sqft |
Source:  Bright MLS #MDWA2038014 Report a problem Bright MLS #MDWA2038014 Report a problem | ||
| 9/1/2026 | Price change | $274,495-0.2%$129/sqft |
Source: Bright MLS #MDWA2038014 Report a problem | ||
| 8/27/2026 | Price change | $274,995-3.5%$129/sqft |
Source: Bright MLS #MDWA2038014 Report a problem | ||
| 8/20/2026 | Price change | $284,995-1.7%$134/sqft |
Source: Bright MLS #MDWA2038014 Report a problem | ||
| 7/27/2026 | Price change | $289,995-3.3%$136/sqft |
Source: Bright MLS #MDWA2038014 Report a problem | ||
| 7/20/2026 | Price change | $299,999-3.2%$141/sqft |
Source: Bright MLS #MDWA2038014 Report a problem | ||
| 6/26/2026 | Listed for sale | $309,999+106.7%$146/sqft |
Source: Bright MLS #MDWA2038014 Report a problem | ||
| 6/19/2014 | Sold | $150,000+3.4%$71/sqft |
Source: Public Record Report a problem | ||
| 5/7/2014 | Listed for sale | $145,000-35.6%$68/sqft |
Source: RE/MAX ACHIEVERS #WA8340147 Report a problem | ||
| 1/12/2009 | Sold | $225,000+60.8%$106/sqft |
Source: Public Record Report a problem | ||
| 10/7/2008 | Price change | $139,900-15.2%$66/sqft |
Source: NRT MidAtlantic #WA6759135 Report a problem | ||
| 9/18/2008 | Listed for sale | $164,900$78/sqft |
Source: NRT MidAtlantic #WA6759135 Report a problem | ||
| 7/8/2008 | Listing removed | $164,900$78/sqft |
Source: NRT MidAtlantic #WA6759135 Report a problem | ||
| 6/19/2008 | Listed for sale | $164,900-37.5%$78/sqft |
Source: NRT MidAtlantic #WA6759135 Report a problem | ||
| 10/23/2006 | Sold | $263,700$124/sqft |
Source: Public Record Report a problem | ||
Public tax history
| Year | Property taxes | Tax assessment |
|---|---|---|
| 2025 | $2,072 -46.1% | $226,500 +13% |
| 2024 | $3,844 +14.9% | $200,500 +14.9% |
| 2023 | $3,345 +17.5% | $174,500 +17.5% |
| 2022 | $2,847 +3.1% | $148,500 +4.2% |
| 2021 | $2,762 +4.3% | $142,567 +4.3% |
| 2020 | $2,647 +4.5% | $136,633 +4.5% |
| 2019 | $2,532 +2% | $130,700 +2% |
| 2018 | $2,483 +63% | $128,167 +2% |
| 2017 | $1,523 -52.6% | $125,633 +2.1% |
| 2016 | $3,216 | $123,100 |
| 2015 | $3,216 | $123,100 |
| 2014 | $3,216 | $123,100 -18.9% |
| 2013 | -- | $151,800 |
| 2012 | -- | $151,800 |
| 2011 | -- | $151,800 -19% |
| 2010 | -- | $187,500 -20.1% |
| 2009 | -- | $234,756 +4.5% |
| 2008 | -- | $224,613 +4.7% |
| 2007 | -- | $214,470 +4.4% |
| 2006 | -- | $205,492 +4.6% |
| 2005 | -- | $196,516 |
Find assessor info on the county website
Monthly payment
Est. payment
Payment breakdown
Explore the cost of this home by adjusting the details. Changes won't be saved.Climate risks
Neighborhood: 21742
Nearby schools
Schools provided by the listing agent
- Elementary: Pangborn
- Middle: Northern
- High: North Hagerstown
- District: Washington County Public Schools
Source: Bright MLS. This data may not be complete. We recommend contacting the local school district to confirm school assignments for this home.


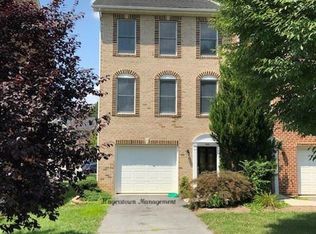
Similar homes
- $269,9002 bd2 ba1.3k sqftSummerland Manor Condos, Hagerstown, MD 21742For Sale

 MLS ID #MDWA2039056, Laurel Walker, The Glocker Group Realty Results. Bright MLS
 - $299,9003 bd4 ba2.2k sqft1257 Lindsay Ln, Hagerstown, MD 21742For Sale
 MLS ID #MDWA2038020, Melissa Shank, Long & Foster Real Estate, Inc.. Bright MLS
 - $309,9003 bd4 ba1.9k sqft1006 Lindsay Ln, Hagerstown, MD 21742For Sale
 MLS ID #MDWA2038864, Kari Shank, Samson Properties. Bright MLS
 - $289,9003 bd3 ba1.6k sqft138 Harvard Rd, Hagerstown, MD 21742For Sale
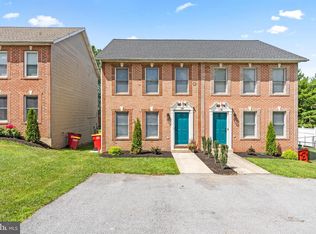 MLS ID #MDWA2039050, Carol McNamee, The Glocker Group Realty Results. Bright MLS
 - $259,9002 bd2 ba1.1k sqft918 W Irvin Ave, Hagerstown, MD 21742For SaleMLS ID #MDWA2037102, Chris Highland, EXP Realty, LLC. Bright MLS
- $325,0003 bd3 ba1.5k sqft965 Mulberry Ave, Hagerstown, MD 21742For SaleMLS ID #MDWA2037900, Sara Repp, Real Estate Innovations. Bright MLS
- $298,9003 bd3 ba1.8k sqft18339 Roy Croft Dr, Hagerstown, MD 21740For SaleMLS ID #MDWA2039680, Shawn Kelly, Compass. Bright MLS
- $284,9002 bd2 ba1.2k sqft1236 Grand Legacy Dr, Hagerstown, MD 21740For SaleMLS ID #MDWA2039440, Ron Wolfe, Charis Realty Group. Bright MLS
- $245,0004 bd3 ba1.4k sqft11207 Cristins Cir, Hagerstown, MD 21742For SaleMLS ID #MDWA2038794, Ashley Brown, Long & Foster Real Estate, Inc.. Bright MLS
- $224,0002 bd2 ba1.1k sqft1514 Kensington Dr, Hagerstown, MD 21742For SaleMLS ID #MDWA2039444, Shirley Bayer, RE/MAX Results. Bright MLS
- $299,0005 bd3 ba1.7k sqft257 S Mulberry St, Hagerstown, MD 21740For SaleMLS ID #MDWA2039958, NWABUEZE OKWODU, Samson Properties. Bright MLS
- $310,0002 bd2 ba1.7k sqftCortland Manor, Hagerstown, MD 21742For SaleMLS ID #MDWA2034354, Jason Hose, Mackintosh, Inc.. Bright MLS
- $240,0002 bd2 ba1.2k sqft1038 Matthew Ct, Hagerstown, MD 21742For SaleMLS ID #MDWA2036624, Mary Llewellyn, The KW Collective. Bright MLS
- $319,9003 bd2 ba1.9k sqft110 Harvard Rd, Hagerstown, MD 21742For SaleMLS ID #MDWA2037758, Alda Lourenco, RE/MAX Realty Group. Bright MLS
- $389,9003 bd3 ba1.7k sqft23 Whittier Hts, Hagerstown, MD 21742For SaleMLS ID #MDWA2039740, Susie Miller, The KW Collective. Bright MLS
- $319,9003 bd4 ba1.9k sqft17724 Perlite Way, Hagerstown, MD 21740For SaleMLS ID #MDWA2039386, Kenny Downs, Mackintosh, Inc.. Bright MLS
- $364,9003 bd3 ba2.4k sqft20212 Capital Ln, Hagerstown, MD 21742For SaleMLS ID #MDWA2038840, Kari Shank, Samson Properties. Bright MLS
- $219,9003 bd2 ba1.4k sqft123 Belview Ave, Hagerstown, MD 21742For SaleMLS ID #MDWA2037754, Julie Fritsch, Mackintosh, Inc.. Bright MLS
- $329,0002 bd2 ba1.3k sqft1047 Benjamin Pl, Hagerstown, MD 21742For SaleMLS ID #MDWA2039258, Shirley Bayer, RE/MAX Results. Bright MLS
- $336,0003 bd2 ba1.5k sqft18757 Mesa Ter, Hagerstown, MD 21742For SaleMLS ID #MDWA2039414, Liz MacLaren, RE/MAX Results. Bright MLS
