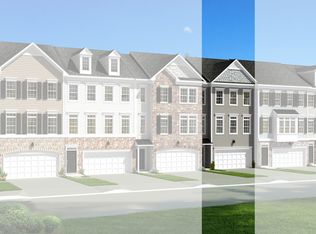
Luxury, low-maintenance living meets an unbeatable location in this beautifully designed Rosewood Village townhome. Featuring an attractive stone-accented exterior, a rare two-car garage, and three finished levels with room to grow, this home offers the perfect combination of style, space, and convenience just minutes from Meritus Medical Center, Robinwood Medical Center, Hagerstown Community College, I-70, shopping, dining, fitness centers, and golf. The main level is designed for both everyday living and entertaining, featuring a sun-filled living room, an upgraded kitchen with granite countertops, stainless steel appliances, a large center island, abundant cabinetry, and generous counter space, along with a spacious dining area and a lovely morning room filled with natural light. Upstairs, the impressive primary suite offers a relaxing retreat with a sitting area, walk-in closet, and a luxurious bath featuring a large soaking tub, separate tiled shower, and dual vanity. Two additional bedrooms, a full bath, and convenient upper-level laundry complete the home. The unfinished walkout lower level provides outstanding potential for future living space with plumbing already in place for a full bathroom and ample room to create a fourth bedroom, recreation room, home office, or guest suite while still maintaining excellent storage. The level backyard offers outdoor space to enjoy, while the HOA takes care of both the front and rear lawn maintenance for easy, low-maintenance living. Additional highlights include efficient natural gas heat, a tankless natural gas water heater, and a thoughtfully designed floor plan that offers flexibility for years to come. If you've been searching for a newer home with quality finishes, future expansion potential, and an exceptionally convenient location, this is one you won't want to miss.
For sale
$364,900
20212 Capital Ln, Hagerstown, MD 21742
3beds
2,422sqft
Townhouse
Built in 2018
2,614 Square Feet Lot
$363,600 Zestimate®
$151/sqft
$73/mo HOA
What's special
Stone-accented exteriorLevel backyardWalk-in closetSeparate tiled showerDual vanityAbundant cabinetryStainless steel appliances
- 21 days
- 206
- 14
Zillow last checked:
Listing updated:
Listed by:
Kari Shank 240-291-2059,
Samson Properties 7033788810,
Listing Team: Kari & Associates
Source: Bright MLS,MLS#: MDWA2038840
Facts & features
Interior
Bedrooms & bathrooms
- Bedrooms: 3
- Bathrooms: 3
- Full bathrooms: 2
- 1/2 bathrooms: 1
Basement
- Area: 0
Heating
- Forced Air, Natural Gas
Cooling
- Central Air, Electric
Appliances
- Included: Gas Water Heater, Tankless Water Heater
- Laundry: Upper Level
Features
- Basement: Rough Bath Plumb,Unfinished,Space For Rooms,Walk-Out Access,Windows
- Has fireplace: No
Interior area
- Total structure area: 2,422
- Total interior livable area: 2,422 sqft
- Finished area above ground: 2,422
- Finished area below ground: 0
Property
Parking
- Total spaces: 2
- Parking features: Garage Faces Front, Garage Door Opener, Concrete, Attached, Driveway
- Attached garage spaces: 2
- Has uncovered spaces: Yes
Accessibility
- Accessibility features: None
Features
- Levels: Three
- Stories: 3
- Pool features: None
Lot
- Size: 2,614 Square Feet
Details
- Additional structures: Above Grade, Below Grade
- Parcel number: 2218047314
- Zoning: RSPUD
- Special conditions: Standard
Construction
Type & style
- Home type: Townhouse
- Architectural style: Colonial
- Property subtype: Townhouse
Materials
- Vinyl Siding, Stone
- Foundation: Concrete Perimeter
Condition
- New construction: No
- Year built: 2018
Utilities & green energy
- Sewer: Public Sewer
- Water: Public
Community & HOA
Community
- Subdivision: Rosewood Village
HOA
- Has HOA: Yes
- Services included: Common Area Maintenance, Lawn Care Front, Lawn Care Rear, Trash
- HOA fee: $220 quarterly
Location
- Region: Hagerstown
Financial & listing details
- Price per square foot: $151/sqft
- Tax assessed value: $303,000
- Annual tax amount: $2,896
- Date on market: 8/18/2026
- Listing agreement: Exclusive Right To Sell
- Ownership: Fee Simple
Estimated market value
$363,600
$345,000 - $382,000
$2,394/mo
Price history
| Date | Event | Price |
|---|---|---|
| 8/18/2026 | Listed for sale | $364,900+58.7%$151/sqft |
Source:  Bright MLS #MDWA2038840 Report a problem Bright MLS #MDWA2038840 Report a problem | ||
| 4/9/2019 | Sold | $230,000-5%$95/sqft |
Source: Public Record Report a problem | ||
| 7/1/2018 | Listing removed | $241,990$100/sqft |
Source: Real Estate Teams, LLC #1000259666 Report a problem | ||
| 5/7/2018 | Price change | $241,990-4.3%$100/sqft |
Source: Real Estate Teams, LLC #1000259666 Report a problem | ||
| 3/12/2018 | Listed for sale | $252,772$104/sqft |
Source: Real Estate Teams, Llc #1000259666 Report a problem | ||
Public tax history
| Year | Property taxes | Tax assessment |
|---|---|---|
| 2025 | $2,896 +9.6% | $278,500 +9.6% |
| 2024 | $2,642 +3.5% | $254,000 +3.5% |
| 2023 | $2,551 +0.8% | $245,300 -10.6% |
| 2022 | $2,531 +4.8% | $274,400 +20.4% |
| 2021 | $2,416 +5.1% | $227,900 +5.1% |
| 2020 | $2,298 +5.4% | $216,767 -4.9% |
| 2019 | $2,180 +487.5% | $227,900 +551.1% |
| 2018 | $371 -12.5% | $35,000 |
| 2017 | $424 +249.6% | $35,000 |
| 2016 | $121 | $35,000 |
| 2015 | $121 | $35,000 +28.8% |
| 2014 | $121 | $27,167 +40.5% |
| 2013 | -- | $19,333 +68.1% |
| 2012 | -- | $11,500 |
| 2011 | -- | $11,500 -42.5% |
| 2010 | -- | $20,000 -20% |
| 2009 | -- | $25,000 |
| 2008 | -- | $25,000 -50% |
| 2007 | -- | $50,000 |
Find assessor info on the county website
Monthly payment
Est. payment
Payment breakdown
Explore the cost of this home by adjusting the details. Changes won't be saved.Climate risks
Neighborhood: 21742
Nearby schools
Schools provided by the listing agent
- District: Washington County Public Schools
Source: Bright MLS. This data may not be complete. We recommend contacting the local school district to confirm school assignments for this home.

Similar homes
- $389,0003 bd3 ba2.6k sqftGreenwich Park Hoa, Hagerstown, MD 21742For Sale
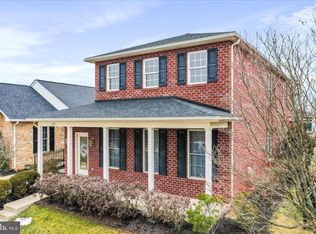
 MLS ID #MDWA2034444, Taylor Bowen, Berkshire Hathaway HomeServices Homesale Realty. Bright MLS
 - $375,0004 bd3 ba2.5k sqft105 Green Fern Cir, Boonsboro, MD 21713For Sale
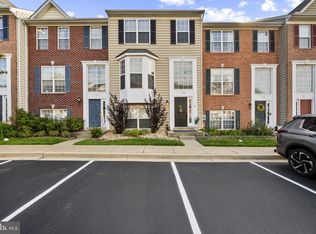 MLS ID #MDWA2038936, Nathan Poole-McCullough, Corner House Realty. Bright MLS
 - $274,3953 bd3 ba2.1k sqft547 Pangborn Blvd, Hagerstown, MD 21742For Sale
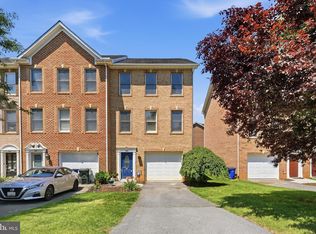 MLS ID #MDWA2038014, Tony La Scola, Welcome Home Realty Group. Bright MLS
 - $299,9003 bd4 ba2.2k sqft1257 Lindsay Ln, Hagerstown, MD 21742For Sale
 MLS ID #MDWA2038020, Melissa Shank, Long & Foster Real Estate, Inc.. Bright MLS
 - $289,9003 bd3 ba1.6k sqft138 Harvard Rd, Hagerstown, MD 21742For SaleMLS ID #MDWA2039050, Carol McNamee, The Glocker Group Realty Results. Bright MLS
- $379,9004 bd3 ba2.3k sqft165 Brynwood St, Hagerstown, MD 21740For SaleMLS ID #MDWA2038696, Patti Perez, Samson Properties. Bright MLS
- $475,0003 bd2 ba1.9k sqft1748 Meridian Dr, Hagerstown, MD 21742For SaleMLS ID #MDWA2039678, Tricia M Churchey, Berkshire Hathaway HomeServices Homesale Realty. Bright MLS
- $379,9993 bd2 ba1.6k sqft13352 Snapdragon Way, Hagerstown, MD 21742New ConstructionBright MLS
- $319,9003 bd4 ba1.9k sqft17724 Perlite Way, Hagerstown, MD 21740For SaleMLS ID #MDWA2039386, Kenny Downs, Mackintosh, Inc.. Bright MLS
- $374,9002 bd2 ba1.7k sqft19604 Lavender Ln, Hagerstown, MD 21742For SaleMLS ID #MDWA2033864, Rob Krop, Keller Williams Realty Centre. Bright MLS
- $315,0003 bd3 ba2.4k sqft125 Sentry Rdg, Smithsburg, MD 21783For SaleMLS ID #MDWA2038656, Bob Lucido, Keller Williams Lucido Agency. Bright MLS
- $298,9003 bd3 ba1.8k sqft18339 Roy Croft Dr, Hagerstown, MD 21740For SaleMLS ID #MDWA2039680, Shawn Kelly, Compass. Bright MLS
- $364,9993 bd3 ba2.1k sqft8545 Crescent Dr, Waynesboro, PA 17268For SaleMLS ID #PAFL2036298, Cory Wilson, Keller Williams Realty Centre. Bright MLS
- $299,0005 bd3 ba1.7k sqft257 S Mulberry St, Hagerstown, MD 21740For SaleMLS ID #MDWA2039958, NWABUEZE OKWODU, Samson Properties. Bright MLS
- $420,0004 bd3 ba1.6k sqft11 Charlotte St, Hagerstown, MD 21740For SaleMLS ID #MDWA2039296, Reed Jimenez, LPT Realty, LLC. Bright MLS
- $380,0003 bd2 ba1.5k sqft9910 Roulette Dr, Hagerstown, MD 21740For SaleMLS ID #MDWA2038282, Kyley St. Hill, Samson Properties. Bright MLS
- $479,9005 bd4 ba2.8k sqft1949 Winston Dr, Hagerstown, MD 21740For SaleMLS ID #MDWA2038312, Shirley Bayer, RE/MAX Results. Bright MLS
- $399,9904 bd3 ba1.9k sqft644 Armstrong Ave, Hagerstown, MD 21740New ConstructionBright MLS
- $420,5003 bd3 ba2.4k sqft17927 Constitution Cir, Hagerstown, MD 21740For SaleMLS ID #MDWA2039560, Laura D johnson, Berkshire Hathaway HomeServices Homesale Realty. Bright MLS
- $397,0004 bd4 ba2.4k sqft15 Leekyler Pl, Thurmont, MD 21788For SaleMLS ID #MDFR2083314, Jamie Flournoy, got agent?. Bright MLS
