Beautifully maintained end‑unit townhome offering 3 bedrooms and 2.5 baths just steps from Historic Downtown Thurmont. The main level features a bright eat‑in kitchen and a comfortable living area ideal for everyday living. Upstairs, all three bedrooms are conveniently located alongside the upper‑level laundry, adding ease and efficiency to daily routines. The primary suite includes generous closet space and a private bath. This prime location places you within walking distance to Thurmont’s shops, dining, parks, and year‑round community events. This home is perfect for first‑time buyers, those just starting out, or military personnel—with easy access to Camp David and Fort Detrick. Eligible for USDA financing, offering an affordable path to homeownership.
For sale
Price cut: $7K (7/24)
$393,000
13 Leekyler Pl, Thurmont, MD 21788
3beds
2,004sqft
Townhouse
Built in 2017
2,624 Square Feet Lot
$389,900 Zestimate®
$196/sqft
$48/mo HOA
What's special
- 55 days |
- 301 |
- 9 |
Zillow last checked:
Listing updated:
Listed by:
Jessie Doyle 240-446-3431,
Charis Realty Group 2409139339,
Listing Team: The Trish Mills Team, Co-Listing Team: The Trish Mills Team,Co-Listing Agent: Patricia G Mills 301-748-0434,
Charis Realty Group
Source: Bright MLS,MLS#: MDFR2084102
Facts & features
Interior
Bedrooms & bathrooms
- Bedrooms: 3
- Bathrooms: 3
- Full bathrooms: 2
- 1/2 bathrooms: 1
- Main level bathrooms: 1
Rooms
- Room types: Living Room, Primary Bedroom, Bedroom 2, Bedroom 3, Kitchen, Foyer, Breakfast Room, Laundry, Recreation Room, Bathroom 2, Primary Bathroom, Half Bath
Primary bedroom
- Features: Walk-In Closet(s), Flooring - Carpet, Attached Bathroom
- Level: Upper
Bedroom 2
- Features: Flooring - Carpet
- Level: Upper
Bedroom 3
- Features: Flooring - Carpet
- Level: Upper
Primary bathroom
- Features: Bathroom - Walk-In Shower
- Level: Upper
Bathroom 2
- Features: Bathroom - Tub Shower
- Level: Upper
Breakfast room
- Features: Flooring - HardWood
- Level: Main
Foyer
- Features: Flooring - HardWood
- Level: Lower
Half bath
- Level: Main
Kitchen
- Features: Granite Counters, Flooring - HardWood, Kitchen Island
- Level: Main
Laundry
- Level: Upper
Living room
- Features: Flooring - Carpet, Ceiling Fan(s)
- Level: Main
Recreation room
- Features: Flooring - Carpet
- Level: Lower
Heating
- Heat Pump, Electric
Cooling
- Central Air, Ceiling Fan(s), Electric
Appliances
- Included: Microwave, Dishwasher, Disposal, Dryer, Exhaust Fan, Oven/Range - Electric, Refrigerator, Stainless Steel Appliance(s), Washer, Water Heater, Electric Water Heater
- Laundry: Upper Level, Laundry Room
Features
- Bathroom - Walk-In Shower, Ceiling Fan(s), Family Room Off Kitchen, Open Floorplan, Kitchen Island, Pantry, Primary Bath(s), Recessed Lighting, Upgraded Countertops, Walk-In Closet(s)
- Flooring: Hardwood, Carpet, Wood
- Basement: Finished
- Has fireplace: No
Interior area
- Total structure area: 2,004
- Total interior livable area: 2,004 sqft
- Finished area above ground: 2,004
- Finished area below ground: 0
Video & virtual tour
Property
Parking
- Total spaces: 2
- Parking features: Basement, Garage Faces Front, Storage, Asphalt, Driveway, On Street, Attached
- Attached garage spaces: 1
- Uncovered spaces: 1
Accessibility
- Accessibility features: None
Features
- Levels: Three
- Stories: 3
- Patio & porch: Brick
- Exterior features: Sidewalks, Street Lights
- Pool features: None
- Fencing: Vinyl
Lot
- Size: 2,624 Square Feet
Details
- Additional structures: Above Grade, Below Grade
- Parcel number: 1115592347
- Zoning: RES
- Special conditions: Standard
Construction
Type & style
- Home type: Townhouse
- Architectural style: Colonial
- Property subtype: Townhouse
Materials
- Brick, Vinyl Siding
- Foundation: Permanent
Condition
- Very Good,Excellent
- New construction: No
- Year built: 2017
Details
- Builder name: Dan Ryan
Utilities & green energy
- Sewer: Public Sewer
- Water: Public
- Utilities for property: Cable Connected, Electricity Available, Sewer Available, Water Available, Cable
Community & HOA
Community
- Subdivision: None Available
HOA
- Has HOA: Yes
- Services included: Common Area Maintenance, Snow Removal
- HOA fee: $48 monthly
- HOA name: PROPERTY MANAGEMENT PEOPLE
Location
- Region: Thurmont
- Municipality: Thurmont
Financial & listing details
- Price per square foot: $196/sqft
- Tax assessed value: $312,500
- Annual tax amount: $4,345
- Date on market: 6/24/2026
- Listing agreement: Exclusive Right To Sell
- Listing terms: FHA,Conventional,USDA Loan,VA Loan,Cash
- Ownership: Fee Simple
- Road surface type: Black Top
Estimated market value
$389,900
$370,000 - $409,000
$2,724/mo
Price history
| Date | Event | Price |
|---|---|---|
| 7/24/2026 | Price change | $393,000-1.7%$196/sqft |
Source:  Bright MLS #MDFR2084102 Report a problem Bright MLS #MDFR2084102 Report a problem | ||
| 6/25/2026 | Listed for sale | $399,999+19.4%$200/sqft |
Source: Bright MLS #MDFR2084102 Report a problem | ||
| 8/21/2023 | Sold | $335,000-1.5%$167/sqft |
Source: Bright MLS #MDFR2037716 Report a problem | ||
| 7/24/2023 | Pending sale | $340,000+33.4%$170/sqft |
Source: Bright MLS #MDFR2037716 Report a problem | ||
| 8/18/2017 | Sold | $254,927$127/sqft |
Source: Public Record Report a problem | ||
Public tax history
| Year | Property taxes | Tax assessment |
|---|---|---|
| 2025 | $4,462 +8.4% | $291,600 +7.7% |
| 2024 | $4,117 +10.4% | $270,700 +8.4% |
| 2023 | $3,729 +0.2% | $249,800 |
| 2022 | $3,723 +1.6% | $249,800 +0.3% |
| 2021 | $3,665 +0.2% | $249,000 |
| 2020 | $3,657 +0.3% | -- |
| 2019 | $3,648 -0.1% | $248,600 +0.5% |
| 2018 | $3,651 +26.3% | $247,333 +0.3% |
| 2017 | $2,891 | $246,700 +393.4% |
| 2016 | -- | $50,000 |
Find assessor info on the county website
Monthly payment
Est. payment
Payment breakdown
Explore the cost of this home by adjusting the details. Changes won't be saved.Climate risks
Neighborhood: 21788
Nearby schools
GreatSchools rating
- 6/10Thurmont Elementary SchoolGrades: 3-5Distance: 0.7 mi
- 4/10Thurmont Middle SchoolGrades: 6-8Distance: 0.2 mi
- 5/10Catoctin High SchoolGrades: 9-12Distance: 1.3 mi
Schools provided by the listing agent
- Elementary: Thurmont
- Middle: Thurmont
- High: Catoctin
- District: Frederick County Public Schools
Source: Bright MLS. This data may not be complete. We recommend contacting the local school district to confirm school assignments for this home.
- $397,0004 bd4 ba2.4k sqft15 Leekyler Pl, Thurmont, MD 21788For Sale

- $368,000-- bd3 ba2k sqft11 Leekyler Pl, Thurmont, MD 21788Off Market
- $387,6003 bd3 ba2.4k sqftLeekyler Pl, Thurmont, MD 21788Off Market

- $354,6003 bd3 ba2k sqft9 Leekyler Pl, Thurmont, MD 21788Off Market

- $364,000-- bd2 ba2k sqft19 Leekyler Pl, Thurmont, MD 21788Off Market
- $372,800-- bd3 ba2.4k sqft17 Leekyler Pl, Thurmont, MD 21788Off Market
- $380,5003 bd4 ba2.4k sqft7 Leekyler Pl, Thurmont, MD 21788Off Market
- $368,9003 bd3 ba2k sqft21 Leekyler Pl, Thurmont, MD 21788Off Market
A local agent can set up tours, give advice and negotiate with sellers.
Similar homes
- $328,0003 bd2 ba1.1k sqft23 Hammaker St, Thurmont, MD 21788For Sale
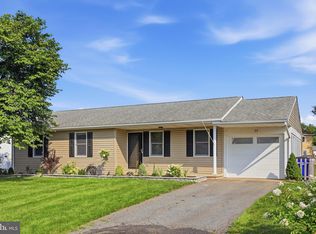
 MLS ID #MDFR2085974, Elizabeth Dixon, Long & Foster Real Estate, Inc.. Bright MLS
 - $249,9003 bd1 ba1.4k sqft115 W Main St, Thurmont, MD 21788For Sale
 MLS ID #MDFR2087068, Ana Ron, ANR Realty, LLC. Bright MLS
 - $449,5003 bd3 ba1.3k sqft22 Cross View Trl, Fairfield, PA 17320For Sale
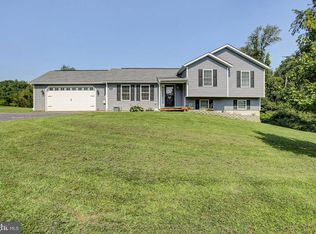 MLS ID #PAAD2025158, Laura D johnson, Berkshire Hathaway HomeServices Homesale Realty. Bright MLS
 - $405,0003 bd3 ba1.8k sqft2101 Buell Dr, Frederick, MD 21702For Sale
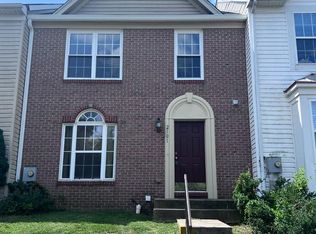 MLS ID #MDFR2087072, Faith Peng, Evergreen Properties. Bright MLS
 - $399,5003 bd3 ba2.1k sqft251 Friendship Ln, Gettysburg, PA 17325For SaleMLS ID #PAAD2024294, Jeff Shaffer, Jeff A. Shaffer Real Estate, Inc.. Bright MLS
- $499,0004 bd2 ba2.4k sqft10939 Mapleville Rd, Hagerstown, MD 21742AuctionMLS ID #MDWA2039360, Kaleb Hurley, Hurley Real Estate & Auctions. Bright MLS
- $405,9992 bd4 ba1.9k sqft523 Ellison Ct, Frederick, MD 21703For SaleMLS ID #MDFR2084582, Cynthia Perkins, Sawyer Real Estate, LLC. Bright MLS
- $354,9003 bd4 ba2.3k sqft10325 Lantern Ln, Hagerstown, MD 21740For SaleMLS ID #MDWA2038364, Bruce Cubbage, The Glocker Group Realty Results. Bright MLS
- $385,0003 bd3 ba1.1k sqft1 Adams Ave, Emmitsburg, MD 21727For SaleMLS ID #MDFR2081572, Christine Thompson, EXIT Deluxe Realty. Bright MLS
- $351,9003 bd3 ba2.3k sqft10329 Lantern Ln, Hagerstown, MD 21740For SaleMLS ID #MDWA2036950, Alex Burrell-Hodges, Cottage Street Realty LLC. Bright MLS
- $415,0004 bd2 ba1.9k sqft1043 Spruce St #1041, Hagerstown, MD 21740For SaleMLS ID #MDWA2038874, Kimberly Lewis, Real Estate Innovations. Bright MLS
- $399,0003 bd3 ba2.4k sqft1852 Meridian Dr, Hagerstown, MD 21742For SaleMLS ID #MDWA2036496, Shirley Bayer, RE/MAX Results. Bright MLS
- $415,0003 bd2 ba1.3k sqft13452 Clopper Rd, Hagerstown, MD 21742For SaleMLS ID #MDWA2037800, leah weeks, Blue Dot Real Estate Bowie. Bright MLS
- $397,0004 bd3 ba2.3k sqft13822 Northcrest Rd, Hagerstown, MD 21742For SaleMLS ID #MDWA2038888, Andres Beriguete, Aguilar & Associates, Inc.. Bright MLS
- $385,0003 bd3 ba1.6k sqft11623 Daysville Rd, Frederick, MD 21701For SaleMLS ID #MDFR2079990, Lavina Samtani, RLAH @properties. Bright MLS
- $437,9993 bd3 ba2.1k sqft414 Waverley Dr, Frederick, MD 21702For SaleMLS ID #MDFR2082786, PINK DOAN, Samson Properties. Bright MLS
- $350,0002 bd1 ba1k sqft3901 Bullfrog Rd, Taneytown, MD 21787For SaleMLS ID #MDCR2036844, Brian Mokricky, Coldwell Banker Realty. Bright MLS
- $389,9003 bd2 ba1.5k sqft11 Chapel Pl, Walkersville, MD 21793For SaleMLS ID #MDFR2085262, Audra Jacob, Samson Properties. Bright MLS
- $550,0003 bd3 ba2.4k sqft7820 Myersville Rd, Middletown, MD 21769For SaleMLS ID #MDFR2087120, Sam James, Long & Foster Real Estate, Inc.. Bright MLS
- $349,9003 bd2 ba1.3k sqft45 W Water St, Smithsburg, MD 21783For SaleMLS ID #MDWA2038928, Wes Fream, Shank & Associates Realty Llc. Bright MLS
