***Open house on 10/17 from 12-2p!! *** Welcome to 115 W Main St in the heart of Thurmont! This property offers a unique opportunity for an investor, handyman, or buyer looking to add their own personal touch in a desirable small-town setting. The home features an updated, modern kitchen, excellent natural lighting, ample parking, and a spacious backyard—features that can be especially hard to find along Main Street. The property offers plenty of potential for those looking to build equity through improvements and updates. Whether you're searching for an investment opportunity, a project to make your own, or a property with room to grow, this home is worth a look. The motivated sellers are ready to work with a qualified buyer and are open to exploring opportunities to make a transaction work. Enjoy the convenience of being right in the heart of Thurmont, with locally owned restaurants, shops, parks, and community events nearby. Thurmont's historic Main Street provides a charming small-town atmosphere while offering easy access to the Catoctin Mountains and the area's outdoor recreation. Nearby attractions include Catoctin Mountain Park, Cunningham Falls State Park, the Thurmont Trolley Trail, historic covered bridges, and the Catoctin Wildlife Preserve & Zoo. With its central location, spacious outdoor area, ample parking, updated kitchen, and renovation potential, 115 W Main St presents an opportunity to bring your vision to one of Thurmont's established Main Street neighborhoods.
For sale
$225,000
115 W Main St, Thurmont, MD 21788
3beds
1,460sqft
Single Family Residence
Built in 1890
0.29 Acres Lot
$228,800 Zestimate®
$154/sqft
$-- HOA
What's special
Spacious backyardExcellent natural lightingAmple parkingSpacious outdoor areaUpdated modern kitchen
- 6 days
- 408
- 37
Likely to sell faster than
Zillow last checked:
Listing updated:
Listed by:
Rob Krop 301-524-2887,
Keller Williams Realty Centre 240-309-6000,
Listing Team: Rob Krop Team Of Keller Williams Realty Centre, Co-Listing Team: Rob Krop Team Of Keller Williams Realty Centre,Co-Listing Agent: Chau Tran 440-813-7437,
Keller Williams Realty Centre
Source: Bright MLS,MLS#: MDFR2089778
Facts & features
Interior
Bedrooms & bathrooms
- Bedrooms: 3
- Bathrooms: 1
- Full bathrooms: 1
- Main level bathrooms: 1
Basement
- Description: Percent Finished: 100.0
- Area: 600
Heating
- Forced Air, Oil
Cooling
- Ceiling Fan(s), Window Unit(s), Electric
Appliances
- Included: Water Heater
- Laundry: Has Laundry
Features
- Basement: Full,Unfinished
- Number of fireplaces: 2
- Fireplace features: Other, Electric, Free Standing
Interior area
- Total structure area: 2,060
- Total interior livable area: 1,460 sqft
- Finished area above ground: 1,460
- Finished area below ground: 0
Property
Parking
- Total spaces: 4
- Parking features: Driveway
- Uncovered spaces: 4
Accessibility
- Accessibility features: None
Features
- Levels: Three
- Stories: 3
- Pool features: None
- Fencing: Partial
Lot
- Size: 0.29 Acres
Details
- Additional structures: Above Grade, Below Grade
- Parcel number: 1115323787
- Zoning: R2
- Special conditions: Standard
Construction
Type & style
- Home type: SingleFamily
- Architectural style: Traditional
- Property subtype: Single Family Residence
Materials
- Brick
- Foundation: Permanent
Condition
- New construction: No
- Year built: 1890
Utilities & green energy
- Sewer: Public Sewer
- Water: Public
Community & HOA
Community
- Subdivision: Thurmont
HOA
- Has HOA: No
Location
- Region: Thurmont
Financial & listing details
- Price per square foot: $154/sqft
- Tax assessed value: $219,000
- Annual tax amount: $2,953
- Date on market: 10/9/2026
- Listing agreement: Exclusive Right To Sell
- Ownership: Fee Simple
Estimated market value
$228,800
$217,000 - $240,000
$2,005/mo
Price history
| Date | Event | Price |
|---|---|---|
| 10/9/2026 | Listed for sale | $225,000+7.2%$154/sqft |
Source:  Bright MLS #MDFR2089778 Report a problem Bright MLS #MDFR2089778 Report a problem | ||
| 9/9/2026 | Listing removed | $209,900$144/sqft |
Source: Bright MLS #MDFR2087068 Report a problem | ||
| 9/2/2026 | Price change | $209,900-4.5%$144/sqft |
Source: Bright MLS #MDFR2087068 Report a problem | ||
| 8/26/2026 | Price change | $219,900-8.3%$151/sqft |
Source: Bright MLS #MDFR2087068 Report a problem | ||
| 8/18/2026 | Price change | $239,900-4%$164/sqft |
Source: Bright MLS #MDFR2087068 Report a problem | ||
| 8/11/2026 | Listed for sale | $249,900+210.4%$171/sqft |
Source: Bright MLS #MDFR2087068 Report a problem | ||
| 5/23/1996 | Sold | $80,500$55/sqft |
Source: Public Record Report a problem | ||
Public tax history
| Year | Property taxes | Tax assessment |
|---|---|---|
| 2026 | $3,373 +10.2% | $219,000 +10.5% |
| 2025 | $3,061 +13.5% | $198,200 +11.7% |
| 2024 | $2,698 +15.4% | $177,400 +13.3% |
| 2023 | $2,337 +1.4% | $156,600 |
| 2022 | $2,306 +2.8% | $156,600 +2.8% |
| 2021 | $2,243 +1.5% | $152,400 |
| 2020 | $2,211 +1% | -- |
| 2019 | $2,190 +0.7% | $150,300 +2% |
| 2018 | $2,175 +27.2% | $147,367 +1% |
| 2017 | $1,710 -18.8% | $145,900 +3.1% |
| 2016 | $2,106 | $141,467 +3.2% |
| 2015 | $2,106 | $137,033 +3.3% |
| 2014 | $2,106 | $132,600 |
| 2013 | -- | $132,600 |
| 2012 | -- | $132,600 -26.3% |
| 2011 | -- | $179,900 +0.2% |
| 2010 | -- | $179,540 +0.3% |
| 2009 | -- | $179,090 +0.3% |
| 2008 | -- | $178,640 +15.7% |
| 2007 | -- | $154,340 +18.7% |
| 2006 | -- | $130,040 +23% |
| 2005 | -- | $105,740 +5.4% |
| 2004 | -- | $100,310 +5.7% |
| 2003 | -- | $94,880 +6.1% |
| 2002 | -- | $89,450 |
| 2001 | -- | $89,450 |
Find assessor info on the county website
Monthly payment
Est. payment
Payment breakdown
Explore the cost of this home by adjusting the details. Changes won't be saved.Climate risks
Neighborhood: 21788
Nearby schools
Schools provided by the listing agent
- District: Frederick County Public Schools
Source: Bright MLS. This data may not be complete. We recommend contacting the local school district to confirm school assignments for this home.
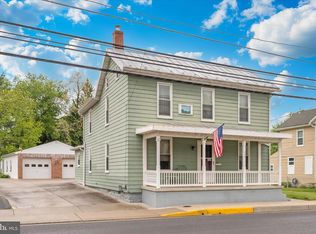
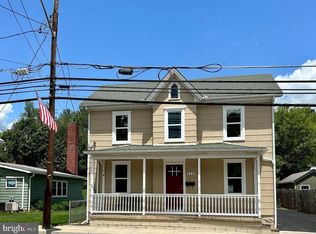
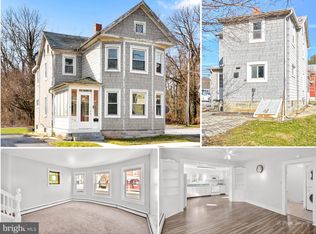
Similar homes
- $229,0003 bd2 ba1.2k sqft116 N Altamont Ave #116, Thurmont, MD 21788For Sale
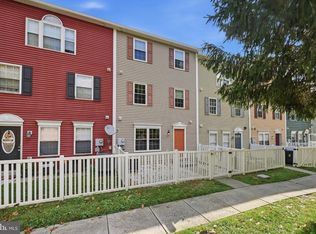
 MLS ID #MDFR2090292, Kim Clever, RE/MAX Results. Bright MLS
 - $289,9003 bd3 ba1.3k sqft130 E Hammaker St, Thurmont, MD 21788For Sale
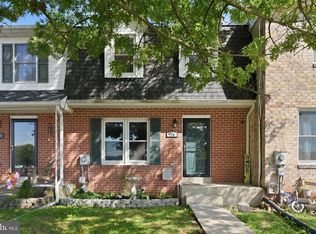 MLS ID #MDFR2088472, Roberto Cardoza Orellana, Pearson Smith Realty, LLC. Bright MLS
 - $255,0003 bd2 ba1.5k sqft20203 Jefferson Blvd, Hagerstown, MD 21742For Sale
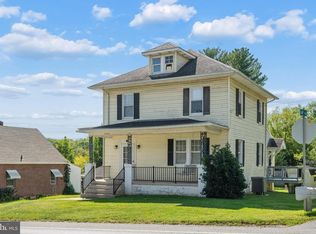 MLS ID #MDWA2039712, Jeanine McVicker, AEK Real Estate, LLC. Bright MLS
 - $229,0003 bd1 ba1.3k sqft338 Liberty St, Hagerstown, MD 21740For Sale
 MLS ID #MDWA2039866, Nora Barnes, Berkshire Hathaway HomeServices Homesale Realty. Bright MLS
 - $205,0003 bd1 ba1.4k sqft631 S Potomac St, Hagerstown, MD 21740For SaleMLS ID #MDWA2040154, Kristin Higy, Dandridge Realty Group, LLC. Bright MLS
- $250,0002 bd1 ba1.3k sqft13740 Lower Edgemont Rd, Waynesboro, PA 17268For SaleMLS ID #PAFL2038024, Matt Gunder, Coldwell Banker Realty. Bright MLS
- $230,0003 bd2 ba1.1k sqft403 Brown Ave, Hagerstown, MD 21740For SaleMLS ID #MDWA2040516, Tabitha Durboraw, Samson Properties. Bright MLS
- $209,9003 bd1 ba1.5k sqft5607 Old National Pike, Frederick, MD 21702For SaleMLS ID #MDFR2086770, Jill Carney, Mackintosh, Inc.. Bright MLS
- $224,0003 bd1 ba1k sqft808 Marshall St, Hagerstown, MD 21740For SaleMLS ID #MDWA2040572, Taryn Wivell, RE/MAX Results. Bright MLS
- $250,0005 bd2 ba1.5k sqft1132 Security Rd, Hagerstown, MD 21742For SaleMLS ID #MDWA2040326, Edwin Escarraman, Compass. Bright MLS
- $289,9003 bd2 ba1.1k sqft163 Grand Dr, Taneytown, MD 21787For SaleMLS ID #MDCR2038220, Mehdi Naqvi, Allfirst Realty, Inc.. Bright MLS
- $230,0003 bd2 ba1.5k sqft25 E Baltimore St, Funkstown, MD 21734For SaleMLS ID #MDWA2038974, Sam Yanaga, ROGER FAIRBOURN NEXTGEN REALTY. Bright MLS
- $329,9993 bd3 ba1.6k sqft51 N Main St, Keedysville, MD 21756For SaleMLS ID #MDWA2040718, Tony La Scola, Welcome Home Realty Group. Bright MLS
- $241,9003 bd2 ba1.7k sqft10 W Wilson Blvd, Hagerstown, MD 21740For SaleMLS ID #MDWA2037794, Bob Speelman, Berkshire Hathaway HomeServices Homesale Realty. Bright MLS
- $200,0003 bd2 ba1.3k sqft15 Fairground Ave, Hagerstown, MD 21740For SaleMLS ID #MDWA2040108, Craig Marsh, Marsh Realty. Bright MLS
- $239,9002 bd1 ba1.4k sqft331 Jefferson St, Hagerstown, MD 21740For SaleMLS ID #MDWA2038348, Caleb Gee, The Glocker Group Realty Results. Bright MLS
- $220,0003 bd2 ba858 sqft8118 Mapleville Rd, Boonsboro, MD 21713For SaleMLS ID #MDWA2040210, Cari Ellen Edgin, Mackintosh, Inc.. Bright MLS
- $259,9004 bd2 ba1.9k sqft21321 Leiter St, Hagerstown, MD 21742For SaleMLS ID #MDWA2036668, Tammy Barnes, Long & Foster Real Estate, Inc.. Bright MLS
- $239,9003 bd1 ba925 sqft1025 Glenwood Ave, Hagerstown, MD 21742For SaleMLS ID #MDWA2038808, Randall Wagner, Mackintosh, Inc.. Bright MLS
