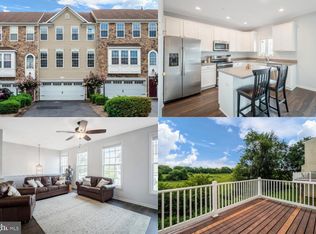
Newly priced for quick sale -- Great value, views and location...See and reserve today! Beautifully updated end‑unit townhome offering 3 finished levels, 3 bedrooms, and 2.5 baths with bright southeast exposure and a private, tree‑lined side yard. The entry level features a spacious finished rec room with walkout to the rear patio. The main level includes a newly upgraded gourmet eat‑in kitchen with granite surfaces, custom contrasting island seating for four, exterior‑vented microwave and cooktop, and a sliding glass door pre‑arranged for a future deck. Adjacent to the kitchen is a rear‑facing sitting room with picture windows flanking a gas fireplace. The upper level showcases a renovated primary suite with a large bedroom area, walk‑in closet, and rear‑view sitting space. The luxury primary bath features contemporary cabinetry, granite, porcelain tile with stone and nickel inlays, soaking tub, and custom shower. The updated guest bath includes matching contemporary cabinetry, granite, and custom porcelain tile. Additional improvements include a new hot water heater (7‑year warranty), new ½ HP disposal, and newer furnace motor. Attached garage, mountain‑view rear exposure, and convenient location near commuter routes, shopping, and dining. A post‑closing deck can be constructed to buyer specifications by a qualified craftsman. Property is located in a USDA‑eligible area; 100% financing available for qualified buyers. Verify eligibility with lender.
For sale
Price cut: $2K (10/11)
$342,900
10329 Lantern Ln, Hagerstown, MD 21740
3beds
2,370sqft
Townhouse
Built in 2008
3,600 Square Feet Lot
$342,700 Zestimate®
$145/sqft
$50/mo HOA
What's special
Gas fireplaceAttached garageCustom showerGranite surfacesBright southeast exposureSliding glass doorSoaking tub
- 137 days
- 278
- 16
Zillow last checked:
Listing updated:
Listed by:
Alex Burrell-Hodges 703-819-1023,
Cottage Street Realty LLC 703-242-0005
Source: Bright MLS,MLS#: MDWA2036950
Facts & features
Interior
Bedrooms & bathrooms
- Bedrooms: 3
- Bathrooms: 3
- Full bathrooms: 2
- 1/2 bathrooms: 1
Basement
- Area: 968
Heating
- Forced Air, Natural Gas
Cooling
- Other, Electric
Appliances
- Included: Oven/Range - Electric, Refrigerator, Microwave, Disposal, Dishwasher, Dryer, Washer, Gas Water Heater
Features
- Breakfast Area, Dining Area
- Basement: Other
- Number of fireplaces: 1
Interior area
- Total structure area: 2,938
- Total interior livable area: 2,370 sqft
- Finished area above ground: 1,970
- Finished area below ground: 400
Property
Parking
- Total spaces: 2
- Parking features: Garage Faces Front, Attached
- Attached garage spaces: 2
Accessibility
- Accessibility features: None
Features
- Levels: Three
- Stories: 3
- Patio & porch: Deck
- Pool features: None
Lot
- Size: 3,600 Square Feet
Details
- Additional structures: Above Grade, Below Grade
- Parcel number: 2210054095
- Zoning: RM
- Special conditions: Standard
Construction
Type & style
- Home type: Townhouse
- Architectural style: Colonial
- Property subtype: Townhouse
Materials
- Stone, Vinyl Siding
- Foundation: Other
Condition
- New construction: No
- Year built: 2008
Utilities & green energy
- Sewer: Public Sewer
- Water: Public
Community & HOA
Community
- Subdivision: Carriage Hill
HOA
- Has HOA: Yes
- HOA fee: $50 monthly
Location
- Region: Hagerstown
Financial & listing details
- Price per square foot: $145/sqft
- Tax assessed value: $352,567
- Annual tax amount: $3,333
- Date on market: 6/2/2026
- Listing agreement: Exclusive Agency
- Ownership: Fee Simple
Estimated market value
$342,700
$326,000 - $360,000
$2,352/mo
Price history
| Date | Event | Price |
|---|---|---|
| 10/11/2026 | Price change | $342,900-0.6%$145/sqft |
Source:  Bright MLS #MDWA2036950 Report a problem Bright MLS #MDWA2036950 Report a problem | ||
| 9/24/2026 | Price change | $344,900-0.9%$146/sqft |
Source: Bright MLS #MDWA2036950 Report a problem | ||
| 9/12/2026 | Price change | $347,900-0.6%$147/sqft |
Source: Bright MLS #MDWA2036950 Report a problem | ||
| 8/29/2026 | Price change | $349,900-0.6%$148/sqft |
Source: Bright MLS #MDWA2036950 Report a problem | ||
| 8/15/2026 | Price change | $351,900-0.7%$148/sqft |
Source: Bright MLS #MDWA2036950 Report a problem | ||
| 8/1/2026 | Price change | $354,500-0.7%$150/sqft |
Source: Bright MLS #MDWA2036950 Report a problem | ||
| 7/5/2026 | Price change | $356,900-1.1%$151/sqft |
Source: Bright MLS #MDWA2036950 Report a problem | ||
| 6/22/2026 | Price change | $361,000-1.3%$152/sqft |
Source: Bright MLS #MDWA2036950 Report a problem | ||
| 6/2/2026 | Listed for sale | $365,900+95.9%$154/sqft |
Source: Bright MLS #MDWA2036950 Report a problem | ||
| 9/17/2013 | Sold | $186,753-6.6%$79/sqft |
Source: Public Record Report a problem | ||
| 6/18/2013 | Listed for sale | $200,000-22.6%$84/sqft |
Source: Long & Foster Real Estate #WA8110816 Report a problem | ||
| 6/6/2013 | Sold | $258,510+6.8%$109/sqft |
Source: Public Record Report a problem | ||
| 9/8/2012 | Listing removed | $242,000$102/sqft |
Source: Coldwell Banker Innovations #WA7757323 Report a problem | ||
| 2/28/2012 | Price change | $242,000-3.2%$102/sqft |
Source: Coldwell Banker Innovations #WA7757323 Report a problem | ||
| 2/15/2012 | Listed for sale | $249,900-2%$105/sqft |
Source: Coldwell Banker Innovations #WA7757323 Report a problem | ||
| 6/23/2009 | Sold | $255,000+553.8%$108/sqft |
Source: Public Record Report a problem | ||
| 8/6/2007 | Sold | $39,000$16/sqft |
Source: Public Record Report a problem | ||
Public tax history
| Year | Property taxes | Tax assessment |
|---|---|---|
| 2026 | $3,125 +5.6% | $352,567 +10% |
| 2025 | $2,960 -1.3% | $320,433 +11.1% |
| 2024 | $2,998 +7.1% | $288,300 +7.1% |
| 2023 | $2,799 +7.7% | $269,167 -6.6% |
| 2022 | $2,600 +6.2% | $288,300 +24.9% |
| 2021 | $2,448 +2.7% | $230,900 +2.7% |
| 2020 | $2,384 +2.7% | $224,900 -2.6% |
| 2019 | $2,320 +2.8% | $230,900 +8.5% |
| 2018 | $2,257 -12.5% | $212,900 |
| 2017 | $2,580 +23.4% | $212,900 |
| 2016 | $2,092 | $212,900 -1.1% |
| 2015 | $2,092 | $215,300 +2.7% |
| 2014 | $2,092 | $209,600 +2.8% |
| 2013 | -- | $203,900 +2.9% |
| 2012 | -- | $198,200 |
| 2011 | -- | $198,200 |
| 2010 | -- | $198,200 -31.1% |
| 2009 | -- | $287,690 +678.3% |
| 2008 | -- | $36,966 +54.5% |
| 2007 | -- | $23,933 +119.6% |
| 2006 | -- | $10,900 +8.3% |
| 2005 | -- | $10,066 +9% |
| 2004 | -- | $9,233 +9.9% |
| 2003 | -- | $8,400 |
Find assessor info on the county website
Monthly payment
Est. payment
Payment breakdown
Explore the cost of this home by adjusting the details. Changes won't be saved.Climate risks
Neighborhood: 21740
Nearby schools
Schools provided by the listing agent
- District: Washington County Public Schools
Source: Bright MLS. This data may not be complete. We recommend contacting the local school district to confirm school assignments for this home.
Similar homes
- $270,0003 bd4 ba2k sqft10308 Bridle Ct, Hagerstown, MD 21740For Sale
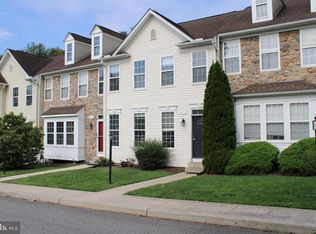
 MLS ID #MDWA2039826, Brandy Brown, LPT Realty, LLC. Bright MLS
 - $309,9003 bd4 ba2.3k sqft12901 Yellow Jacket Rd, Hagerstown, MD 21740For Sale
 MLS ID #MDWA2040764, Carrie Brandt, Fairfax Realty Premier. Bright MLS
 - $325,0003 bd4 ba2.2k sqft13020 Yellow Jacket Rd, Hagerstown, MD 21740For Sale
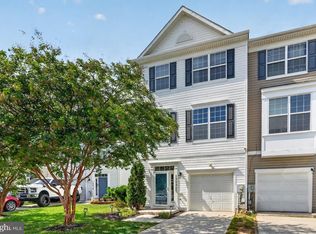 MLS ID #MDWA2040278, Liz Garcia, RE/MAX Excellence Realty. Bright MLS
 - $309,9994 bd2 ba2.1k sqft1058 S Potomac St, Hagerstown, MD 21740For Sale
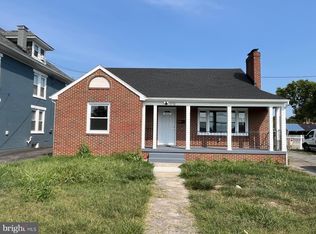 MLS ID #MDWA2040736, Fernando LLaneza, Spring Hill Real Estate, LLC.. Bright MLS
 - $349,9003 bd2 ba2k sqft1321 Marshall St, Hagerstown, MD 21740For SaleMLS ID #MDWA2040382, Rigoberto Ramirez, Samson Properties. Bright MLS
- $279,9005 bd3 ba2k sqft1023 Ross St, Hagerstown, MD 21740For SaleMLS ID #MDWA2040550, Ernesto Suarez Alvarez, Smart Realty, LLC. Bright MLS
- $309,0002 bd2 ba1.5k sqft121 Southern Oak Dr, Hagerstown, MD 21740For SaleMLS ID #MDWA2037910, Pam Mease, Real Estate Innovations. Bright MLS
- $310,0003 bd3 ba2.1k sqft549 Pangborn Blvd, Hagerstown, MD 21742For SaleMLS ID #MDWA2040606, Jose Salvador Rivera Jr, RE/MAX Excellence Realty. Bright MLS
- $400,0003 bd2 ba1.5k sqft15 Plantation Dr, Hagerstown, MD 21740For SaleMLS ID #MDWA2039668, Dee Miles, Real Estate Innovations. Bright MLS
- $294,6003 bd3 ba1.8k sqft18339 Roy Croft Dr, Hagerstown, MD 21740For SaleMLS ID #MDWA2040356, Shawn Kelly, Compass. Bright MLS
- $339,0003 bd3 ba2.4k sqft20212 Capital Ln, Hagerstown, MD 21742For SaleMLS ID #MDWA2038840, Kari Shank, Samson Properties. Bright MLS
- $405,0004 bd3 ba2.2k sqft90 Charlotte St, Hagerstown, MD 21740For SaleMLS ID #MDWA2040432, Donna Heslop-Bryant, Bennett Realty Solutions. Bright MLS
- $350,0002 bd1 ba1.8k sqft12922 Salem Ave, Hagerstown, MD 21740For SaleMLS ID #MDWA2039852, Paul Smith, Great Atlantic Real Estate, Smith Group P.C.. Bright MLS
- $399,9003 bd3 ba2k sqft17907 Constitution Cir, Hagerstown, MD 21740For SaleMLS ID #MDWA2036798, Susan Dattilio, Real Estate Innovations. Bright MLS
- $369,9003 bd3 ba2.1k sqft650 Trafalgar Dr, Hagerstown, MD 21742For SaleMLS ID #MDWA2032042, Steve L Powell, Samson Properties. Bright MLS
- $325,0004 bd2 ba1.9k sqft1045 Woodland Way, Hagerstown, MD 21742For SaleMLS ID #MDWA2039804, Stephanie Pullens, Berkshire Hathaway HomeServices Homesale Realty. Bright MLS
- $384,9903 bd2 ba1.3k sqft1110 Sherman Ave, Hagerstown, MD 21740For SaleMLS ID #MDWA2038620, Denisse Rodriguez, Independent Realty, Inc. Bright MLS
- $399,0003 bd3 ba2.4k sqft1852 Meridian Dr, Hagerstown, MD 21742For SaleMLS ID #MDWA2036496, Shirley Bayer, RE/MAX Results. Bright MLS
