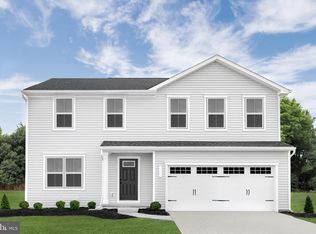
Previously Approved Short Sale! Welcome to this contemporary Craftsman-style Colonial situated on a desirable corner lot in Gaver Meadows. Built less than four years ago, this spacious home offers approximately 2,240 sq. ft. of above-grade living space, featuring 4 bedrooms, 2½ baths, plus an additional 920 sq. ft. unfinished basement ready for future expansion. The main level features an open-concept floor plan with comfortable living and entertaining spaces, while the generously sized bedrooms provide plenty of room to unwind. The unfinished basement offers excellent potential for additional living space, a recreation room, home gym, office, or storage. Outside, enjoy a large backyard and attached deck, perfect for entertaining, relaxing, or creating your own outdoor retreat. Additional highlights include energy-efficient construction, a 2-car garage, and a low HOA fee. Conveniently located near shopping, dining, parks, schools, and major commuter routes, including I-70 and I-81. The property is in need of TLC and is being offered as a short sale, presenting an excellent opportunity for buyers looking to add their personal touches and potentially build sweat equity in a newer home.
For sale
$405,000
90 Charlotte St, Hagerstown, MD 21740
4beds
2,240sqft
Single Family Residence
Built in 2023
0.25 Acres Lot
$405,000 Zestimate®
$181/sqft
$40/mo HOA
What's special
- 4 days
- 128
- 14
Likely to sell faster than
Zillow last checked:
Listing updated:
Listed by:
Donna Heslop-Bryant 301-674-2651,
Bennett Realty Solutions 3016464047
Source: Bright MLS,MLS#: MDWA2040432
Facts & features
Interior
Bedrooms & bathrooms
- Bedrooms: 4
- Bathrooms: 3
- Full bathrooms: 2
- 1/2 bathrooms: 1
- Main level bathrooms: 3
- Main level bedrooms: 4
Basement
- Area: 920
Heating
- Heat Pump, Electric
Cooling
- Central Air, ENERGY STAR Qualified Equipment, Electric
Appliances
- Included: Microwave, Stainless Steel Appliance(s), Cooktop, Refrigerator, Dishwasher, Electric Water Heater
- Laundry: Has Laundry, Upper Level
Features
- Family Room Off Kitchen, Open Floorplan, Kitchen Island, Dining Area, Pantry, Recessed Lighting, Dry Wall
- Flooring: Luxury Vinyl, Carpet, Ceramic Tile
- Windows: Double Hung
- Basement: Connecting Stairway
- Has fireplace: No
Interior area
- Total structure area: 3,160
- Total interior livable area: 2,240 sqft
- Finished area above ground: 2,240
- Finished area below ground: 0
Property
Parking
- Total spaces: 2
- Parking features: Garage Door Opener, Inside Entrance, Attached, Driveway
- Attached garage spaces: 2
- Has uncovered spaces: Yes
- Details: Garage Sqft: 400
Accessibility
- Accessibility features: Doors - Lever Handle(s)
Features
- Levels: Two
- Stories: 2
- Patio & porch: Deck, Porch
- Exterior features: Lighting
- Pool features: None
Lot
- Size: 0.25 Acres
Details
- Additional structures: Above Grade, Below Grade
- Parcel number: 2210067145
- Zoning: TR
- Special conditions: Short Sale
Construction
Type & style
- Home type: SingleFamily
- Architectural style: Contemporary,Craftsman,Colonial
- Property subtype: Single Family Residence
Materials
- Mixed, Concrete, Vinyl Siding
- Foundation: Concrete Perimeter, Slab
- Roof: Shingle
Condition
- Very Good
- New construction: No
- Year built: 2023
Details
- Builder model: Elder
- Builder name: Ryan
Utilities & green energy
- Sewer: Public Septic
- Water: Public
- Utilities for property: Electricity Available, Phone, Other
Green energy
- Energy efficient items: Appliances
- Indoor air quality: Ventilation
Community & HOA
Community
- Subdivision: Gaver Meadows
HOA
- Has HOA: Yes
- HOA fee: $40 monthly
Location
- Region: Hagerstown
- Municipality: Funkstown
Financial & listing details
- Price per square foot: $181/sqft
- Tax assessed value: $424,833
- Annual tax amount: $5,459
- Date on market: 9/28/2026
- Listing agreement: Exclusive Right To Sell
- Listing terms: FHA,Conventional,VA Loan,Cash,Other
- Inclusions: Clothes Dryer, Clothes Washer, Dishwasher, Exhaust Fan2, Garage Opener, Garbage Disposal, Microwave, Refrigerator, Stove,
- Ownership: Fee Simple
Estimated market value
$405,000
$385,000 - $425,000
$2,880/mo
Price history
| Date | Event | Price |
|---|---|---|
| 9/29/2026 | Listed for sale | $405,000+1.3%$181/sqft |
Source:  Bright MLS #MDWA2040432 Report a problem Bright MLS #MDWA2040432 Report a problem | ||
| 9/27/2026 | Listing removed | $400,000$179/sqft |
Source: Bright MLS #MDWA2030762 Report a problem | ||
| 10/23/2025 | Pending sale | $400,000$179/sqft |
Source: Bright MLS #MDWA2030762 Report a problem | ||
| 8/31/2025 | Contingent | $400,000$179/sqft |
Source: Bright MLS #MDWA2030762 Report a problem | ||
| 8/20/2025 | Price change | $400,000-14%$179/sqft |
Source: Bright MLS #MDWA2030762 Report a problem | ||
| 8/15/2025 | Listed for sale | $465,000+3.3%$208/sqft |
Source: Bright MLS #MDWA2030762 Report a problem | ||
| 10/2/2023 | Sold | $450,357$201/sqft |
Source: Bright MLS #MDWA2016740 Report a problem | ||
| 8/2/2023 | Pending sale | $450,357$201/sqft |
Source: Bright MLS #MDWA2016740 Report a problem | ||
| 8/1/2023 | Listed for sale | $450,357$201/sqft |
Source: Bright MLS #MDWA2016740 Report a problem | ||
| 7/21/2023 | Sold | $450,357$201/sqft |
Source: Public Record Report a problem | ||
Public tax history
| Year | Property taxes | Tax assessment |
|---|---|---|
| 2026 | $3,887 +4.2% | $424,833 +4.2% |
| 2025 | $3,729 -25.6% | $407,567 +4.4% |
| 2024 | $5,015 +4.2% | $390,300 +4.2% |
| 2023 | $4,813 | $374,567 |
Find assessor info on the county website
Monthly payment
Est. payment
Payment breakdown
Explore the cost of this home by adjusting the details. Changes won't be saved.Climate risks
Neighborhood: 21740
Nearby schools
Schools provided by the listing agent
- District: Washington County Public Schools
Source: Bright MLS. This data may not be complete. We recommend contacting the local school district to confirm school assignments for this home.
Similar homes
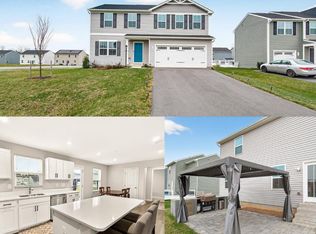
- $410,0004 bd3 ba1.6k sqft11 Charlotte St, Hagerstown, MD 21740For Sale

 MLS ID #MDWA2039296, Reed Jimenez, LPT Realty, LLC. Bright MLS
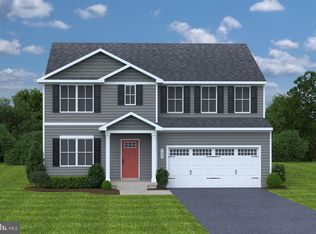
 - $399,9904 bd3 ba1.9k sqft644 Armstrong Ave, Hagerstown, MD 21740New Construction
 Bright MLS
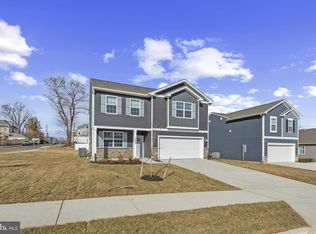
 - $414,9904 bd3 ba2.1k sqft1216 Moller Ave, Hagerstown, MD 21740New Construction
 Bright MLS
 - $339,9005 bd3 ba1.7k sqft838 Rose Hill Ave, Hagerstown, MD 21740For Sale
 MLS ID #MDWA2040228, Prudence wafo, Samson Properties. Bright MLS
 - $440,0004 bd3 ba2.4k sqft12423 Gemstone Dr, Hagerstown, MD 21740For SaleMLS ID #MDWA2039228, Mary Llewellyn, The KW Collective. Bright MLS
- $389,9904 bd2 ba1.6k sqft640 Armstrong Ave, Hagerstown, MD 21740New ConstructionBright MLS
- $450,0004 bd3 ba2.1k sqft12113 Fallen Timbers Cir, Hagerstown, MD 21740For SaleMLS ID #MDWA2039192, Melissa Atherholt, Century 21 Redwood Realty. Bright MLS
- $449,9005 bd3 ba2.8k sqft1220 Star Dr, Hagerstown, MD 21742For SaleMLS ID #MDWA2036922, Simone Carroll, Real Estate Innovations. Bright MLS
- $299,0005 bd3 ba1.7k sqft257 S Mulberry St, Hagerstown, MD 21740For SaleMLS ID #MDWA2039958, NWABUEZE OKWODU, Fairfax Realty Premier. Bright MLS
- $430,0004 bd3 ba2.2k sqft165 Rappahannock Run, Falling Waters, WV 25419For SaleMLS ID #WVBE2052702, Sam Heltzel, The KW Collective. Bright MLS
- $328,5003 bd2 ba1.7k sqft527 W Wilson Blvd, Hagerstown, MD 21740For SaleMLS ID #MDWA2037840, Eddie Jefferson, The Glocker Group Realty Results. Bright MLS
- $427,9006 bd4 ba1.8k sqft15729-15731 Fenton Ave, Williamsport, MD 21795For SaleMLS ID #MDWA2040194, Prudence wafo, Samson Properties. Bright MLS
- $321,9303 bd3 ba1.4k sqft29 Breckenridge Dr, Hagerstown, MD 21740New ConstructionMLS ID #MDWA2039988, Erica Stevenson, NVR, INC.. Bright MLS
- $465,0005 bd3 ba2.7k sqft203 Rappahannock Run, Falling Waters, WV 25419For SaleMLS ID #WVBE2054368, Cheryl Yates, ERA Liberty Realty. Bright MLS
- $315,0003 bd3 ba1.4k sqft32 Breckenridge Dr, Hagerstown, MD 21740New ConstructionMLS ID #MDWA2039896, Erica Stevenson, NVR, INC.. Bright MLS
- $314,1453 bd3 ba1.4k sqft25 Breckenridge Dr, Hagerstown, MD 21740New ConstructionMLS ID #MDWA2039982, Erica Stevenson, NVR, INC.. Bright MLS
- $399,9004 bd4 ba2.9k sqft214 Otero Ln, Hedgesville, WV 25427For SaleMLS ID #WVBE2052808, Phyllis Guthrie, Keller Williams Realty. Bright MLS
- $325,0003 bd4 ba2.2k sqft13020 Yellow Jacket Rd, Hagerstown, MD 21740For SaleMLS ID #MDWA2040278, Liz Garcia, RE/MAX Excellence Realty. Bright MLS
- $425,0004 bd2 ba2.1k sqft1537 Havilland Pl, Frederick, MD 21702For SaleMLS ID #MDFR2089680, Jennifer Young, Keller Williams Realty. Bright MLS
