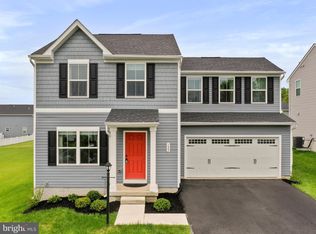
Handsome corner-lot home with stylish finishes and inviting outdoor entertaining space. The flint gray siding paired with a Georgian Bay front door creates beautiful curb appeal from the moment you arrive. Only two years young, this 4-bedroom, 2.5-bath colonial features a charming front porch that sets a warm, welcoming tone. Inside, the bright and open kitchen shines with Frost White Quartz countertops, crisp Barnett Duraform Linen cabinetry accented by sleek black pulls, an oversized stainless-steel sink, and GE stainless appliances. A large island offers generous overhang to accommodate seating, making it the perfect spot for casual meals or conversation while cooking. The main level also includes a flexible den that can serve as a home office, playroom, or multipurpose space. Upgraded LVP flooring flows throughout the great room, providing both durability and easy maintenance. Step from the kitchen onto a lovely patio with a built-in cooktop—an $18,000 upgrade that turns the backyard into an entertainer’s dream. The flat lot is just under a quarter acre and offers plenty of room for play or relaxation. Upstairs, four spacious bedrooms include a serene owner’s suite, while the full basement footprint (a $20,000 upgrade) with a three-piece plumbing rough-in (approximately $2,500 upgrade) provides a blank canvas to finish as you wish. With a two-car garage, efficient construction, and the charm of a nearly new home, this property ready and waiting for its next chapter. Property is listed at the recent appraised value!
Sold for $440,000
$440,000
104 Charlotte St, Hagerstown, MD 21740
4beds
1,900sqft
Single Family Residence
Built in 2023
10,019 Square Feet Lot
$440,100 Zestimate®
$232/sqft
$2,602 Estimated rent
Home value
$440,100
$405,000 - $480,000
$2,602/mo
Zestimate® history
Owner options
List your home for rent
$2,602/mo
Rent Zestimate®
Find your next renter with Zillow Rental Manager. Plus, with online applications, you can quickly screen prospective tenants – for free.
$2,602/mo
Rent Zestimate®
Refinance and save
$2,706/mo
Est. payment
Refinancing to a lower rate could help reduce your monthly payments and save thousands over the life of the loan.
$2,706/mo
Est. payment
Explore your selling options
Work with a Zillow partner agent
Leverage their expertise and Zillow's premium Showcase listings to get your home seen by more buyers.
Get startedList with your own agent
Get your home in front of millions of buyers by listing it on Zillow.
Learn how to do itSell it yourself
Take full control of how buyers see your home on Zillow by listing For Sale by Owner (FSBO).
List your homeWhat's special
Sleek black pullsTwo-car garageStylish finishesGe stainless appliancesInviting outdoor entertaining spaceCorner-lot homeOversized stainless-steel sink
Zillow last checked:
Listing updated:
Listed by:
April West 301-442-0106,
Charis Realty Group
Bought with:
gyimah kyei, 671611
Keller Williams Preferred Properties
Source: Bright MLS,MLS#: MDWA2032584
Facts & features
Interior
Bedrooms & bathrooms
- Bedrooms: 4
- Bathrooms: 3
- Full bathrooms: 2
- 1/2 bathrooms: 1
- Main level bathrooms: 1
Rooms
- Room types: Bedroom 2, Bedroom 3, Bedroom 4, Kitchen, Family Room, Den, Bedroom 1, Laundry, Bathroom 1, Bathroom 2, Half Bath
Bedroom 1
- Level: Upper
Bedroom 2
- Level: Upper
Bedroom 3
- Level: Upper
Bedroom 4
- Level: Upper
Bathroom 1
- Level: Upper
Bathroom 2
- Level: Upper
Den
- Level: Main
Family room
- Level: Main
Half bath
- Level: Main
Kitchen
- Level: Main
Laundry
- Level: Upper
Heating
- Heat Pump, Electric
Cooling
- Other, Electric
Appliances
- Included: Microwave, Dishwasher, Disposal, Dryer, Oven/Range - Electric, Stainless Steel Appliance(s), Washer, Electric Water Heater
- Laundry: Upper Level, Laundry Room
Features
- Flooring: Luxury Vinyl
- Basement: Connecting Stairway,Unfinished,Sump Pump,Space For Rooms,Rough Bath Plumb
- Has fireplace: No
Interior area
- Total structure area: 2,680
- Total interior livable area: 1,900 sqft
- Finished area above ground: 1,900
- Finished area below ground: 0
Property
Parking
- Total spaces: 6
- Parking features: Garage Faces Front, Driveway, Attached
- Attached garage spaces: 2
- Uncovered spaces: 4
Accessibility
- Accessibility features: None
Features
- Levels: Three
- Stories: 3
- Patio & porch: Patio
- Pool features: None
Lot
- Size: 10,019 Square Feet
Details
- Additional structures: Above Grade, Below Grade
- Parcel number: 2210067183
- Zoning: TR
- Special conditions: Standard
Construction
Type & style
- Home type: SingleFamily
- Architectural style: Colonial
- Property subtype: Single Family Residence
Materials
- Vinyl Siding, Rough-In Plumbing
- Foundation: Concrete Perimeter
Condition
- New construction: No
- Year built: 2023
Details
- Builder name: Ryan Homes
Utilities & green energy
- Sewer: Public Septic
- Water: Public
Community & HOA
Community
- Subdivision: Gaver Meadows
HOA
- Has HOA: Yes
- HOA fee: $40 monthly
Location
- Region: Hagerstown
- Municipality: Funkstown
Financial & listing details
- Price per square foot: $232/sqft
- Tax assessed value: $367,167
- Annual tax amount: $3,359
- Date on market: 12/11/2025
- Listing agreement: Exclusive Right To Sell
- Exclusions: Outdoor Fridge, Outdoor Grill, Projector In Primary Bedroom, Ring Camera & Ring Doorbell
- Ownership: Fee Simple
Price history
| Date | Event | Price |
|---|---|---|
| 4/13/2026 | Sold | $440,000-1.1%$232/sqft |
Source:  Bright MLS #MDWA2032584 Report a problem Bright MLS #MDWA2032584 Report a problem | ||
| 3/2/2026 | Pending sale | $445,000$234/sqft |
Source: Bright MLS #MDWA2032584 Report a problem | ||
| 12/11/2025 | Listed for sale | $445,000+5.9%$234/sqft |
Source: Bright MLS #MDWA2032584 Report a problem | ||
| 9/1/2023 | Sold | $420,333+527.6%$221/sqft |
Source: Bright MLS #MDWA2013934 Report a problem | ||
| 6/2/2023 | Sold | $66,974-84.1%$35/sqft |
Source: Public Record Report a problem | ||
| 3/28/2023 | Pending sale | $420,035$221/sqft |
Source: Bright MLS #MDWA2013934 Report a problem | ||
| 3/27/2023 | Listed for sale | $420,035$221/sqft |
Source: Bright MLS #MDWA2013934 Report a problem | ||
Public tax history
| Year | Property taxes | Tax assessment |
|---|---|---|
| 2025 | $3,360 -25.7% | $367,167 +4.3% |
| 2024 | $4,523 +604% | $352,000 +604% |
| 2023 | $643 | $50,000 |
Find assessor info on the county website
Neighborhood: 21740
Nearby homes
- $415,0003 bd3 ba1.4k sqft122 Charlotte St, Hagerstown, MD 21740Sold
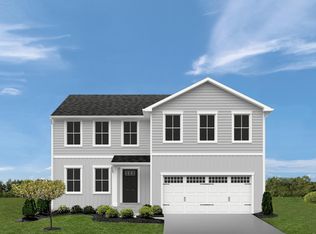
- $443,4554 bd3 ba2.2k sqft101 Charlotte St, Hagerstown, MD 21740Sold
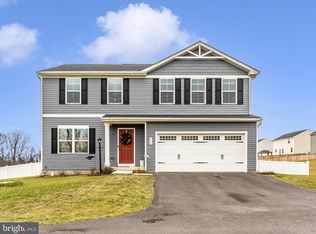
- $482,0005 bd4 ba2.6k sqft111 Charlotte St, Hagerstown, MD 21740Sold

- $482,0005 bd3 ba2.5k sqft103 Charlotte St, Hagerstown, MD 21740Sold
- $444,9855 bd3 ba2.5k sqft51 Charlotte St, Hagerstown, MD 21740Sold
- $415,990-- bd2 ba2.2k sqft114 Charlotte St, Hagerstown, MD 21740Sold
- $467,7255 bd3 ba2.5k sqft115 Charlotte St, Hagerstown, MD 21740Sold
- $356,4753 bd2 ba1.4k sqft107 Charlotte St, Hagerstown, MD 21740Sold
Nearby schools
GreatSchools rating
- NARuth Ann Monroe PrimaryGrades: PK-2Distance: 1.5 mi
- 7/10E. Russell Hicks Middle SchoolGrades: 6-8Distance: 2.2 mi
- 4/10South Hagerstown High SchoolGrades: 9-12Distance: 2.3 mi
Schools provided by the listing agent
- District: Washington County Public Schools
Source: Bright MLS. This data may not be complete. We recommend contacting the local school district to confirm school assignments for this home.
Get a cash offer in 3 minutes
Find out how much your home could sell for in as little as 3 minutes with a no-obligation cash offer.
Estimated market value
$440,100
Get a cash offer in 3 minutes
Find out how much your home could sell for in as little as 3 minutes with a no-obligation cash offer.
Estimated market value
$440,100
- Maryland
- Washington County
- Hagerstown
- 21740
- 104 Charlotte St
Nearby cities
Nearby neighborhoods
Nearby zip codes
Other Hagerstown Topics
