Almost New 3 Bed, 2.5 Bath Home in Gaver Meadows – Prime Cul-de-Sac Lot! Welcome to this beautiful 2023-built home in the popular Gaver Meadows subdivision. Perfectly situated on one of the best lots in the neighborhood, this home is tucked away in a quiet cul-de-sac with a large, flat, fully-fenced backyard—ideal for play dates, pets, and outdoor entertaining. Step inside to discover a bright and inviting layout featuring neutral luxury vinyl plank flooring, recessed lighting throughout, and an open-concept main level including a convenient half bath. The kitchen showcases upgraded cabinetry and stainless steel appliances flowing seamlessly into the dining and living areas. Upstairs, enjoy the convenience of bedroom-level laundry, recessed lighting in each of the bedrooms and hall, and a spacious primary suite with an oversized walk-in closet and private en suite bath. The second level is thoughtfully finished with two additional spacious bedrooms and a full hall bath. The unfinished basement offers ample potential with a rough-in for a full bath and space for a future bedroom and living area. Additional highlights include a 2-car garage with 220 volt outlet, new stamped concrete patio, and access to walking paths leading to Funkstown Community Park. Enjoy peace of mind with low HOA fees and easy access to Interstates 70 and 81, making this home a commuter’s dream. Don’t miss this opportunity to own a nearly new home in a prime location!
Sold for $415,000
$415,000
122 Charlotte St, Hagerstown, MD 21740
3beds
1,440sqft
Single Family Residence
Built in 2023
9,148 Square Feet Lot
$416,700 Zestimate®
$288/sqft
$2,332 Estimated rent
Home value
$416,700
$367,000 - $475,000
$2,332/mo
Zestimate® history
Owner options
List your home for rent
$2,332/mo
Rent Zestimate®
Find your next renter with Zillow Rental Manager. Plus, with online applications, you can quickly screen prospective tenants – for free.
$2,332/mo
Rent Zestimate®
Refinance and save
$2,539/mo
Est. payment
Refinancing to a lower rate could help reduce your monthly payments and save thousands over the life of the loan.
$2,539/mo
Est. payment
Explore your selling options
Work with a Zillow partner agent
Leverage their expertise and Zillow's premium Showcase listings to get your home seen by more buyers.
Get startedList with your own agent
Get your home in front of millions of buyers by listing it on Zillow.
Learn how to do itSell it yourself
Take full control of how buyers see your home on Zillow by listing For Sale by Owner (FSBO).
List your homeWhat's special
Oversized walk-in closetBedroom-level laundryOpen-concept main levelLarge flat fully-fenced backyardRecessed lightingStainless steel appliancesSpacious primary suite
Zillow last checked:
Listing updated:
Listed by:
Samantha Turner 301-331-4447,
EXP Realty, LLC
Bought with:
Gillian Ndi, 0682201
EXP Realty, LLC
Source: Bright MLS,MLS#: MDWA2028400
Facts & features
Interior
Bedrooms & bathrooms
- Bedrooms: 3
- Bathrooms: 3
- Full bathrooms: 2
- 1/2 bathrooms: 1
- Main level bathrooms: 1
Rooms
- Room types: Primary Bedroom, Bedroom 2, Bedroom 3, Kitchen, Basement, Great Room, Laundry, Bathroom 1, Primary Bathroom
Primary bedroom
- Features: Walk-In Closet(s), Flooring - Carpet
- Level: Upper
- Area: 210 Square Feet
- Dimensions: 14 x 15
Bedroom 2
- Features: Flooring - Carpet
- Level: Upper
- Area: 132 Square Feet
- Dimensions: 11 x 12
Bedroom 3
- Features: Flooring - Carpet
- Level: Upper
- Area: 132 Square Feet
- Dimensions: 11 x 12
Primary bathroom
- Features: Double Sink, Flooring - Vinyl, Bathroom - Tub Shower
- Level: Upper
Bathroom 1
- Features: Bathroom - Tub Shower
- Level: Upper
Basement
- Features: Basement - Unfinished
- Level: Lower
- Area: 513 Square Feet
- Dimensions: 27 x 19
Great room
- Features: Flooring - Carpet
- Level: Main
- Area: 208 Square Feet
- Dimensions: 16 x 13
Kitchen
- Level: Main
Laundry
- Features: Flooring - Laminated
- Level: Upper
Heating
- Heat Pump, Electric
Cooling
- Central Air, Programmable Thermostat, Electric
Appliances
- Included: Microwave, Dishwasher, Dryer, Energy Efficient Appliances, Oven/Range - Electric, Stainless Steel Appliance(s), Washer, Disposal, Electric Water Heater
- Laundry: Upper Level, Laundry Room
Features
- Combination Kitchen/Living, Family Room Off Kitchen, Open Floorplan, Primary Bath(s), Recessed Lighting, Walk-In Closet(s), Eat-in Kitchen
- Flooring: Luxury Vinyl, Carpet
- Basement: Connecting Stairway
- Has fireplace: No
Interior area
- Total structure area: 2,000
- Total interior livable area: 1,440 sqft
- Finished area above ground: 1,440
- Finished area below ground: 0
Property
Parking
- Total spaces: 2
- Parking features: Garage Door Opener, Attached, Driveway
- Attached garage spaces: 2
- Has uncovered spaces: Yes
Accessibility
- Accessibility features: None
Features
- Levels: Three
- Stories: 3
- Pool features: None
- Fencing: Partial,Wood
Lot
- Size: 9,148 Square Feet
- Features: Cul-De-Sac, Front Yard, Level, No Thru Street, Rear Yard
Details
- Additional structures: Above Grade, Below Grade
- Parcel number: 2210067179
- Zoning: RESIDENTIAL
- Special conditions: Standard
Construction
Type & style
- Home type: SingleFamily
- Architectural style: Craftsman
- Property subtype: Single Family Residence
Materials
- Mixed
- Foundation: Concrete Perimeter
Condition
- Excellent
- New construction: No
- Year built: 2023
Details
- Builder model: ASPEN
- Builder name: Ryan Homes
Utilities & green energy
- Sewer: Public Sewer
- Water: Public
Community & HOA
Community
- Security: Fire Sprinkler System
- Subdivision: Gaver Meadows
HOA
- Has HOA: Yes
- Amenities included: Tot Lots/Playground
- Services included: Common Area Maintenance
- HOA fee: $40 monthly
Location
- Region: Hagerstown
- Municipality: Funkstown
Financial & listing details
- Price per square foot: $288/sqft
- Tax assessed value: $307,267
- Annual tax amount: $3,788
- Date on market: 5/16/2025
- Listing agreement: Exclusive Agency
- Listing terms: Cash,Conventional,FHA,VA Loan
- Ownership: Fee Simple
Price history
| Date | Event | Price |
|---|---|---|
| 6/18/2025 | Sold | $415,000$288/sqft |
Source:  Bright MLS #MDWA2028400 Report a problem Bright MLS #MDWA2028400 Report a problem | ||
| 6/7/2025 | Pending sale | $415,000$288/sqft |
Source: Bright MLS #MDWA2028400 Report a problem | ||
| 5/23/2025 | Contingent | $415,000$288/sqft |
Source: Bright MLS #MDWA2028400 Report a problem | ||
| 5/16/2025 | Listed for sale | $415,000+9.6%$288/sqft |
Source: Bright MLS #MDWA2028400 Report a problem | ||
| 10/2/2023 | Sold | $378,535+15.1%$263/sqft |
Source: Bright MLS #MDWA2014188 Report a problem | ||
| 4/10/2023 | Pending sale | $328,990$228/sqft |
Source: Bright MLS #MDWA2014188 Report a problem | ||
| 4/6/2023 | Listed for sale | $328,990$228/sqft |
Source: Bright MLS #MDWA2014188 Report a problem | ||
Public tax history
| Year | Property taxes | Tax assessment |
|---|---|---|
| 2025 | $2,811 -25.8% | $307,267 +4.2% |
| 2024 | $3,788 +555.1% | $294,800 +555.1% |
| 2023 | $578 | $45,000 |
Find assessor info on the county website
Neighborhood: 21740
Nearby homes
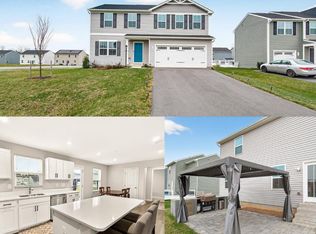
- $440,0004 bd3 ba1.9k sqft104 Charlotte St, Hagerstown, MD 21740Sold
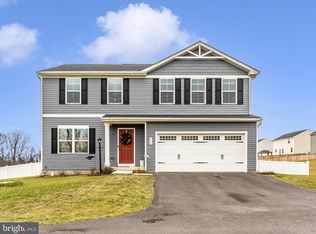
- $415,990-- bd2 ba2.2k sqft114 Charlotte St, Hagerstown, MD 21740Sold
- $482,0005 bd4 ba2.6k sqft111 Charlotte St, Hagerstown, MD 21740Sold
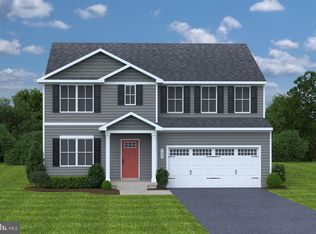
- $444,9855 bd3 ba2.5k sqft51 Charlotte St, Hagerstown, MD 21740Sold
- $443,4554 bd3 ba2.2k sqft101 Charlotte St, Hagerstown, MD 21740Sold
- $2,400-- bd-- ba-- sqft118 Charlotte St, Hagerstown, MD 21740Sold
- $482,0005 bd3 ba2.5k sqft103 Charlotte St, Hagerstown, MD 21740Sold
- $356,4753 bd2 ba1.4k sqft107 Charlotte St, Hagerstown, MD 21740Sold
Nearby schools
GreatSchools rating
- NARuth Ann Monroe PrimaryGrades: PK-2Distance: 1.5 mi
- 7/10E. Russell Hicks Middle SchoolGrades: 6-8Distance: 2.2 mi
- 4/10South Hagerstown High SchoolGrades: 9-12Distance: 2.4 mi
Schools provided by the listing agent
- District: Washington County Public Schools
Source: Bright MLS. This data may not be complete. We recommend contacting the local school district to confirm school assignments for this home.
Get a cash offer in 3 minutes
Find out how much your home could sell for in as little as 3 minutes with a no-obligation cash offer.
Estimated market value
$416,700
Get a cash offer in 3 minutes
Find out how much your home could sell for in as little as 3 minutes with a no-obligation cash offer.
Estimated market value
$416,700
- Maryland
- Washington County
- Hagerstown
- 21740
- 122 Charlotte St
Nearby cities
Nearby neighborhoods
Nearby zip codes
Other Hagerstown Topics
