Nestled in the serene Gaver Meadows community, this exquisite new construction home, completed in 2022, embodies the perfect blend of modern luxury and timeless elegance. With a spacious 2,200 square feet, this Colonial-style residence offers an inviting atmosphere that feels like home from the moment you step inside. As you enter, you are greeted by a harmonious combination of luxury vinyl plank flooring and plush carpeting that flows seamlessly throughout the main living areas. The open-concept design enhances the sense of space, allowing natural light to illuminate the combination dining and living areas, perfect for both entertaining and everyday living. Recessed lighting adds a touch of sophistication, while ceiling fans provide comfort year-round. The heart of the home is undoubtedly the gourmet kitchen, featuring a large island that invites culinary creativity. Equipped with high-end appliances, including a built-in microwave, electric oven/range, dishwasher, and refrigerator, this kitchen is a chef's dream. Retreat to the primary suite, where luxury meets comfort. This spacious sanctuary boasts a walk-in closet and a beautifully appointed primary bath, complete with a soaking tub and a stall shower, offering a spa-like experience right at home. Three additional bedrooms provide ample space for guests or a home office, ensuring versatility for your lifestyle needs. Convenience is key with an upper-floor laundry area, making chores a breeze. The home also features a well-designed attic for additional storage, ensuring that everything has its place. Outside, the property is complemented by a generous lot size of 0.22 acres, providing plenty of space for outdoor activities or future landscaping dreams. The attached garage, with space for two vehicles, along with additional driveway parking, ensures that you and your guests are always accommodated. This home is not just a residence; it's a lifestyle. Experience the comfort of modern living in a community that values tranquility and elegance. With its impeccable design and high-end features, this property is ready to welcome you home.
New construction
$469,950
17 Raymond Xing, Hagerstown, MD 21740
4beds
2,200sqft
Single Family Residence
Built in 2022
9,583 Square Feet Lot
$-- Zestimate®
$214/sqft
$40/mo HOA
What's special
Walk-in closetUpper-floor laundry areaOpen-concept designStall showerRecessed lightingCeiling fansHigh-end appliances
- 22 days
- 81
- 9
Zillow last checked:
Listing updated:
Listed by:
Brian Duncan 240-367-6490,
Tyler Duncan Realty Partners, Inc. 301-831-8575
Source: Bright MLS,MLS#: MDWA2040012
Facts & features
Interior
Bedrooms & bathrooms
- Bedrooms: 4
- Bathrooms: 3
- Full bathrooms: 2
- 1/2 bathrooms: 1
- Main level bathrooms: 3
- Main level bedrooms: 4
Basement
- Area: 0
Heating
- Heat Pump, Electric
Cooling
- Central Air, Electric
Appliances
- Included: Microwave, Dishwasher, Disposal, Dryer, Exhaust Fan, Oven/Range - Electric, Refrigerator, Washer, Electric Water Heater
- Laundry: Upper Level, Has Laundry
Features
- Attic, Soaking Tub, Bathroom - Stall Shower, Breakfast Area, Ceiling Fan(s), Combination Dining/Living, Combination Kitchen/Dining, Kitchen Island, Primary Bath(s), Recessed Lighting, Walk-In Closet(s)
- Flooring: Luxury Vinyl, Carpet, Tile/Brick
- Has basement: No
- Has fireplace: No
Interior area
- Total structure area: 2,200
- Total interior livable area: 2,200 sqft
- Finished area above ground: 2,200
- Finished area below ground: 0
Property
Parking
- Total spaces: 6
- Parking features: Garage Faces Front, Inside Entrance, Garage Door Opener, Attached, Other, Driveway
- Attached garage spaces: 2
- Uncovered spaces: 4
Accessibility
- Accessibility features: None
Features
- Levels: Two
- Stories: 2
- Pool features: None
- Fencing: Full
Lot
- Size: 9,583 Square Feet
Details
- Additional structures: Above Grade, Below Grade
- Parcel number: 2210066950
- Zoning: TR
- Special conditions: Standard
Construction
Type & style
- Home type: SingleFamily
- Architectural style: Colonial
- Property subtype: Single Family Residence
Materials
- Frame, Stick Built, Vinyl Siding
- Foundation: Slab
- Roof: Architectural Shingle
Condition
- Excellent
- New construction: Yes
- Year built: 2022
Utilities & green energy
- Sewer: Public Sewer
- Water: Public
- Utilities for property: Cable Available, Electricity Available, Underground Utilities
Community & HOA
Community
- Security: Fire Sprinkler System
- Subdivision: Gaver Meadows
HOA
- Has HOA: Yes
- HOA fee: $40 monthly
- HOA name: ADVANTAGE PROPERTY MANAGEMENT
Location
- Region: Hagerstown
Financial & listing details
- Price per square foot: $214/sqft
- Tax assessed value: $412,267
- Annual tax amount: $5,097
- Date on market: 9/21/2026
- Listing agreement: Exclusive Right To Sell
- Listing terms: Conventional,Cash,FHA,Negotiable,Private Financing Available,VA Loan,Other
- Ownership: Fee Simple
Estimated market value
Not available
Estimated sales range
Not available
Not available
Price history
| Date | Event | Price |
|---|---|---|
| 10/1/2026 | Listed for sale | $469,950+14.2%$214/sqft |
Source:  Bright MLS #MDWA2040012 Report a problem Bright MLS #MDWA2040012 Report a problem | ||
| 9/21/2022 | Sold | $411,340$187/sqft |
Source: Public Record Report a problem | ||
Public tax history
| Year | Property taxes | Tax assessment |
|---|---|---|
| 2026 | $3,772 +3.9% | $412,267 +3.9% |
| 2025 | $3,629 -25.9% | $396,633 +4.1% |
| 2024 | $4,896 +4.2% | $381,000 +4.2% |
| 2023 | $4,698 | $365,600 |
Find assessor info on the county website
Monthly payment
Est. payment
Payment breakdown
Explore the cost of this home by adjusting the details. Changes won't be saved.Climate risks
Neighborhood: 21740
Nearby schools
Schools provided by the listing agent
- District: Washington County Public Schools
Source: Bright MLS. This data may not be complete. We recommend contacting the local school district to confirm school assignments for this home.
Similar homes
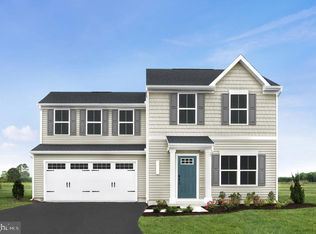
- $405,0004 bd3 ba2.2k sqft90 Charlotte St, Hagerstown, MD 21740For Sale

 MLS ID #MDWA2040432, Donna Heslop-Bryant, Bennett Realty Solutions. Bright MLS
 - $309,9994 bd2 ba2.1k sqft1058 S Potomac St, Hagerstown, MD 21740For Sale
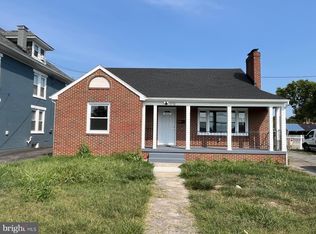 MLS ID #MDWA2040736, Fernando LLaneza, Spring Hill Real Estate, LLC.. Bright MLS
 - $450,0004 bd2 ba2.7k sqft542 Salem Ave, Hagerstown, MD 21740For Sale
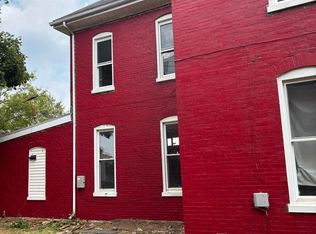 MLS ID #MDWA2033520, JB Christopher, Fairfax Realty Premier. Bright MLS
 - $400,0003 bd2 ba1.5k sqft15 Plantation Dr, Hagerstown, MD 21740For Sale
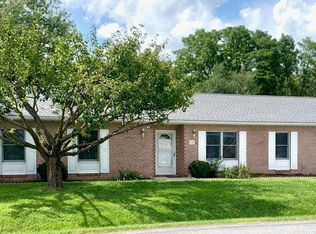 MLS ID #MDWA2039668, Dee Miles, Real Estate Innovations. Bright MLS
 - $439,9005 bd3 ba2.8k sqft1220 Star Dr, Hagerstown, MD 21742For SaleMLS ID #MDWA2036922, Simone Carroll, Real Estate Innovations. Bright MLS
- $407,9003 bd2 ba1.6k sqft15932 Hibiscus Dr, Hagerstown, MD 21740For SaleMLS ID #MDWA2040100, Dee Miles, Real Estate Innovations. Bright MLS
- $439,9004 bd2 ba1.7k sqft12317 Fallen Timbers Cir, Hagerstown, MD 21740For SaleMLS ID #MDWA2039754, Felicia Akande, RE/MAX Realty Group. Bright MLS
- $349,9003 bd2 ba2k sqft1321 Marshall St, Hagerstown, MD 21740For SaleMLS ID #MDWA2040382, Rigoberto Ramirez, Samson Properties. Bright MLS
- $384,9903 bd2 ba1.3k sqft1110 Sherman Ave, Hagerstown, MD 21740For SaleMLS ID #MDWA2038620, Denisse Rodriguez, Independent Realty, Inc. Bright MLS
- $390,0003 bd3 ba2.4k sqft20207 Huntington Ct, Hagerstown, MD 21742For SaleMLS ID #MDWA2040682, Nicole Boyer, Samson Properties. Bright MLS
- $429,9003 bd3 ba2.2k sqft18710 Dover Dr, Hagerstown, MD 21742For SaleMLS ID #MDWA2039584, Toby Wantz, Real Estate Today. Bright MLS
- $399,0003 bd3 ba2.4k sqft1852 Meridian Dr, Hagerstown, MD 21742For SaleMLS ID #MDWA2036496, Shirley Bayer, RE/MAX Results. Bright MLS
- $475,0004 bd3 ba2.4k sqft15844 Halleman Ln, Sharpsburg, MD 21782For SaleMLS ID #MDWA2039708, Pam Mease, Real Estate Innovations. Bright MLS
- $390,0004 bd3 ba2.3k sqft13822 Northcrest Rd, Hagerstown, MD 21742For SaleMLS ID #MDWA2038888, Andres Beriguete, Aguilar & Associates, Inc.. Bright MLS
- $449,9003 bd3 ba2k sqft6 Thompson Ct, Boonsboro, MD 21713For SaleMLS ID #MDWA2039998, Sabrina Toothman, Samson Properties. Bright MLS
- $342,9003 bd3 ba2.3k sqft10329 Lantern Ln, Hagerstown, MD 21740For SaleMLS ID #MDWA2036950, Alex Burrell-Hodges, Cottage Street Realty LLC. Bright MLS
- $319,9003 bd4 ba2.3k sqft12901 Yellow Jacket Rd, Hagerstown, MD 21740For SaleMLS ID #MDWA2040764, Carrie Brandt, Fairfax Realty Premier. Bright MLS
- $459,9004 bd2 ba1.6k sqft5101 Old National Pike, Frederick, MD 21702For SaleMLS ID #MDFR2090036, Fred Kelley, Samson Properties. Bright MLS
- $369,9003 bd3 ba2.1k sqft650 Trafalgar Dr, Hagerstown, MD 21742For SaleMLS ID #MDWA2032042, Steve L Powell, Samson Properties. Bright MLS
- $319,9003 bd2 ba1.8k sqft1411 Potomac Ave, Hagerstown, MD 21742For SaleMLS ID #MDWA2040082, Kaleb Hurley, Hurley Real Estate & Auctions. Bright MLS
