Welcome Home! Built in 2018, this spacious and meticulously well-maintained 3 bedroom 2 and a half bath villa-style townhome has it all! Prime Location offering privacy and reduced traffic but still just moments away from everything you could need: shopping, restaurants, entertainment, higher education, medical care and major interstates like I-70. There's a beautiful outdoor oasis with a privacy fence, patio and a brand-new gazebo (installed in 2025) for outdoor entertaining and relaxation. The Gourmet Kitchen's equipped with stainless steel appliances, granite countertops, a gas range and a center island complete with stainless steel farmhouse sink. The main level provides the most convenient layout, and complete one level living. It includes a huge laundry room, a half bath, easy access to the garage, office space or sitting room, open concept kitchen, dining and living room, all strategically placed for functionality. The first-floor Primary Suite is very spacious and features a walk-in closet and walk-in shower. This home seems to offer everything you could need for both one level living and a larger family or guests! The upstairs area has a huge storage area and 2 oversized bedrooms, both with walk-in closets. Perfect for a secondary living area, office, even a second master bedroom. Better still, the HOA fees take care of maintaining common areas, front lawn maintenance, snow removal on main roads, and trash removal. It sounds too good to be true, but schedule your showing today and find out for yourself!
For sale
$390,000
20207 Huntington Ct, Hagerstown, MD 21742
3beds
2,496sqft
Townhouse
Built in 2018
3,049 Square Feet Lot
$385,600 Zestimate®
$156/sqft
$73/mo HOA
What's special
Granite countertopsGas rangeHuge laundry room
- 11 days
- 150
- 5
Likely to sell faster than
Zillow last checked:
Listing updated:
Listed by:
Nicole Boyer 301-991-3216,
Samson Properties 3018828710,
Listing Team: Christina Pierson
Source: Bright MLS,MLS#: MDWA2040682
Facts & features
Interior
Bedrooms & bathrooms
- Bedrooms: 3
- Bathrooms: 3
- Full bathrooms: 2
- 1/2 bathrooms: 1
- Main level bathrooms: 2
- Main level bedrooms: 1
Basement
- Area: 0
Heating
- Forced Air, Natural Gas
Cooling
- Central Air, Electric
Appliances
- Included: Microwave, Dishwasher, Disposal, Ice Maker, Oven/Range - Gas, Refrigerator, Stainless Steel Appliance(s), Water Heater, Gas Water Heater
- Laundry: Main Level, Washer/Dryer Hookups Only
Features
- Combination Dining/Living, Combination Kitchen/Dining, Dining Area, Entry Level Bedroom, Family Room Off Kitchen, Open Floorplan, Kitchen Island, Primary Bath(s), Upgraded Countertops, Walk-In Closet(s), Vaulted Ceiling(s)
- Flooring: Hardwood, Carpet, Ceramic Tile, Wood
- Has basement: No
- Has fireplace: No
Interior area
- Total structure area: 2,496
- Total interior livable area: 2,496 sqft
- Finished area above ground: 2,496
- Finished area below ground: 0
Property
Parking
- Total spaces: 1
- Parking features: Garage Faces Front, Garage Door Opener, Inside Entrance, Driveway, Attached
- Attached garage spaces: 1
- Has uncovered spaces: Yes
Accessibility
- Accessibility features: Accessible Entrance
Features
- Levels: Two
- Stories: 2
- Patio & porch: Porch, Terrace
- Pool features: None
- Fencing: Privacy
Lot
- Size: 3,049 Square Feet
Details
- Additional structures: Above Grade, Below Grade
- Parcel number: 2218047403
- Zoning: RSPUD
- Special conditions: Standard
Construction
Type & style
- Home type: Townhouse
- Architectural style: Contemporary
- Property subtype: Townhouse
Materials
- Vinyl Siding, Stone
- Foundation: Slab
- Roof: Shingle
Condition
- Excellent
- New construction: No
- Year built: 2018
Details
- Builder model: Sharpsburg II
- Builder name: Dan Ryan Builders
Utilities & green energy
- Sewer: Public Sewer
- Water: Public
Community & HOA
Community
- Security: Exterior Cameras
- Subdivision: Rosewood Village
HOA
- Has HOA: Yes
- Services included: Lawn Care Front, Maintenance Grounds, Road Maintenance, Snow Removal, Trash
- HOA fee: $220 quarterly
- HOA name: CLAGGETT
Location
- Region: Hagerstown
Financial & listing details
- Price per square foot: $156/sqft
- Tax assessed value: $299,200
- Annual tax amount: $2,887
- Date on market: 10/8/2026
- Listing agreement: Exclusive Right To Sell
- Listing terms: Cash,Conventional,FHA,VA Loan
- Ownership: Fee Simple
- Road surface type: Paved
Estimated market value
$385,600
$366,000 - $405,000
$2,443/mo
Price history
| Date | Event | Price |
|---|---|---|
| 10/8/2026 | Listed for sale | $390,000+4%$156/sqft |
Source:  Bright MLS #MDWA2040682 Report a problem | ||
| 1/22/2026 | Listing removed | $375,000$150/sqft |
Source: Bright MLS #MDWA2031180 Report a problem | ||
| 8/30/2025 | Listed for sale | $375,000$150/sqft |
Source: Bright MLS #MDWA2031180 Report a problem | ||
Public tax history
Tax history is unavailable.
Monthly payment
Est. payment
Payment breakdown
Explore the cost of this home by adjusting the details. Changes won't be saved.Climate risks
Neighborhood: 21742
Nearby schools
Schools provided by the listing agent
- District: Washington County Public Schools
Source: Bright MLS. This data may not be complete. We recommend contacting the local school district to confirm school assignments for this home.
- $358,2003 bd3 ba2.4k sqft20207 Huntington Ct, Hagerstown, MD 21740Off Market
- $355,300-- bd2 ba2.4k sqft20209 Huntington Ct, Hagerstown, MD 21740Off Market
- $363,300-- bd2 ba2.4k sqft20205 Huntington Ct, Hagerstown, MD 21742Off Market
- $357,200-- bd2 ba2.4k sqft20211 Huntington Ct, Hagerstown, MD 21742Off Market
Similar homes
- $395,0003 bd3 ba2.4k sqft11442 Isaac Ct, Hagerstown, MD 21742For Sale
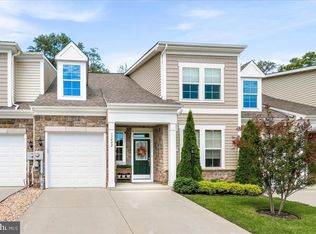
 MLS ID #MDWA2040056, Cassandra Bailey, Maryland Elite Realtors. Bright MLS
- $339,0003 bd3 ba2.4k sqft20212 Capital Ln, Hagerstown, MD 21742For Sale
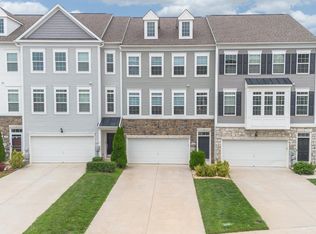 MLS ID #MDWA2038840, Kari Shank, Samson Properties. Bright MLS
- $399,9993 bd3 ba2.3k sqft10736 Bower Ave, Williamsport, MD 21795For Sale
 MLS ID #MDWA2040604, Genesis Combs, EXP Realty, LLC. Bright MLS
- $435,0004 bd3 ba2.1k sqft228 Montclair Ct, Hagerstown, MD 21742For Sale
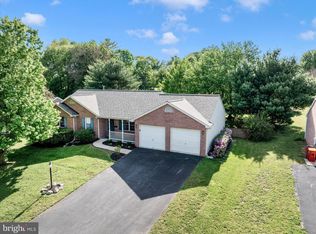 MLS ID #MDWA2035940, Sandy Snyder, eXp Realty LLC. Bright MLS
- $459,5003 bd3 ba3k sqft13039 Hawkins Cir, Hagerstown, MD 21742For SaleMLS ID #MDWA2039542, Billy Sourwine, Redfin Corp. Bright MLS
- $449,9903 bd3 ba1.8k sqft19704 Oleander Ct, Hagerstown, MD 21742New ConstructionBright MLS
- $374,9004 bd3 ba2.3k sqft165 Brynwood St, Hagerstown, MD 21740For SaleMLS ID #MDWA2038696, Patti Perez, Samson Properties. Bright MLS
- $365,0004 bd4 ba3.1k sqft104 Green Fern Cir, Boonsboro, MD 21713For SaleMLS ID #MDWA2040898, Brenda De La Cruz, Douglas Realty, LLC. Bright MLS
- $429,9003 bd3 ba2.2k sqft18710 Dover Dr, Hagerstown, MD 21742For SaleMLS ID #MDWA2039584, Toby Wantz, Real Estate Today. Bright MLS
- $469,9003 bd2 ba1.9k sqft1748 Meridian Dr, Hagerstown, MD 21742For SaleMLS ID #MDWA2039678, Tricia M Churchey, Berkshire Hathaway HomeServices Homesale Realty. Bright MLS
- $307,9003 bd2 ba1.9k sqft110 Harvard Rd, Hagerstown, MD 21742For SaleMLS ID #MDWA2037758, Alda Lourenco, RE/MAX Realty Group. Bright MLS
- $399,0003 bd3 ba2.1k sqft12928 Hawkins Cir, Hagerstown, MD 21742New ConstructionMLS ID #MDWA2039962, Reed Jimenez, LPT Realty, LLC. Bright MLS
- $310,0004 bd4 ba1.9k sqft1307 Lindsay Ln, Hagerstown, MD 21742For SaleMLS ID #MDWA2039676, Todd Anderson, The KW Collective. Bright MLS
- $299,9003 bd4 ba2.2k sqft1257 Lindsay Ln, Hagerstown, MD 21742For SaleMLS ID #MDWA2038020, Melissa Shank, Long & Foster Real Estate, Inc.. Bright MLS
- $309,9003 bd4 ba1.9k sqft1006 Lindsay Ln, Hagerstown, MD 21742For SaleMLS ID #MDWA2038864, Kari Shank, Samson Properties. Bright MLS
- $439,9904 bd3 ba2.1k sqft30 Raymond Xing, Hagerstown, MD 21740For SaleMLS ID #MDWA2040042, Adam Chubbuck, Douglas Realty, LLC. Bright MLS
- $317,0002 bd2 ba1.7k sqft1604 Langley Dr, Hagerstown, MD 21740For SaleMLS ID #MDWA2040060, Kimberly Lewis, Real Estate Innovations. Bright MLS
- $307,0002 bd2 ba1.7k sqftCortland Manor, Hagerstown, MD 21742For SaleMLS ID #MDWA2040020, Mary Llewellyn, The KW Collective. Bright MLS
- $418,0003 bd3 ba2.4k sqft17927 Constitution Cir, Hagerstown, MD 21740For SaleMLS ID #MDWA2039560, Laura D johnson, Berkshire Hathaway HomeServices Homesale Realty. Bright MLS
