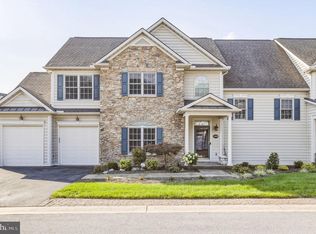
Seller is open to seller-paid rate buy-down program for any buyer looking to lower their interest rate. Full program details and guidelines are available in the documents section of this listing. Nearly new and built in 2022, this beautiful, fully accessible villa-style home on a quite cul-de-sac is designed for easy, elegant living! Stylish and meticulously maintained, it features brand-new LVP flooring, fresh paint, custom trim work, and energy efficient windows with deep wells—perfect for displaying all your favorite plants. The main level offers everything you need for everyday living without ever having to go upstairs! The spacious open floor plan includes ten-foot ceilings, a formal dining room/office, large half bath, laundry room, well-appointed kitchen, family room, and a spacious primary suite with a lovely private bath. Step outside and enjoy hours of relaxation on the very private custom brick patio with a view of nature where you can take in the peaceful surroundings and visiting birds. Need more space? The upper level offers two additional generous bedrooms, each with a walk-in closet, a full bath, and a huge bonus room currently used for storage. With some finishing touches, this versatile space could become a fourth bedroom—the front drywall could be opened to expose the existing window. Just four years young, this home is in fantastic condition and truly move-in ready. Come see all that this beautiful villa has to offer! Welcome to Rosewood Village, where modern living meets easy, carefree convenience! Just steps away you can enjoy shops, restaurants, a community tot lot and basketball courts and join the Community Pool & Health Club. Lawn care, trash service, and snow removal are all included, giving you more time to enjoy your home and the things you love. Ideally located just minutes from Hagerstown Community College and Meritus Medical Center, the community is also perfectly positioned for commuters, with easy access to both I-70 and I-81 and convenient connections to major employment centers. Shopping and dining are close by at Valley Mall and Prime Outlets, while Hagerstown City Park and the Washington County Museum of Fine Arts offer wonderful opportunities for recreation, relaxation, and culture. With its thoughtfully designed homes, low-maintenance lifestyle, and convenient location, it's easy to see why this is such a desirable place to call home.
For sale
Price cut: $10K (10/22)
$385,000
11442 Isaac Ct, Hagerstown, MD 21742
3beds
2,496sqft
Townhouse
Built in 2022
3,049 Square Feet Lot
$382,100 Zestimate®
$154/sqft
$73/mo HOA
What's special
Huge bonus roomCustom trim workFresh paintTen-foot ceilingsLaundry roomFamily roomWell-appointed kitchen
- 44 days
- 195
- 10
Zillow last checked:
Listing updated:
Listed by:
Cassandra Bailey 301-788-2549,
Maryland Elite Realtors 3017882549,
Co-Listing Agent: Melissa Cornwell 301-509-4867,
Maryland Elite Realtors
Source: Bright MLS,MLS#: MDWA2040056
Facts & features
Interior
Bedrooms & bathrooms
- Bedrooms: 3
- Bathrooms: 3
- Full bathrooms: 2
- 1/2 bathrooms: 1
- Main level bathrooms: 2
- Main level bedrooms: 1
Rooms
- Room types: Bonus Room
Bonus room
- Level: Upper
Heating
- Heat Pump, Natural Gas
Cooling
- Heat Pump, Central Air, Electric
Appliances
- Included: Microwave, Dishwasher, Disposal, Dryer, Energy Efficient Appliances, Exhaust Fan, Refrigerator, Stainless Steel Appliance(s), Oven/Range - Gas, Washer, Tankless Water Heater, Gas Water Heater
- Laundry: Main Level
Features
- Bathroom - Walk-In Shower, Ceiling Fan(s), Crown Molding, Chair Railings, Dining Area, Entry Level Bedroom, Family Room Off Kitchen, Open Floorplan, Formal/Separate Dining Room, Kitchen Island, Pantry, Primary Bath(s), Recessed Lighting, Walk-In Closet(s)
- Flooring: Luxury Vinyl, Carpet
- Windows: Energy Efficient, Window Treatments
- Has basement: No
- Has fireplace: No
Interior area
- Total structure area: 2,496
- Total interior livable area: 2,496 sqft
- Finished area above ground: 2,496
- Finished area below ground: 0
Video & virtual tour
Property
Parking
- Total spaces: 1
- Parking features: Garage Faces Front, Attached
- Attached garage spaces: 1
Accessibility
- Accessibility features: Accessible Entrance
Features
- Levels: Two
- Stories: 2
- Patio & porch: Brick, Patio, Porch
- Exterior features: Sidewalks, Street Lights
- Pool features: None
- Has view: Yes
- View description: Trees/Woods
Lot
- Size: 3,049 Square Feet
Details
- Additional structures: Above Grade, Below Grade
- Parcel number: 2218066356
- Zoning: R1
- Special conditions: Standard
Construction
Type & style
- Home type: Townhouse
- Architectural style: Villa
- Property subtype: Townhouse
Materials
- Combination, Stone, Vinyl Siding
- Foundation: Slab
- Roof: Asphalt
Condition
- Excellent
- New construction: No
- Year built: 2022
Utilities & green energy
- Sewer: Public Sewer
- Water: Public
Community & HOA
Community
- Subdivision: Rosewood Village
HOA
- Has HOA: Yes
- Services included: Common Area Maintenance, Maintenance Grounds, Management, Reserve Funds, Trash
- HOA fee: $220 quarterly
- HOA name: ROSEWOOD VILLAGE
Location
- Region: Hagerstown
Financial & listing details
- Price per square foot: $154/sqft
- Tax assessed value: $329,400
- Annual tax amount: $3,193
- Date on market: 9/11/2026
- Listing agreement: Exclusive Agency
- Ownership: Fee Simple
Estimated market value
$382,100
$363,000 - $401,000
$2,518/mo
Price history
| Date | Event | Price |
|---|---|---|
| 10/22/2026 | Price change | $385,000-2.5%$154/sqft |
Source:  Bright MLS #MDWA2040056 Report a problem Bright MLS #MDWA2040056 Report a problem | ||
| 9/11/2026 | Listed for sale | $395,000+14.8%$158/sqft |
Source: Bright MLS #MDWA2040056 Report a problem | ||
| 2/18/2022 | Sold | $344,074+8.9%$138/sqft |
Source: Public Record Report a problem | ||
| 9/28/2021 | Sold | $316,028$127/sqft |
Source: Public Record Report a problem | ||
Public tax history
| Year | Property taxes | Tax assessment |
|---|---|---|
| 2026 | $3,281 +5.3% | $329,400 +7.3% |
| 2025 | $3,117 +5.3% | $307,000 +7.9% |
| 2024 | $2,960 +4.3% | $284,600 +4.3% |
| 2023 | $2,838 +506.4% | $272,867 +506.4% |
| 2022 | $468 -1.9% | $45,000 |
| 2021 | $477 | $45,000 |
| 2020 | $477 | $45,000 |
Find assessor info on the county website
Monthly payment
Est. payment
Payment breakdown
Explore the cost of this home by adjusting the details. Changes won't be saved.Climate risks
Neighborhood: 21742
Nearby schools
Schools provided by the listing agent
- District: Washington County Public Schools
Source: Bright MLS. This data may not be complete. We recommend contacting the local school district to confirm school assignments for this home.
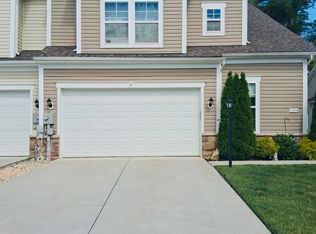
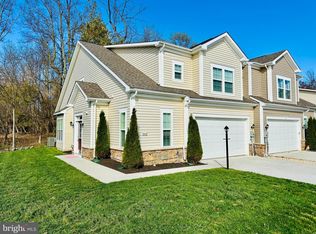
Similar homes
- $390,0003 bd3 ba2.4k sqft20207 Huntington Ct, Hagerstown, MD 21742For Sale
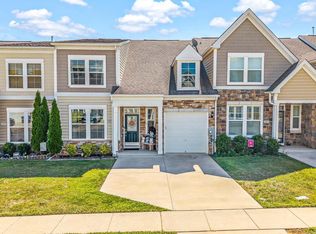
 MLS ID #MDWA2040682, Nicole Boyer, Samson Properties. Bright MLS
 - $435,0004 bd3 ba2.1k sqft228 Montclair Ct, Hagerstown, MD 21742For Sale
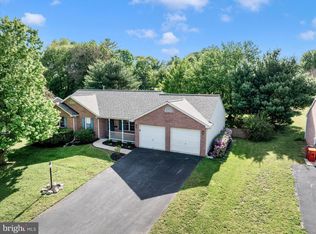 MLS ID #MDWA2035940, Sandy Snyder, eXp Realty LLC. Bright MLS
 - $385,0003 bd3 ba1.2k sqft1931 Maplewood Dr, Hagerstown, MD 21740For Sale
 MLS ID #MDWA2037192, Pamela Alcantara Essex, Impact Real Estate, LLC. Bright MLS
 - $449,9003 bd3 ba3k sqft13039 Hawkins Cir, Hagerstown, MD 21742For Sale
 MLS ID #MDWA2039542, Billy Sourwine, Redfin Corp. Bright MLS
 - $399,9993 bd3 ba2.3k sqft10736 Bower Ave, Williamsport, MD 21795For SaleMLS ID #MDWA2040604, Genesis Combs, EXP Realty, LLC. Bright MLS
- $419,9003 bd3 ba2.2k sqft18710 Dover Dr, Hagerstown, MD 21742For SaleMLS ID #MDWA2039584, Toby Wantz, Real Estate Today. Bright MLS
- $374,9004 bd3 ba2.3k sqft165 Brynwood St, Hagerstown, MD 21740For SaleMLS ID #MDWA2038696, Patti Perez, Samson Properties. Bright MLS
- $419,9003 bd3 ba2.1k sqft1214 Oak Hill Ave, Hagerstown, MD 21742For SaleMLS ID #MDWA2038040, Kari Shank, Samson Properties. Bright MLS
- $399,9505 bd2 ba2.4k sqft403 W Wilson Blvd, Hagerstown, MD 21740For SaleMLS ID #MDWA2039812, Ron Wolfe, Charis Realty Group. Bright MLS
- $469,9003 bd2 ba1.9k sqft1748 Meridian Dr, Hagerstown, MD 21742For SaleMLS ID #MDWA2039678, Tricia M Churchey, Berkshire Hathaway HomeServices Homesale Realty. Bright MLS
- $309,9003 bd4 ba1.9k sqft1006 Lindsay Ln, Hagerstown, MD 21742For SaleMLS ID #MDWA2038864, Kari Shank, Samson Properties. Bright MLS
- $439,9904 bd3 ba2.1k sqft30 Raymond Xing, Hagerstown, MD 21740For SaleMLS ID #MDWA2040042, Adam Chubbuck, Douglas Realty, LLC. Bright MLS
- $550,0004 bd3 ba3.5k sqft19220 Chippendale Cir, Hagerstown, MD 21742For SaleMLS ID #MDWA2039984, Sean Brink, Samson Properties. Bright MLS
- $299,9003 bd4 ba2.2k sqft1257 Lindsay Ln, Hagerstown, MD 21742For SaleMLS ID #MDWA2038020, Melissa Shank, Long & Foster Real Estate, Inc.. Bright MLS
- $310,0004 bd4 ba1.9k sqft1307 Lindsay Ln, Hagerstown, MD 21742For SaleMLS ID #MDWA2039676, Todd Anderson, The KW Collective. Bright MLS
- $307,9003 bd2 ba1.9k sqft110 Harvard Rd, Hagerstown, MD 21742For SaleMLS ID #MDWA2037758, Alda Lourenco, RE/MAX Realty Group. Bright MLS
- $325,0004 bd2 ba1.8k sqft901 Dewey Ave, Hagerstown, MD 21742For SaleMLS ID #MDWA2039022, Chad Bikle, Keller Williams Realty Centre. Bright MLS
- $315,0003 bd2 ba1.7k sqft28 McKee Ave, Hagerstown, MD 21742For SaleMLS ID #MDWA2038964, April Leonard, Cardinal Realty Group Inc.. Bright MLS
- $499,9003 bd3 ba3.6k sqft19022 Cherry Tree Dr, Hagerstown, MD 21742For SaleMLS ID #MDWA2040246, Barbie Harshman, RE/MAX Results. Bright MLS
- $329,9004 bd2 ba1.5k sqft1007 Potomac Ave, Hagerstown, MD 21742For SaleMLS ID #MDWA2037344, Roger Fairbourn, Roger Fairbourn Real Estate. Bright MLS
