Skip main navigation
Pending
  • Price cut: $10K (6/17)
    $399,900

    11432 Isaac Ct, Hagerstown, MD 21742

    4beds
    2,529sqft
    : 
    Loading
    Get pre-qualified
    Single Family Residence
    Built in 2022
    4,356 Square Feet Lot
    $398,200 Zestimate®
    $158/sqft
    $73/mo HOA

    What's special

    Walk-in closetTwo-car garageDramatic two-story family roomCustom cabinetryOpen-concept designSpacious foyerStainless steel appliances
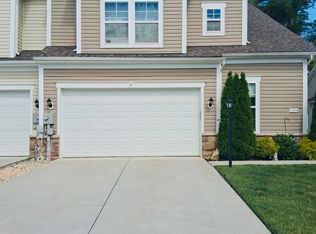
    Open house June 14, 2-4 PM. End-unit luxury meets effortless living! This stunning townhome welcomes you with a spacious foyer and sleek luxury vinyl plank flooring. The heart of the home features a gourmet kitchen with custom cabinetry, quartz countertops, stainless steel appliances, and an expansive island perfect for entertaining. The open-concept design flows seamlessly into a dramatic two-story family room, bathed in natural light from vaulted ceilings and oversized windows. Enjoy the convenience of a main-level owner’s suite—a true retreat featuring a walk-in closet and a spa-like bath with a dual-person soaking tub and separate shower. The main floor also includes a laundry room and half bath for total accessibility. Upstairs, discover three generous bedrooms and a second full bath. Complete with a two-car garage and a low-maintenance lifestyle where the community handles the lawn care. Perfectly situated near dining, shopping, and easy commuter access to I-70 and I-81.
    67 days
    |
    420
    |
    27
    |

    Zillow last checked:

    Listing updated:

    Listed by:

    Toby Wantz 301-791-9046,

    Real Estate Today 301-791-9046

    Source: Bright MLS,MLS#: MDWA2036870MLS Logo

      Facts & features

      Interior

      Bedrooms & bathrooms
      • Bedrooms: 4
      • Bathrooms: 3
      • Full bathrooms: 2
      • 1/2 bathrooms: 1
      • Main level bathrooms: 2
      • Main level bedrooms: 1
      Rooms
      • Room types: Primary Bedroom, Bedroom 2, Bedroom 3, Bedroom 4, Foyer, Great Room, Laundry, Utility Room, Primary Bathroom, Full Bath, Half Bath
      Primary bedroom
      • Features: Flooring - Carpet
      • Level: Main
      • Area: 221 Square Feet
      • Dimensions: 17 X 13
      Bedroom 2
      • Features: Flooring - Carpet
      • Level: Upper
      • Area: 225 Square Feet
      • Dimensions: 15 X 15
      Bedroom 3
      • Features: Flooring - Carpet
      • Level: Upper
      • Area: 165 Square Feet
      • Dimensions: 15 X 11
      Bedroom 4
      • Features: Flooring - Carpet
      • Level: Upper
      • Area: 240 Square Feet
      • Dimensions: 16 X 15
      Primary bathroom
      • Features: Flooring - Luxury Vinyl Plank
      • Level: Main
      • Area: 108 Square Feet
      • Dimensions: 12 X 9
      Foyer
      • Features: Flooring - Luxury Vinyl Plank
      • Level: Main
      • Area: 63 Square Feet
      • Dimensions: 9 X 7
      Other
      • Level: Upper
      • Area: 60 Square Feet
      • Dimensions: 10 X 6
      Great room
      • Features: Flooring - Luxury Vinyl Plank, Cathedral/Vaulted Ceiling
      • Level: Main
      • Area: 608 Square Feet
      • Dimensions: 19 X 32
      Half bath
      • Features: Flooring - Luxury Vinyl Plank
      • Level: Main
      • Area: 15 Square Feet
      • Dimensions: 3 X 5
      Laundry
      • Features: Flooring - Luxury Vinyl Plank
      • Level: Main
      Utility room
      • Level: Upper
      • Area: 42 Square Feet
      • Dimensions: 7 X 6
      Heating
      • Forced Air, Natural Gas
      Cooling
      • Other, Electric
      Appliances
      • Included: Microwave, Dishwasher, Refrigerator, Cooktop, Gas Water Heater
      • Laundry: Main Level, Laundry Room
      Features
      • Breakfast Area, Combination Kitchen/Living, Dining Area, Open Floorplan, Kitchen Island, Primary Bath(s), Soaking Tub, Bathroom - Stall Shower, Bathroom - Tub Shower, Walk-In Closet(s), 2 Story Ceilings, Dry Wall, 9'+ Ceilings
      • Flooring: Carpet, Luxury Vinyl
      • Windows: Double Pane Windows
      • Has basement: No
      • Has fireplace: No
      Interior area
      • Total structure area: 2,529
      • Total interior livable area: 2,529 sqft
      • Finished area above ground: 2,529
      • Finished area below ground: 0

      Property

      Parking
      • Total spaces: 2
      • Parking features: Garage Faces Front, Attached
      • Attached garage spaces: 2
      Accessibility
      • Accessibility features: None
      Features
      • Levels: Two
      • Stories: 2
      • Pool features: None
      Lot
      • Size: 4,356 Square Feet
      Details
      • Additional structures: Above Grade, Below Grade
      • Parcel number: 2218066353
      • Zoning: RESIDENTIAL
      • Special conditions: Standard

      Construction

      Type & style
      • Home type: SingleFamily
      • Architectural style: Colonial
      • Property subtype: Single Family Residence
      • Attached to another structure: Yes
      Materials
      • Vinyl Siding
      • Foundation: Permanent
      • Roof: Shingle
      Condition
      • New construction: No
      • Year built: 2022

      Utilities & green energy

      • Sewer: Public Sewer
      • Water: Public

      Community & HOA

      Community
      • Security: Smoke Detector(s)
      • Subdivision: Rosewood Village
      HOA
      • Has HOA: Yes
      • Amenities included: Common Grounds
      • Services included: Common Area Maintenance, Maintenance Grounds, Snow Removal
      • HOA fee: $220 quarterly
      Location
      • Region: Hagerstown

      Financial & listing details

      • Price per square foot: $158/sqft
      • Tax assessed value: $354,467
      • Annual tax amount: $3,485
      • Date on market: 5/12/2026
      • Listing agreement: Exclusive Right To Sell
      • Ownership: Fee Simple

        Estimated market value

        $398,200

        $378,000 - $418,000

        $2,681/mo

        Price history

        DateEventPrice
        7/14/2026Pending sale$399,900$158/sqft
        Source: Bright MLS #MDWA2036870 Report a problem
        6/17/2026Price change$399,900-2.4%$158/sqft
        Source: Bright MLS #MDWA2036870 Report a problem
        5/28/2026Price change$409,900-1.7%$162/sqft
        Source: Bright MLS #MDWA2036870 Report a problem
        5/13/2026Listed for sale$416,900+8.3%$165/sqft
        Source: Bright MLS #MDWA2036870 Report a problem
        4/29/2024Sold$385,000$152/sqft
        Source: Bright MLS #MDWA2019920 Report a problem
        2/28/2024Contingent$385,000$152/sqft
        Source: Bright MLS #MDWA2019920 Report a problem
        2/13/2024Price change$385,000-1.3%$152/sqft
        Source: Bright MLS #MDWA2019920 Report a problem
        1/27/2024Listed for sale$390,000+8.3%$154/sqft
        Source: Bright MLS #MDWA2019920 Report a problem
        3/8/2022Sold$360,000+14.6%$142/sqft
        Source: Public Record Report a problem
        8/25/2021Sold$314,000$124/sqft
        Source: Public Record Report a problem

        Public tax history

        YearProperty taxesTax assessment
        2025$3,485 +6.1%$335,133 +6.1%
        2024$3,284 +4.4%$315,800 +4.4%
        2023$3,146 +572.2%$302,500 +572.2%
        2022$468 -1.9%$45,000
        2021$477 $45,000
        2020$477 $45,000
        Find assessor info on the county website

        Monthly payment

        Est. payment

        Payment breakdown

        Explore the cost of this home by adjusting the details. Changes won't be saved.
        All calculations are estimates and provided by Zillow, Inc. for informational purposes only. Actual amounts may vary.
        HOA fees may include property taxes on listings classified as Co-Ops. Contact the listing agent and/or owner for fee details.
        Mortgage interest rates are dependent on a number of factors, including credit score, down payment, and repayment length. Interest rate data provided by Zillow Group Marketplace, Inc. as of 1/1/1970 from various mortgage lenders with which we have lead or other similar arrangements; the Estimated Payment is an average of those rates.
        See how much you could borrow to make a competitive offer.

        Climate risks

        Neighborhood: 21742

        Getting around

        16 / 100
        Car-Dependent
        14 / 100
        Minimal Transit
        28 / 100
        Somewhat Bikeable

        Nearby schools

        GreatSchools rating
        Schools provided by the listing agent
        • District: Washington County Public Schools

        Source: Bright MLS. This data may not be complete. We recommend contacting the local school district to confirm school assignments for this home.

        A local agent can set up tours, give advice and negotiate with sellers.

        Browse local experts

        Similar homes