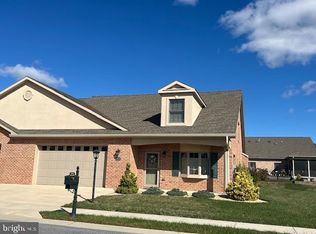
Greenwich Park Beauty on Prime Lot - Welcome to this lovely brick villa offering the perfect blend of style, comfort & convenience. Features gleaming hardwood floors throughout, spacious open floor plan, 9' ceilings, & new carpet in bedrooms. Gourmet kitchen with granite countertops & tile backsplash, all appliances including washer/dryer. Main level master suite with walk-in closet, master bath has walk-in shower and jetted tub. Efficient natural gas heat, new furnace and central air 2021. Upper level has 2 bedrooms, full bath and large bonus room with storage galore. Double garage with auto-openers. HOA $258 per quarter and covers mowing, snow removal and exterior window washing once per year. All the right stuff setting on a prime lot on outer edge of neighborhood. Awaiting your inspection, call to schedule to see.
Under contract
$399,000
1852 Meridian Dr, Hagerstown, MD 21742
3beds
2,478sqft
:
Get pre-qualified$2,758/mo
Single Family Residence
Built in 2006
5,424 Square Feet Lot
$393,300 Zestimate®
$161/sqft
$86/mo HOA
What's special
Brick villaWalk-in closetDouble garage with auto-openersGleaming hardwood floors throughoutNew carpet in bedroomsTile backsplashMain level master suite
- 58 days |
- 110 |
- 2 |
Zillow last checked:
Listing updated:
Listed by:
Shirley Bayer 301-573-0827,
RE/MAX Results 240-707-3200
Source: Bright MLS,MLS#: MDWA2036496
Facts & features
Interior
Bedrooms & bathrooms
- Bedrooms: 3
- Bathrooms: 3
- Full bathrooms: 2
- 1/2 bathrooms: 1
- Main level bathrooms: 2
- Main level bedrooms: 1
Rooms
- Room types: Living Room, Dining Room, Primary Bedroom, Bedroom 2, Bedroom 3, Kitchen, Family Room, Laundry, Bonus Room
Primary bedroom
- Features: Flooring - Carpet
- Level: Main
Bedroom 2
- Features: Flooring - Carpet
- Level: Upper
Bedroom 3
- Features: Flooring - Carpet
- Level: Upper
Bonus room
- Features: Flooring - Vinyl
- Level: Upper
Dining room
- Features: Flooring - HardWood
- Level: Main
Family room
- Features: Flooring - HardWood, Fireplace - Gas
- Level: Main
Kitchen
- Level: Main
Laundry
- Features: Flooring - Vinyl
- Level: Main
Living room
- Features: Flooring - HardWood
- Level: Main
Heating
- Forced Air, Natural Gas
Cooling
- Central Air, Ceiling Fan(s), Electric
Appliances
- Included: Dishwasher, Disposal, Dryer, Exhaust Fan, Microwave, Oven/Range - Electric, Refrigerator, Washer, Water Heater, Electric Water Heater
- Laundry: Main Level, Laundry Room
Features
- Bathroom - Walk-In Shower, Ceiling Fan(s), Dining Area, Entry Level Bedroom, Family Room Off Kitchen, Open Floorplan, Kitchen - Gourmet, Recessed Lighting, Upgraded Countertops, Walk-In Closet(s), 9'+ Ceilings
- Flooring: Hardwood, Carpet, Wood
- Doors: Sliding Glass
- Windows: Double Pane Windows, Window Treatments
- Has basement: No
- Number of fireplaces: 1
- Fireplace features: Mantel(s)
Interior area
- Total structure area: 2,478
- Total interior livable area: 2,478 sqft
- Finished area above ground: 2,478
- Finished area below ground: 0
Property
Parking
- Total spaces: 2
- Parking features: Garage Door Opener, Driveway, Attached
- Attached garage spaces: 2
- Has uncovered spaces: Yes
Accessibility
- Accessibility features: Accessible Hallway(s)
Features
- Levels: Two
- Stories: 2
- Patio & porch: Patio, Porch
- Exterior features: Sidewalks
- Pool features: None
- Has spa: Yes
- Spa features: Bath
Lot
- Size: 5,424 Square Feet
Details
- Additional structures: Above Grade, Below Grade
- Parcel number: 2217030477
- Zoning: RMOD
- Special conditions: Standard
Construction
Type & style
- Home type: SingleFamily
- Architectural style: Colonial
- Property subtype: Single Family Residence
- Attached to another structure: Yes
Materials
- Brick
- Foundation: Crawl Space
- Roof: Shingle
Condition
- Very Good
- New construction: No
- Year built: 2006
Utilities & green energy
- Sewer: Public Sewer
- Water: Public
- Utilities for property: Underground Utilities
Community & HOA
Community
- Subdivision: Greenwich Park
HOA
- Has HOA: Yes
- Services included: Common Area Maintenance, Maintenance Grounds, Snow Removal, Trash
- HOA fee: $86 monthly
Location
- Region: Hagerstown
- Municipality: Hagerstown
Financial & listing details
- Price per square foot: $161/sqft
- Tax assessed value: $416,100
- Annual tax amount: $8,643
- Date on market: 5/29/2026
- Listing agreement: Exclusive Agency
- Ownership: Fee Simple
Estimated market value
$393,300
$374,000 - $413,000
$2,484/mo
Price history
| Date | Event | Price |
|---|---|---|
| 6/30/2026 | Contingent | $399,000$161/sqft |
Source:  Bright MLS #MDWA2036496 Report a problem Bright MLS #MDWA2036496 Report a problem | ||
| 3/29/2026 | Price change | $399,000-2.7%$161/sqft |
Source: Bright MLS #MDWA2030296 Report a problem | ||
| 11/30/2025 | Price change | $409,900-2.2%$165/sqft |
Source: Bright MLS #MDWA2030296 Report a problem | ||
| 9/25/2025 | Price change | $419,000-2.3%$169/sqft |
Source: Bright MLS #MDWA2030296 Report a problem | ||
| 7/24/2025 | Listed for sale | $429,000$173/sqft |
Source: Bright MLS #MDWA2030296 Report a problem | ||
Public tax history
Tax history is unavailable.
Monthly payment
Est. payment
Payment breakdown
Explore the cost of this home by adjusting the details. Changes won't be saved.Climate risks
Neighborhood: 21742
Nearby schools
GreatSchools rating
- NARuth Ann Monroe PrimaryGrades: PK-2Distance: 1.1 mi
- 7/10E. Russell Hicks Middle SchoolGrades: 6-8Distance: 3.1 mi
- 4/10South Hagerstown High SchoolGrades: 9-12Distance: 3.1 mi
Schools provided by the listing agent
- District: Washington County Public Schools
Source: Bright MLS. This data may not be complete. We recommend contacting the local school district to confirm school assignments for this home.
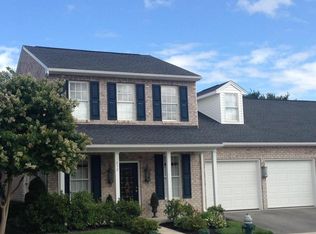
- $463,3003 bd3 ba2.4k sqft1852 Meridian Dr, Hagerstown, MD 21740Off Market
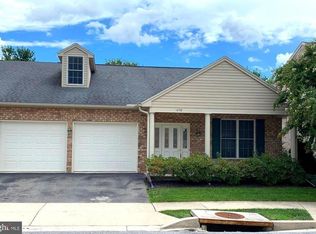
- $420,4005 bd3 ba2.1k sqft1850 Meridian Dr, Hagerstown, MD 21742Off Market
- $379,000-- bd2 ba1.7k sqft1854 Meridian Dr, Hagerstown, MD 21742Off Market
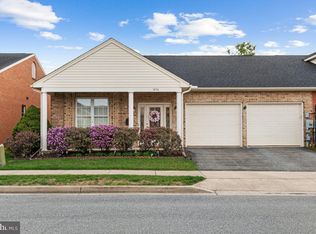
- $370,0002 bd2 ba1.7k sqft1856 Meridian Dr, Hagerstown, MD 21742Sold
- $380,0002 bd2 ba1.7k sqft1848 Meridian Dr, Hagerstown, MD 21742Sold
- $359,0004 bd3 ba2.1k sqft1846 Meridian Dr, Hagerstown, MD 21742Pending
- $425,200-- bd2 ba2.2k sqft1853 Meridian Dr, Hagerstown, MD 21742Off Market
- $414,100-- bd2 ba2.2k sqft605 Fair Meadows Blvd, Hagerstown, MD 21740Off Market
A local agent can set up tours, give advice and negotiate with sellers.
Similar homes
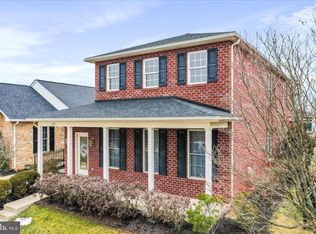
- $399,0003 bd3 ba2.6k sqftGreenwich Park Hoa, Hagerstown, MD 21742For Sale
 MLS ID #MDWA2034444, Taylor Bowen, Berkshire Hathaway HomeServices Homesale Realty. Bright MLS
 - $384,9003 bd3 ba2.1k sqft650 Trafalgar Dr, Hagerstown, MD 21742For Sale
 MLS ID #MDWA2032042, Steve L Powell, Samson Properties. Bright MLS
 - $435,0002 bd2 ba2.7k sqft19418 Pearl Dr, Hagerstown, MD 21742For Sale
 MLS ID #MDWA2038806, Nancy Allen, Real Estate Teams, LLC. Bright MLS
 - $485,0005 bd4 ba2.8k sqft1949 Winston Dr, Hagerstown, MD 21740For Sale
 MLS ID #MDWA2038312, Shirley Bayer, RE/MAX Results. Bright MLS
 - $349,9003 bd3 ba2.1k sqft12919 The Ter, Hagerstown, MD 21742For SaleMLS ID #MDWA2037716, Steve L Powell, Samson Properties. Bright MLS
- $549,9005 bd4 ba2.8k sqft419 Links View Dr, Hagerstown, MD 21740For SaleMLS ID #MDWA2038734, Casey Cauffman, Berkshire Hathaway HomeServices Homesale Realty. Bright MLS
- $364,9003 bd4 ba2.3k sqft10325 Lantern Ln, Hagerstown, MD 21740For SaleMLS ID #MDWA2038364, Bruce Cubbage, The Glocker Group Realty Results. Bright MLS
- $389,9003 bd2 ba1.4k sqft19124 Longmeadow Rd, Hagerstown, MD 21742For SaleMLS ID #MDWA2035656, Toby Wantz, Real Estate Today. Bright MLS
- $435,0003 bd2 ba1.2k sqft7 Plantation Dr, Hagerstown, MD 21740For SaleMLS ID #MDWA2037994, Debra Moser, Samson Properties. Bright MLS
- $425,0003 bd3 ba2k sqft17907 Constitution Cir, Hagerstown, MD 21740For SaleMLS ID #MDWA2036798, Susan Dattilio, Real Estate Innovations. Bright MLS
- $355,0003 bd2 ba1.5k sqft19119 Woodhaven Dr, Hagerstown, MD 21742For SaleMLS ID #MDWA2035070, Bud Layman, Samson Properties. Bright MLS
- $356,9003 bd3 ba2.3k sqft10329 Lantern Ln, Hagerstown, MD 21740For SaleMLS ID #MDWA2036950, Alex Burrell-Hodges, Cottage Street Realty LLC. Bright MLS
- $439,9003 bd2 ba2.2k sqft11728 White Hall Rd, Smithsburg, MD 21783For SaleMLS ID #MDWA2035420, Mary Llewellyn, The KW Collective. Bright MLS
- $319,9003 bd3 ba2.1k sqft549 Pangborn Blvd, Hagerstown, MD 21742For SaleMLS ID #MDWA2036898, Cynthia Sullivan, Berkshire Hathaway HomeServices Homesale Realty. Bright MLS
- $404,9002 bd2 ba1.7k sqft13301 Marquise Dr, Hagerstown, MD 21742For SaleMLS ID #MDWA2035092, Dee Miles, Real Estate Innovations. Bright MLS
- $418,5003 bd3 ba2.4k sqft17927 Constitution Cir, Hagerstown, MD 21740For SaleMLS ID #MDWA2035178, Cynthia Sullivan, Berkshire Hathaway HomeServices Homesale Realty. Bright MLS
- $344,0004 bd2 ba2.4k sqft1337 Cedarwood Dr, Hagerstown, MD 21742For SaleMLS ID #MDWA2034642, Ibteesam Al slimawy, KW United. Bright MLS
- $584,0004 bd3 ba3.2k sqft13002 Sturbridge Ct, Hagerstown, MD 21742For SaleMLS ID #MDWA2035472, Laura D johnson, Berkshire Hathaway HomeServices Homesale Realty. Bright MLS
- $499,9994 bd3 ba2.4k sqft21680 Leitersburg Pike, Hagerstown, MD 21742For SaleMLS ID #MDWA2036734, Mark Hewitson, RE/MAX Realty Plus. Bright MLS
- $384,9004 bd3 ba2k sqft201 Eleahs Xing, Greencastle, PA 17225For SaleMLS ID #PAFL2035810, Karen Starr, Coldwell Banker Realty. Bright MLS
