Stunning 4-Bedroom Home in Desirable Foxleigh Meadows Cul-de-Sac - NO HOA** FULLY REPAINTED and completed May 2026 !! Fresh mulch and trimmed landscaping May 2026!!! Welcome to this beautifully maintained 4-bedroom BRICK home nestled in a quiet cul-de-sac in the highly sought-after Foxleigh Meadows neighborhood. This prime location offers convenient access to shopping, dining, and quick connections to both Interstates 70 and 81—perfect for commuters and those who value accessibility. Step inside to discover a fully remodeled kitchen featuring modern finishes, updated cabinetry, and ample space for cooking and entertaining. All three bathrooms have also been tastefully renovated, offering both style and functionality. The entire home was freshly painted in April 2026, giving it a bright, clean, and move-in-ready feel. The home offers exceptional living space, including an additional large living room with a cozy wood-burning fireplace—perfect for relaxing or entertaining. A dedicated home office provides a quiet and functional workspace. The spacious primary bedroom is a true retreat, featuring a custom-designed bathroom and closet—must see to fully appreciate. Outdoors, this property truly shines. Enjoy a thoughtfully designed entertainment area complete with a built-in grill powered by natural gas, granite counters plus a prep sink for added convenience. Relax on the covered deck or unwind in the brand-new gazebo and hot tub—used only twice and ready for you to enjoy. The mature, professionally landscaped yard adds both beauty and privacy, creating a serene retreat right at home. This exceptional property combines modern updates, outdoor luxury, and an unbeatable location. Don’t miss your chance to own in one of the area’s most desirable neighborhoods.
For sale
Price cut: $15K (9/3)
$569,000
13002 Sturbridge Ct, Hagerstown, MD 21742
4beds
3,280sqft
Single Family Residence
Built in 1990
0.42 Acres Lot
$555,400 Zestimate®
$173/sqft
$-- HOA
What's special
Covered deckBrand-new gazeboDedicated home officeHot tubUpdated cabinetryQuiet cul-de-sac
- 122 days
- 556
- 39
Zillow last checked:
Listing updated:
Listed by:
Laura D johnson 240-625-7229,
Berkshire Hathaway HomeServices Homesale Realty (800) 383-3535
Source: Bright MLS,MLS#: MDWA2035472
Facts & features
Interior
Bedrooms & bathrooms
- Bedrooms: 4
- Bathrooms: 3
- Full bathrooms: 2
- 1/2 bathrooms: 1
- Main level bathrooms: 1
Rooms
- Room types: Dining Room, Office
Dining room
- Level: Main
Office
- Level: Main
Heating
- Central, Heat Pump, Natural Gas
Cooling
- Other, Ceiling Fan(s), Central Air, Humidity Control, Heat Pump, Electric
Appliances
- Included: Microwave, Built-In Range, Dishwasher, Disposal, Dryer, Energy Efficient Appliances, Ice Maker, Refrigerator, Stainless Steel Appliance(s), Washer, Gas Water Heater
- Laundry: Main Level
Features
- Bathroom - Walk-In Shower, Breakfast Area, Ceiling Fan(s), Chair Railings, Dining Area, Formal/Separate Dining Room, Eat-in Kitchen, Kitchen - Gourmet, Kitchen Island, Kitchen - Table Space, Pantry, Walk-In Closet(s), Store/Office
- Flooring: Carpet, Hardwood, Heated, Laminate, Luxury Vinyl, Stone, Wood
- Basement: Full,Concrete,Rough Bath Plumb
- Number of fireplaces: 1
- Fireplace features: Wood Burning
Interior area
- Total structure area: 4,836
- Total interior livable area: 3,280 sqft
- Finished area above ground: 3,280
- Finished area below ground: 0
Property
Parking
- Total spaces: 6
- Parking features: Built In, Garage Faces Front, Garage Door Opener, Inside Entrance, Oversized, Attached, Driveway
- Attached garage spaces: 2
- Uncovered spaces: 4
Accessibility
- Accessibility features: 2+ Access Exits, >84" Garage Door
Features
- Levels: Two
- Stories: 2
- Patio & porch: Deck, Patio, Roof
- Exterior features: Barbecue, Extensive Hardscape, Lighting, Lawn Sprinkler, Street Lights
- Pool features: None
- Has spa: Yes
- Spa features: Bath, Heated, Private, Hot Tub
- Fencing: Split Rail
Lot
- Size: 0.42 Acres
- Features: Cul-De-Sac, Landscaped, No Thru Street
Details
- Additional structures: Above Grade, Below Grade, Outbuilding
- Parcel number: 2227023738
- Zoning: RS
- Special conditions: Standard
Construction
Type & style
- Home type: SingleFamily
- Architectural style: Colonial,Traditional
- Property subtype: Single Family Residence
Materials
- Brick
- Foundation: Concrete Perimeter
- Roof: Shingle
Condition
- Excellent
- New construction: No
- Year built: 1990
Utilities & green energy
- Sewer: Public Sewer
- Water: Public
- Utilities for property: Cable Available, Electricity Available, Natural Gas Available, Phone Available, Sewer Available, Water Available
Green energy
- Energy efficient items: Pool/Spa/Equipment
Community & HOA
Community
- Security: Electric Alarm
- Subdivision: Foxleigh Meadows
HOA
- Has HOA: No
Location
- Region: Hagerstown
Financial & listing details
- Price per square foot: $173/sqft
- Tax assessed value: $471,833
- Annual tax amount: $4,491
- Date on market: 5/9/2026
- Listing agreement: Exclusive Right To Sell
- Listing terms: FHA,Cash,Conventional,VA Loan
- Inclusions: Hot Tub, Gazebo
- Ownership: Fee Simple
- Road surface type: Black Top
Estimated market value
$555,400
$528,000 - $583,000
$2,881/mo
Price history
| Date | Event | Price |
|---|---|---|
| 9/3/2026 | Price change | $569,000-2.6%$173/sqft |
Source:  Bright MLS #MDWA2035472 Report a problem Bright MLS #MDWA2035472 Report a problem | ||
| 6/30/2026 | Price change | $584,000-2.7%$178/sqft |
Source: Bright MLS #MDWA2035472 Report a problem | ||
| 5/26/2026 | Price change | $600,000-7%$183/sqft |
Source: Bright MLS #MDWA2035472 Report a problem | ||
| 5/9/2026 | Listed for sale | $645,000+193.2%$197/sqft |
Source: Bright MLS #MDWA2035472 Report a problem | ||
| 2/10/1998 | Sold | $220,000$67/sqft |
Source: Public Record Report a problem | ||
Public tax history
| Year | Property taxes | Tax assessment |
|---|---|---|
| 2025 | $4,212 +3.3% | $431,867 +10.2% |
| 2024 | $4,076 +5.5% | $391,900 +5.5% |
| 2023 | $3,863 +5.8% | $371,467 -5.2% |
| 2022 | $3,651 +4.2% | $391,900 +18.5% |
| 2021 | $3,504 +2% | $330,600 +2% |
| 2020 | $3,436 +2% | $324,133 -2% |
| 2019 | $3,367 +2.1% | $330,600 +6.2% |
| 2018 | $3,299 -10.2% | $311,200 +2.7% |
| 2017 | $3,672 +7.2% | $302,967 +2.8% |
| 2016 | $3,426 | $294,733 +2.9% |
| 2015 | $3,426 | $286,500 |
| 2014 | $3,426 | $286,500 |
| 2013 | -- | $286,500 -11.8% |
| 2012 | -- | $324,700 |
| 2011 | -- | $324,700 |
| 2010 | -- | $324,700 -19.1% |
| 2009 | -- | $401,320 +12.4% |
| 2008 | -- | $356,892 +14.2% |
| 2007 | -- | $312,466 +16.6% |
| 2006 | -- | $268,040 +5.9% |
| 2005 | -- | $252,992 +6.3% |
| 2004 | -- | $237,946 +6.8% |
| 2003 | -- | $222,900 +1% |
| 2002 | -- | $220,590 +1.1% |
| 2001 | -- | $218,280 |
Find assessor info on the county website
Monthly payment
Est. payment
Payment breakdown
Explore the cost of this home by adjusting the details. Changes won't be saved.Climate risks
Neighborhood: Paramount-Long Meadow
Nearby schools
Schools provided by the listing agent
- District: Washington County Public Schools
Source: Bright MLS. This data may not be complete. We recommend contacting the local school district to confirm school assignments for this home.


Similar homes
- $525,0003 bd3 ba3.6k sqft19022 Cherry Tree Dr, Hagerstown, MD 21742For Sale
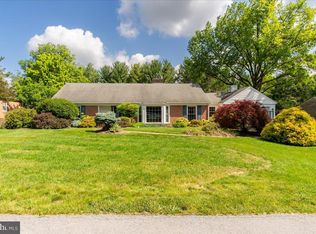
 MLS ID #MDWA2037372, Barbie Harshman, RE/MAX Results. Bright MLS
 - $699,9004 bd3 ba4.2k sqft13304 Canterbury Dr, Hagerstown, MD 21742For Sale
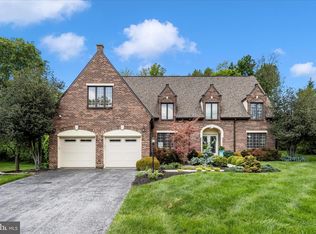 MLS ID #MDWA2036972, Mary Beth Herrera, Berkshire Hathaway HomeServices Homesale Realty. Bright MLS
 - $619,9004 bd4 ba3.7k sqft20020 Mount Aetna Rd, Hagerstown, MD 21742For Sale
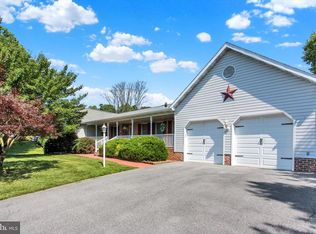 MLS ID #MDWA2038662, Linda Barkdoll, Ronnie Martin Realty, Inc.. Bright MLS
 - $459,9003 bd3 ba2.2k sqft18710 Dover Dr, Hagerstown, MD 21742For Sale
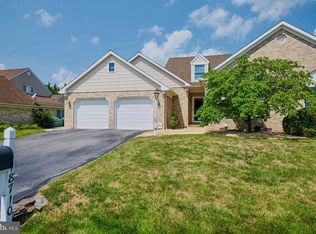 MLS ID #MDWA2039584, Toby Wantz, Real Estate Today. Bright MLS
 - $649,9004 bd3 ba4.1k sqft20119 Teakwood Dr, Hagerstown, MD 21742For SaleMLS ID #MDWA2038124, Allen Oberholzer, RE/MAX Premier Executives. Bright MLS
- $724,0003 bd4 ba3.9k sqft18722 Fountain Ter, Hagerstown, MD 21742For SaleMLS ID #MDWA2038204, Tom Test, Real Estate Innovations. Bright MLS
- $399,5004 bd2 ba2k sqft13028 Woodburn Dr, Hagerstown, MD 21742For SaleMLS ID #MDWA2036894, Cynthia Sullivan, Berkshire Hathaway HomeServices Homesale Realty. Bright MLS
- $605,0004 bd3 ba4.8k sqft11257 Suffolk Dr, Hagerstown, MD 21742For SaleMLS ID #MDWA2038164, Stuart Sinclair, Coldwell Banker Premier. Bright MLS
- $349,9003 bd3 ba2.1k sqft12919 The Ter, Hagerstown, MD 21742For SaleMLS ID #MDWA2037716, Steve L Powell, Samson Properties. Bright MLS
- $549,9005 bd4 ba2.8k sqft419 Links View Dr, Hagerstown, MD 21740For SaleMLS ID #MDWA2038734, Casey Cauffman, Berkshire Hathaway HomeServices Homesale Realty. Bright MLS
- $470,0004 bd3 ba2.4k sqft21680 Leitersburg Pike, Hagerstown, MD 21742For SaleMLS ID #MDWA2036734, Mark Hewitson, RE/MAX Realty Plus. Bright MLS
- $524,9004 bd3 ba2.7k sqft9838 Garis Shop Rd, Hagerstown, MD 21740For SaleMLS ID #MDWA2038068, Chris Dickerson, The Glocker Group Realty Results. Bright MLS
- $625,0004 bd3 ba2.6k sqft15810 Spade Rd, Hagerstown, MD 21740For SaleMLS ID #MDWA2036954, Kelly Kline, RE/MAX Results. Bright MLS
- $599,9005 bd4 ba3.6k sqft13944 Seneca Ridge Dr, Hagerstown, MD 21740For SaleMLS ID #MDWA2034308, Ed Baldyga, Real Estate Innovations. Bright MLS
- $435,0004 bd3 ba2.1k sqft228 Montclair Ct, Hagerstown, MD 21742For SaleMLS ID #MDWA2035940, Sandy Snyder, eXp Realty LLC. Bright MLS
- $389,9003 bd3 ba1.7k sqft23 Whittier Hts, Hagerstown, MD 21742For SaleMLS ID #MDWA2039740, Susie Miller, The KW Collective. Bright MLS
- $397,0004 bd3 ba2.3k sqft13822 Northcrest Rd, Hagerstown, MD 21742For SaleMLS ID #MDWA2038888, Andres Beriguete, Aguilar & Associates, Inc.. Bright MLS
- $480,0004 bd3 ba2.4k sqft13418 Wellspring Dr, Hagerstown, MD 21740For SaleMLS ID #MDWA2036650, Nora Barnes, Berkshire Hathaway HomeServices Homesale Realty. Bright MLS
- $459,0004 bd2 ba2.4k sqft10939 Mapleville Rd, Hagerstown, MD 21742AuctionMLS ID #MDWA2039360, Kaleb Hurley, Hurley Real Estate & Auctions. Bright MLS
- $525,0005 bd4 ba3.5k sqft17416 Cobb Ct, Hagerstown, MD 21740For SaleMLS ID #MDWA2037550, Carolyn Young, Samson Properties. Bright MLS
