1-level living at its finest! Welcome to 1848 Meridian Drive in wonderful Greenwich Park. This home features a traditional floor plan with 9' ceilings and gleaming hardwood floors. A beautiful and bright living room with large windows and transoms with a centered gas fireplace. The kitchen offers quartz counters and 42" arch panel cabinets with crown molding, as well as a peninsula separating the dining area. The primary bedroom off of the kitchen/dining area is carpeted and includes adjoining bathroom with a separate shower with seat as well as soaking tub, and adjacent walk-in closet. An open den/study is the first room off the foyer, followed by the second bedroom or potential office. A laundry room equipped with washer and dryer, plus a nice 2-car garage. The outside space is fantastic, including a nicely landscaped private back yard and patio. A reasonably-priced HOA that covers lawn maintenance, weeding, fertilizing, snow removal, and yearly window washing! Come see it before it's too late!
Sold for $380,000
$380,000
1848 Meridian Dr, Hagerstown, MD 21742
2beds
1,785sqft
Single Family Residence
Built in 2006
5,424 Square Feet Lot
$403,800 Zestimate®
$213/sqft
$2,167 Estimated rent
Home value
$403,800
$384,000 - $424,000
$2,167/mo
Zestimate® history
Owner options
List your home for rent
$2,167/mo
Rent Zestimate®
Find your next renter with Zillow Rental Manager. Plus, with online applications, you can quickly screen prospective tenants – for free.
$2,167/mo
Rent Zestimate®
Refinance and save
$2,418/mo
Est. payment
Refinancing to a lower rate could help reduce your monthly payments and save thousands over the life of the loan.
$2,418/mo
Est. payment
Explore your selling options
Work with a Zillow partner agent
Leverage their expertise and Zillow's premium Showcase listings to get your home seen by more buyers.
Get startedList with your own agent
Get your home in front of millions of buyers by listing it on Zillow.
Learn how to do itSell it yourself
Take full control of how buyers see your home on Zillow by listing For Sale by Owner (FSBO).
List your homeWhat's special
Centered gas fireplaceOpen denSeparate showerLarge windowsLaundry roomQuartz countersTraditional floor plan
Zillow last checked:
Listing updated:
Listed by:
Susan Dattilio 301-730-1955,
Real Estate Innovations,
Co-Listing Agent: Matthew C Dattilio 240-217-4161,
Real Estate Innovations
Bought with:
Tracey Young, 5002880
Berkshire Hathaway HomeServices PenFed Realty
Source: Bright MLS,MLS#: MDWA2014268
Facts & features
Interior
Bedrooms & bathrooms
- Bedrooms: 2
- Bathrooms: 2
- Full bathrooms: 2
- Main level bathrooms: 2
- Main level bedrooms: 2
Rooms
- Room types: Living Room, Dining Room, Bedroom 2, Kitchen, Family Room, Foyer, Bedroom 1, Laundry, Bathroom 1, Bathroom 2
Basement
- Area: 0
Heating
- Forced Air, Natural Gas
Cooling
- Ceiling Fan(s), Central Air, Electric
Appliances
- Included: Dishwasher, Disposal, Dryer, Exhaust Fan, Microwave, Refrigerator, Cooktop, Washer, Water Heater, Electric Water Heater
- Laundry: Main Level, Laundry Room
Features
- Has basement: No
- Number of fireplaces: 1
- Fireplace features: Glass Doors
Interior area
- Total structure area: 1,785
- Total interior livable area: 1,785 sqft
- Finished area above ground: 1,785
- Finished area below ground: 0
Property
Parking
- Total spaces: 2
- Parking features: Garage Faces Front, Garage Door Opener, Attached, Driveway
- Attached garage spaces: 2
- Has uncovered spaces: Yes
Accessibility
- Accessibility features: None
Features
- Levels: One
- Stories: 1
- Exterior features: Awning(s), Sidewalks
- Pool features: None
Lot
- Size: 5,424 Square Feet
Details
- Additional structures: Above Grade, Below Grade
- Parcel number: 2217030493
- Zoning: RMOD
- Special conditions: Standard
Construction
Type & style
- Home type: SingleFamily
- Architectural style: Ranch/Rambler
- Property subtype: Single Family Residence
- Attached to another structure: Yes
Materials
- Brick
- Foundation: Crawl Space
Condition
- New construction: No
- Year built: 2006
Utilities & green energy
- Sewer: Public Sewer
- Water: Public
Community & HOA
Community
- Subdivision: Greenwich Park
HOA
- Has HOA: Yes
- Services included: Common Area Maintenance, Maintenance Grounds, Snow Removal
- HOA fee: $86 monthly
- HOA name: GREENWICH PARK HOA INC.
Location
- Region: Hagerstown
- Municipality: Hagerstown
Financial & listing details
- Price per square foot: $213/sqft
- Tax assessed value: $294,200
- Annual tax amount: $5,477
- Date on market: 4/27/2023
- Listing agreement: Exclusive Right To Sell
- Inclusions: Ceiling Fans, Gas Fp, Electric Smooth Top Range, Microwave, Refrige, Dishwasher, Garbage Disposal, Whirlpool Tub, Laundry Tub, Retractable Awning In Rear, Washer And Dryer
- Ownership: Fee Simple
Price history
| Date | Event | Price |
|---|---|---|
| 8/18/2023 | Sold | $380,000$213/sqft |
Source:  Bright MLS #MDWA2014268 Report a problem Bright MLS #MDWA2014268 Report a problem | ||
| 7/19/2023 | Pending sale | $380,000$213/sqft |
Source: Bright MLS #MDWA2014268 Report a problem | ||
| 7/12/2023 | Price change | $380,000-5%$213/sqft |
Source: Bright MLS #MDWA2014268 Report a problem | ||
| 4/27/2023 | Listed for sale | $399,900+15.9%$224/sqft |
Source: Bright MLS #MDWA2014268 Report a problem | ||
| 11/29/2006 | Sold | $345,000$193/sqft |
Source: Public Record Report a problem | ||
Public tax history
| Year | Property taxes | Tax assessment |
|---|---|---|
| 2025 | $2,904 -50.5% | $317,400 +3.8% |
| 2024 | $5,862 +3.9% | $305,800 +3.9% |
| 2023 | $5,640 +4.1% | $294,200 +4.1% |
| 2022 | $5,417 +1.6% | $282,600 +2.7% |
| 2021 | $5,333 +2.7% | $275,300 +2.7% |
| 2020 | $5,191 +2.8% | $268,000 +2.8% |
| 2019 | $5,050 +4% | $260,700 +4% |
| 2018 | $4,853 +66.6% | $250,567 +4.2% |
| 2017 | $2,914 +2% | $240,433 +4.4% |
| 2016 | $2,858 | $230,300 +0.9% |
| 2015 | $2,858 | $228,200 +0.9% |
| 2014 | $2,858 | $226,100 +0.9% |
| 2013 | -- | $224,000 |
| 2012 | -- | $224,000 |
| 2011 | -- | $224,000 -27.3% |
| 2010 | -- | $308,140 +10.5% |
| 2009 | -- | $278,946 +11.7% |
| 2008 | -- | $249,753 +13.2% |
| 2007 | -- | $220,560 +486.6% |
| 2006 | -- | $37,600 |
| 2005 | -- | $37,600 |
Find assessor info on the county website
Neighborhood: 21742
Nearby homes
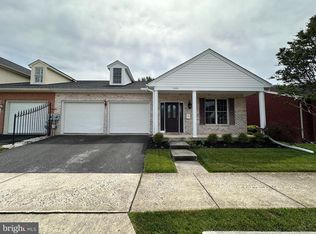
- $320,0004 bd3 ba2.1k sqft1846 Meridian Dr, Hagerstown, MD 21742Sold
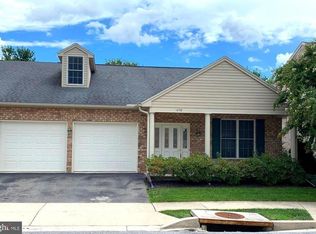
- $422,9005 bd3 ba2.1k sqft1850 Meridian Dr, Hagerstown, MD 21742Off Market
- $408,3003 bd3 ba2.5k sqft1844 Meridian Dr, Hagerstown, MD 21740Off Market
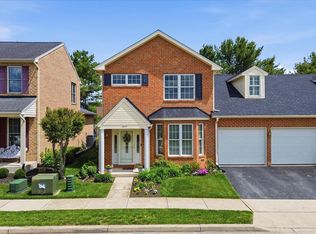
- $400,0003 bd3 ba2.5k sqft1844 Meridian Dr, Hagerstown, MD 21742Sold
- $461,4003 bd3 ba2.4k sqft1852 Meridian Dr, Hagerstown, MD 21740Off Market
- $399,0003 bd3 ba2.4k sqft1852 Meridian Dr, Hagerstown, MD 21742For Sale
- $499,9003 bd3 ba2.6k sqft1754 Meridian Dr LOT 46, Hagerstown, MD 21742Sold
- $443,0003 bd3 ba3k sqft1842 Meridian Dr, Hagerstown, MD 21742Off Market
Nearby schools
GreatSchools rating
- NARuth Ann Monroe PrimaryGrades: PK-2Distance: 1.1 mi
- 7/10E. Russell Hicks Middle SchoolGrades: 6-8Distance: 3.2 mi
- 4/10South Hagerstown High SchoolGrades: 9-12Distance: 3.1 mi
Schools provided by the listing agent
- District: Washington County Public Schools
Source: Bright MLS. This data may not be complete. We recommend contacting the local school district to confirm school assignments for this home.
Get a cash offer in 3 minutes
Find out how much your home could sell for in as little as 3 minutes with a no-obligation cash offer.
Estimated market value
$403,800
Get a cash offer in 3 minutes
Find out how much your home could sell for in as little as 3 minutes with a no-obligation cash offer.
Estimated market value
$403,800
- Maryland
- Washington County
- Hagerstown
- 21742
- 1848 Meridian Dr
Nearby cities
Nearby neighborhoods
Nearby zip codes
Other Hagerstown Topics
