Beautiful home in gorgeous Greenwich Park. This home features formal living room, great room with dining room and kitchen together. Nice hardwood floors throughout the home. Primary suite on first floor with large primary bathroom with walk in closet. Laundry and storage closets off garage area. Nice private rear yard with awning for shade. Upstairs two large bedrooms and full bath PLUS large bonus room over garage. Oversized garage with plenty of storage. Greenwich Park HOA the lowest that offers the most...mowing, weeding, fertilizing, snow removal and once a year windows washed outside. All this for $258.00 a quarter. Close to I70, Meritus and Black Rock Golf Course. Shopping and dining minutes away. Pictures are coming!
Pending
$409,900
1844 Meridian Dr, Hagerstown, MD 21742
3beds
2,534sqft
:
Get pre-qualified$2,832/mo
Single Family Residence
Built in 2005
5,424 Square Feet Lot
$-- Zestimate®
$162/sqft
$86/mo HOA
What's special
- 54 days |
- 49 |
- 0 |
Zillow last checked:
Listing updated:
Listed by:
Tricia M Churchey 301-991-6160,
Berkshire Hathaway HomeServices Homesale Realty (800) 383-3535
Source: Bright MLS,MLS#: MDWA2037270
Facts & features
Interior
Bedrooms & bathrooms
- Bedrooms: 3
- Bathrooms: 3
- Full bathrooms: 2
- 1/2 bathrooms: 1
- Main level bathrooms: 2
- Main level bedrooms: 1
Rooms
- Room types: Living Room, Dining Room, Primary Bedroom, Bedroom 2, Bedroom 3, Kitchen, Great Room, Laundry, Bathroom 3, Bonus Room, Primary Bathroom, Half Bath
Primary bedroom
- Level: Main
Bedroom 2
- Level: Upper
Bedroom 3
- Level: Upper
Primary bathroom
- Level: Main
Bathroom 3
- Level: Upper
Bonus room
- Level: Upper
Dining room
- Level: Main
Great room
- Level: Main
Half bath
- Level: Main
Kitchen
- Level: Main
Laundry
- Level: Main
Living room
- Level: Main
Heating
- Forced Air, Natural Gas
Cooling
- Central Air, Ceiling Fan(s), Electric
Appliances
- Included: Refrigerator, Dishwasher, Microwave, Cooktop, Washer, Dryer, Gas Water Heater
- Laundry: Main Level, Laundry Room
Features
- Soaking Tub, Bathroom - Stall Shower, Bathroom - Tub Shower, Bathroom - Walk-In Shower, Ceiling Fan(s), Combination Kitchen/Dining, Entry Level Bedroom, Open Floorplan, Kitchen - Gourmet, Kitchen Island, Pantry, Recessed Lighting, Walk-In Closet(s)
- Flooring: Hardwood, Wood
- Windows: Window Treatments
- Has basement: No
- Has fireplace: No
Interior area
- Total structure area: 2,534
- Total interior livable area: 2,534 sqft
- Finished area above ground: 2,534
- Finished area below ground: 0
Video & virtual tour
Property
Parking
- Total spaces: 4
- Parking features: Storage, Garage Faces Front, Garage Door Opener, Inside Entrance, Oversized, Attached, Driveway, On Street, Parking Lot
- Attached garage spaces: 2
- Uncovered spaces: 2
- Details: Garage Sqft: 441
Accessibility
- Accessibility features: 2+ Access Exits, Accessible Hallway(s), Accessible Electrical and Environmental Controls, Stair Lift, Doors - Lever Handle(s)
Features
- Levels: Two
- Stories: 2
- Exterior features: Awning(s), Barbecue, Extensive Hardscape, Lighting, Sidewalks, Street Lights
- Pool features: None
Lot
- Size: 5,424 Square Feet
Details
- Additional structures: Above Grade, Below Grade
- Parcel number: 2217030515
- Zoning: RMOD
- Special conditions: Standard
Construction
Type & style
- Home type: SingleFamily
- Architectural style: Colonial
- Property subtype: Single Family Residence
- Attached to another structure: Yes
Materials
- Brick
- Foundation: Crawl Space
Condition
- New construction: No
- Year built: 2005
Details
- Builder name: Wes Churchey
Utilities & green energy
- Sewer: Public Sewer
- Water: Public
Community & HOA
Community
- Security: Security System
- Subdivision: Greenwich Park
HOA
- Has HOA: Yes
- Amenities included: Common Grounds, Jogging Path, Picnic Area
- Services included: Common Area Maintenance, Maintenance Grounds, Snow Removal
- HOA fee: $258 quarterly
- HOA name: GREENWICH PARK HOA, INC.
Location
- Region: Hagerstown
- Municipality: Hagerstown
Financial & listing details
- Price per square foot: $162/sqft
- Tax assessed value: $440,933
- Annual tax amount: $8,598
- Date on market: 6/2/2026
- Listing agreement: Exclusive Right To Sell
- Inclusions: Gas Grill, Pool Table, Gun Safe, Chair Lift
- Ownership: Fee Simple
Estimated market value
Not available
Estimated sales range
Not available
$2,471/mo
Price history
| Date | Event | Price |
|---|---|---|
| 6/21/2026 | Pending sale | $409,900$162/sqft |
Source:  Bright MLS #MDWA2037270 Report a problem Bright MLS #MDWA2037270 Report a problem | ||
| 6/2/2026 | Listed for sale | $409,900$162/sqft |
Source: Bright MLS #MDWA2037270 Report a problem | ||
Public tax history
Tax history is unavailable.
Monthly payment
Est. payment
Payment breakdown
Explore the cost of this home by adjusting the details. Changes won't be saved.Climate risks
Neighborhood: 21742
Nearby schools
GreatSchools rating
- NARuth Ann Monroe PrimaryGrades: PK-2Distance: 1.1 mi
- 7/10E. Russell Hicks Middle SchoolGrades: 6-8Distance: 3.2 mi
- 4/10South Hagerstown High SchoolGrades: 9-12Distance: 3.2 mi
Schools provided by the listing agent
- District: Washington County Public Schools
Source: Bright MLS. This data may not be complete. We recommend contacting the local school district to confirm school assignments for this home.
- $408,3003 bd3 ba2.5k sqft1844 Meridian Dr, Hagerstown, MD 21740Off Market
- $442,0003 bd3 ba3k sqft1842 Meridian Dr, Hagerstown, MD 21742Off Market
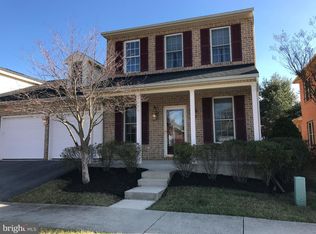
- $359,0004 bd3 ba2.1k sqft1846 Meridian Dr, Hagerstown, MD 21742Pending
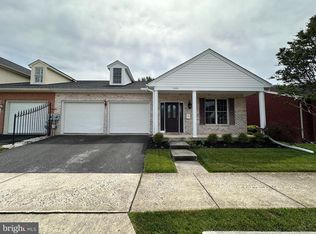
- $499,9003 bd3 ba2.6k sqft1754 Meridian Dr LOT 46, Hagerstown, MD 21742Sold
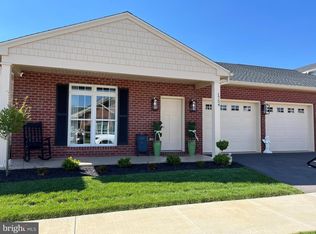
- $387,5003 bd3 ba2.1k sqft1840 Meridian Dr, Hagerstown, MD 21740Off Market
- $380,0002 bd2 ba1.7k sqft1848 Meridian Dr, Hagerstown, MD 21742Sold
- $420,4005 bd3 ba2.1k sqft1850 Meridian Dr, Hagerstown, MD 21742Off Market
- $399,5004 bd3 ba2.8k sqft1838 Meridian Dr, Hagerstown, MD 21742Off Market
A local agent can set up tours, give advice and negotiate with sellers.
A local lender can help you make sure your offer is ready when you are.
Similar homes
- $399,0003 bd3 ba2.6k sqftGreenwich Park Hoa, Hagerstown, MD 21742For Sale
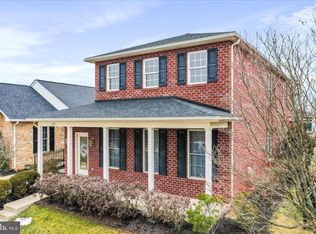
 MLS ID #MDWA2034444, Taylor Bowen, Berkshire Hathaway HomeServices Homesale Realty. Bright MLS
 - $485,0005 bd4 ba2.8k sqft1949 Winston Dr, Hagerstown, MD 21740For Sale
 MLS ID #MDWA2038312, Shirley Bayer, RE/MAX Results. Bright MLS
 - $459,0003 bd2 ba2.5k sqft1916 Applewood Cir, Hagerstown, MD 21740For Sale
 MLS ID #MDWA2037374, Stephanie Stamper, Samson Properties. Bright MLS
 - $409,5004 bd2 ba2k sqft13028 Woodburn Dr, Hagerstown, MD 21742For Sale
 MLS ID #MDWA2036894, Cynthia Sullivan, Berkshire Hathaway HomeServices Homesale Realty. Bright MLS
 - $549,9005 bd4 ba2.8k sqft419 Links View Dr, Hagerstown, MD 21740For SaleMLS ID #MDWA2038734, Casey Cauffman, Berkshire Hathaway HomeServices Homesale Realty. Bright MLS
- $330,0004 bd2 ba2k sqft936 Pennsylvania Ave, Hagerstown, MD 21742For SaleMLS ID #MDWA2038752, Alena Kirillov, RE/MAX Plus. Bright MLS
- $389,9003 bd3 ba1.5k sqft19327 Longmeadow Rd, Hagerstown, MD 21742For SaleMLS ID #MDWA2034238, Steve L Powell, Samson Properties. Bright MLS
- $425,0003 bd3 ba2k sqft17907 Constitution Cir, Hagerstown, MD 21740For SaleMLS ID #MDWA2036798, Susan Dattilio, Real Estate Innovations. Bright MLS
- $394,9002 bd2 ba1.8k sqft19536 Cosmos St, Hagerstown, MD 21742For SaleMLS ID #MDWA2037120, Misty Hott Ernde, EXP Realty, LLC. Bright MLS
- $530,0003 bd3 ba2.3k sqft13608 Rock Maple Ct, Hagerstown, MD 21742For SaleMLS ID #MDWA2038316, Brian Richards, Mackintosh, Inc.. Bright MLS
- $325,0003 bd3 ba1.5k sqft965 Mulberry Ave, Hagerstown, MD 21742For SaleMLS ID #MDWA2037900, Sara Repp, Real Estate Innovations. Bright MLS
- $418,5003 bd3 ba2.4k sqft17927 Constitution Cir, Hagerstown, MD 21740For SaleMLS ID #MDWA2035178, Cynthia Sullivan, Berkshire Hathaway HomeServices Homesale Realty. Bright MLS
- $357,0003 bd1 ba1.9k sqft9740 Garis Shop Rd, Hagerstown, MD 21740For SaleMLS ID #MDWA2038606, Shirley Bayer, RE/MAX Results. Bright MLS
- $575,0004 bd3 ba3.1k sqft19312 Chippendale Cir, Hagerstown, MD 21742For SaleMLS ID #MDWA2036570, Stacey Nikirk, Roberts Realty Group, LLC. Bright MLS
- $425,0003 bd4 ba2.5k sqft121 Bachtell Cir, Smithsburg, MD 21783For SaleMLS ID #MDWA2037622, Courtney Piar, Keller Williams Realty Centre. Bright MLS
- $479,9003 bd3 ba2.1k sqft10901 Hopewell Rd, Hagerstown, MD 21740For SaleMLS ID #MDWA2036094, Sandy Snyder, eXp Realty LLC. Bright MLS
- $449,9003 bd2 ba1.6k sqft15932 Hibiscus Dr, Hagerstown, MD 21740For SaleMLS ID #MDWA2037426, Mary Llewellyn, The KW Collective. Bright MLS
- $337,5003 bd4 ba2.2k sqft1257 Lindsay Ln, Hagerstown, MD 21742For SaleMLS ID #MDWA2038020, Melissa Shank, Long & Foster Real Estate, Inc.. Bright MLS
- $299,9993 bd3 ba2.1k sqft547 Pangborn Blvd, Hagerstown, MD 21742For SaleMLS ID #MDWA2038014, Tony La Scola, Welcome Home Realty Group. Bright MLS
- $364,9993 bd2 ba1.8k sqft17933 Oak Ridge Dr, Hagerstown, MD 21740For SaleMLS ID #MDWA2037176, Amanda Llewellyn-Chaney, Keller Williams Realty Advantage. Bright MLS
