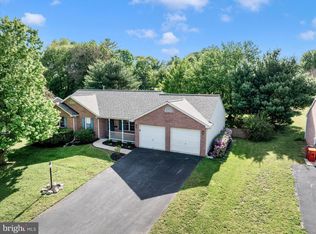
Price Reduced! Don't miss this exceptional opportunity to own a beautifully maintained home with numerous recent updates in one of the area's most desirable communities and ideal for one level living. Welcome to this stunning home offering the convenience of primarily one-level living with over 2,160 square feet of finished living space. Designed for both comfort and functionality, this home features a spacious main-level primary suite with a private luxury bath, a beautifully updated kitchen with custom cabinetry, elegant countertops, and quality finishes, a separate dining area, and an expansive living room that's perfect for entertaining or relaxing. The upper-level loft provides outstanding flexibility with additional bedrooms, a full bathroom, and space ideal for guests, a home office, hobby room, or multi-generational living. Additional highlights include an oversized two-car garage with rear parking, abundant storage, and a home that has been meticulously maintained and is truly move-in ready. Enjoy a low-maintenance lifestyle while taking advantage of the community's exceptional amenities, including scenic sidewalks, a decorative fountain, gazebo, gathering area, and beautifully landscaped park-like common spaces. Conveniently located just minutes from medical facilities, healthcare services, shopping, restaurants, and major interstates, this home offers easy access for commuting while providing the peaceful atmosphere of an established neighborhood. With a recent price reduction and numerous updates already completed, this beautiful home offers outstanding value and is ready for its next owner! Schedule your private tour today.
For sale
Price cut: $5K (7/10)
$384,900
650 Trafalgar Dr, Hagerstown, MD 21742
3beds
2,167sqft
:
Get pre-qualified$2,639/mo
Single Family Residence
Built in 2004
5,007 Square Feet Lot
$383,400 Zestimate®
$178/sqft
$86/mo HOA
What's special
Charming fountainPark-like settingCustom cabinetryElegant countertopsSeparate dining areaUpgraded kitchenSpacious primary suite
- 295 days |
- 398 |
- 24 |
Zillow last checked:
Listing updated:
Listed by:
Steve L Powell 301-991-7990,
Samson Properties 7033788810,
Listing Team: Steve Powell Team
Source: Bright MLS,MLS#: MDWA2032042
Facts & features
Interior
Bedrooms & bathrooms
- Bedrooms: 3
- Bathrooms: 3
- Full bathrooms: 2
- 1/2 bathrooms: 1
- Main level bathrooms: 2
- Main level bedrooms: 1
Rooms
- Room types: Living Room, Dining Room, Primary Bedroom, Bedroom 2, Kitchen, Foyer, Breakfast Room, 2nd Stry Fam Ovrlk, Laundry, Bathroom 2, Bathroom 3, Primary Bathroom
Primary bedroom
- Level: Main
Bedroom 2
- Level: Upper
Primary bathroom
- Level: Main
Bathroom 2
- Level: Main
Bathroom 3
- Level: Upper
Other
- Level: Upper
Breakfast room
- Level: Main
Dining room
- Level: Main
Foyer
- Level: Main
Kitchen
- Level: Main
Laundry
- Level: Main
Living room
- Level: Main
Heating
- Forced Air, Natural Gas
Cooling
- Central Air, Electric
Appliances
- Included: Dryer, Disposal, Ice Maker, Exhaust Fan, Refrigerator, Cooktop, Washer, Water Heater, Microwave, Electric Water Heater
- Laundry: Has Laundry, Main Level, Laundry Room
Features
- Soaking Tub, Bathroom - Walk-In Shower, Breakfast Area, Built-in Features, Combination Kitchen/Dining, Crown Molding, Dining Area, Entry Level Bedroom, Open Floorplan, Kitchen - Gourmet, Kitchen Island, Pantry, Primary Bath(s), Upgraded Countertops
- Windows: Window Treatments
- Has basement: No
- Has fireplace: No
Interior area
- Total structure area: 2,167
- Total interior livable area: 2,167 sqft
- Finished area above ground: 2,167
- Finished area below ground: 0
Property
Parking
- Total spaces: 2
- Parking features: Garage Faces Rear, Asphalt, Attached
- Attached garage spaces: 2
- Has uncovered spaces: Yes
Accessibility
- Accessibility features: Accessible Doors
Features
- Levels: Two
- Stories: 2
- Patio & porch: Patio, Porch
- Exterior features: Sidewalks
- Pool features: None
Lot
- Size: 5,007 Square Feet
Details
- Additional structures: Above Grade, Below Grade
- Parcel number: 2217029665
- Zoning: RMOD
- Special conditions: Standard
Construction
Type & style
- Home type: SingleFamily
- Architectural style: Contemporary
- Property subtype: Single Family Residence
- Attached to another structure: Yes
Materials
- Brick
- Foundation: Slab
Condition
- Very Good
- New construction: No
- Year built: 2004
Utilities & green energy
- Sewer: Public Sewer
- Water: Public
Community & HOA
Community
- Subdivision: Greenwich Park
HOA
- Has HOA: Yes
- Services included: Snow Removal, Maintenance Grounds
- HOA fee: $258 quarterly
Location
- Region: Hagerstown
- Municipality: Hagerstown
Financial & listing details
- Price per square foot: $178/sqft
- Tax assessed value: $352,200
- Annual tax amount: $6,500
- Date on market: 10/18/2025
- Listing agreement: Exclusive Right To Sell
- Ownership: Fee Simple
Estimated market value
$383,400
$364,000 - $403,000
$2,337/mo
Price history
| Date | Event | Price |
|---|---|---|
| 7/10/2026 | Price change | $384,900-1.3%$178/sqft |
Source:  Bright MLS #MDWA2032042 Report a problem Bright MLS #MDWA2032042 Report a problem | ||
| 3/24/2026 | Price change | $389,900-1.3%$180/sqft |
Source: Bright MLS #MDWA2032042 Report a problem | ||
| 1/20/2026 | Price change | $394,900-1.3%$182/sqft |
Source: Bright MLS #MDWA2032042 Report a problem | ||
| 10/18/2025 | Listed for sale | $399,900+52.7%$185/sqft |
Source: Bright MLS #MDWA2032042 Report a problem | ||
| 8/3/2004 | Sold | $261,913$121/sqft |
Source: Public Record Report a problem | ||
Public tax history
| Year | Property taxes | Tax assessment |
|---|---|---|
| 2025 | $3,223 -50.4% | $352,200 +3.9% |
| 2024 | $6,500 +4% | $339,067 +4% |
| 2023 | $6,248 +4.2% | $325,933 +4.2% |
| 2022 | $5,996 +1.7% | $312,800 +2.7% |
| 2021 | $5,899 +2.8% | $304,533 +2.8% |
| 2020 | $5,739 +2.9% | $296,267 +2.9% |
| 2019 | $5,579 +4.3% | $288,000 +4.3% |
| 2018 | $5,346 +67.1% | $276,000 +4.5% |
| 2017 | $3,200 -34.3% | $264,000 +4.8% |
| 2016 | $4,871 | $252,000 |
| 2015 | $4,871 | $252,000 |
| 2014 | $4,871 | $252,000 -5.3% |
| 2013 | -- | $266,000 |
| 2012 | -- | $266,000 |
| 2011 | -- | $266,000 -28.3% |
| 2010 | -- | $370,750 +10.1% |
| 2009 | -- | $336,792 +11.2% |
| 2008 | -- | $302,836 +12.6% |
| 2007 | -- | $268,880 +12.4% |
| 2006 | -- | $239,266 +14.1% |
| 2005 | -- | $209,653 +782.7% |
| 2004 | -- | $23,750 |
Find assessor info on the county website
Monthly payment
Est. payment
Payment breakdown
Explore the cost of this home by adjusting the details. Changes won't be saved.Climate risks
Neighborhood: 21742
Nearby schools
GreatSchools rating
- NARuth Ann Monroe PrimaryGrades: PK-2Distance: 1 mi
- 7/10E. Russell Hicks Middle SchoolGrades: 6-8Distance: 3.1 mi
- 4/10South Hagerstown High SchoolGrades: 9-12Distance: 3.1 mi
Schools provided by the listing agent
- District: Washington County Public Schools
Source: Bright MLS. This data may not be complete. We recommend contacting the local school district to confirm school assignments for this home.
- $382,8002 bd2 ba1.7k sqft648 Trafalgar Dr, Hagerstown, MD 21742Off Market
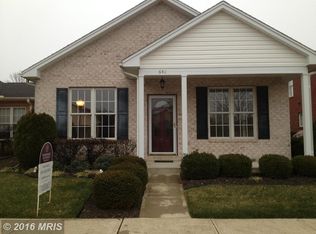
- $374,100-- bd2 ba1.7k sqft656 Trafalgar Dr, Hagerstown, MD 21742Off Market
- $479,5003 bd2 ba2.9k sqft642 Trafalgar Dr, Hagerstown, MD 21742Off Market
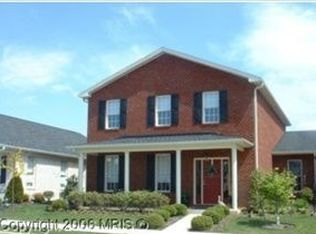
- $442,500-- bd2 ba2.9k sqft658 Trafalgar Dr, Hagerstown, MD 21742Off Market
- $441,9003 bd3 ba2.6k sqft1843 Meridian Dr, Hagerstown, MD 21742Off Market
- $349,9002 bd2 ba1.7k sqft1845 Meridian Dr, Hagerstown, MD 21742For Sale
- $381,700-- bd2 ba1.7k sqft1841 Meridian Dr, Hagerstown, MD 21742Off Market
- $375,900-- bd2 ba1.7k sqft640 Trafalgar Dr, Hagerstown, MD 21742Off Market
A local agent can set up tours, give advice and negotiate with sellers.
Similar homes
- $389,0003 bd3 ba2.6k sqftGreenwich Park Hoa, Hagerstown, MD 21742For Sale
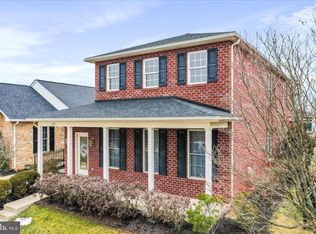
 MLS ID #MDWA2034444, Taylor Bowen, Berkshire Hathaway HomeServices Homesale Realty. Bright MLS
 - $349,9002 bd2 ba1.7k sqft1845 Meridian Dr, Hagerstown, MD 21742For Sale
 MLS ID #MDWA2038086, Barbie Harshman, RE/MAX Results. Bright MLS
 - $355,0002 bd3 ba1.9k sqft18925 Dover Dr, Hagerstown, MD 21742For Sale
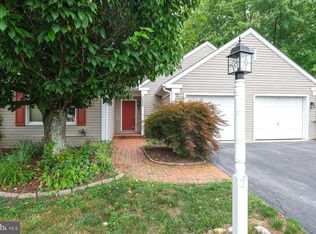 MLS ID #MDWA2038378, Cathy Wantz, Real Estate Today. Bright MLS
 - $435,0004 bd3 ba2.1k sqft228 Montclair Ct, Hagerstown, MD 21742For Sale
 MLS ID #MDWA2035940, Sandy Snyder, eXp Realty LLC. Bright MLS
 - $349,9003 bd3 ba2.1k sqft12919 The Ter, Hagerstown, MD 21742For SaleMLS ID #MDWA2037716, Steve L Powell, Samson Properties. Bright MLS
- $397,0004 bd3 ba2.3k sqft13822 Northcrest Rd, Hagerstown, MD 21742For SaleMLS ID #MDWA2038888, Andres Beriguete, Aguilar & Associates, Inc.. Bright MLS
- $375,0003 bd2 ba1.9k sqft18820 Rolling Rd, Hagerstown, MD 21742For SaleMLS ID #MDWA2038438, Todd Anderson, The KW Collective. Bright MLS
- $429,9004 bd3 ba2.2k sqft12906 The Ter, Hagerstown, MD 21742For SaleMLS ID #MDWA2038748, Luy Doan, Roberts Realty Group, LLC. Bright MLS
- $389,9003 bd3 ba1.5k sqft19327 Longmeadow Rd, Hagerstown, MD 21742For SaleMLS ID #MDWA2034238, Steve L Powell, Samson Properties. Bright MLS
- $389,9003 bd2 ba1.4k sqft19124 Longmeadow Rd, Hagerstown, MD 21742For SaleMLS ID #MDWA2035656, Toby Wantz, Real Estate Today. Bright MLS
- $449,0003 bd2 ba1.9k sqft13632 Paradise Church Rd, Hagerstown, MD 21742For SaleMLS ID #MDWA2038728, LUKE SCHLABACH, Keller Williams Flagship. Bright MLS
- $409,5004 bd2 ba2k sqft13028 Woodburn Dr, Hagerstown, MD 21742For SaleMLS ID #MDWA2036894, Cynthia Sullivan, Berkshire Hathaway HomeServices Homesale Realty. Bright MLS
- $435,0002 bd2 ba2.7k sqft19418 Pearl Dr, Hagerstown, MD 21742For SaleMLS ID #MDWA2038806, Nancy Allen, Real Estate Teams, LLC. Bright MLS
- $355,0003 bd2 ba1.5k sqft19119 Woodhaven Dr, Hagerstown, MD 21742For SaleMLS ID #MDWA2035070, Bud Layman, Samson Properties. Bright MLS
- $330,0002 bd2 ba1.4k sqft309 Kingswood Ter, Hagerstown, MD 21742For SaleMLS ID #MDWA2038328, LORI GARDENHOUR, The KW Collective. Bright MLS
- $225,0003 bd3 ba1.5k sqft957 Kasinof Ave, Hagerstown, MD 21742AuctionMLS ID #MDWA2039002, Brenda Sarver, Maryland Realty Connection. Bright MLS
- $357,9003 bd4 ba2.3k sqft10325 Lantern Ln, Hagerstown, MD 21740For SaleMLS ID #MDWA2038364, Bruce Cubbage, The Glocker Group Realty Results. Bright MLS
- $450,0004 bd3 ba2.1k sqft12113 Fallen Timbers Cir, Hagerstown, MD 21740For SaleMLS ID #MDWA2039192, Melissa Atherholt, Century 21 Redwood Realty. Bright MLS
- $354,5003 bd3 ba2.3k sqft10329 Lantern Ln, Hagerstown, MD 21740For SaleMLS ID #MDWA2036950, Alex Burrell-Hodges, Cottage Street Realty LLC. Bright MLS
- $319,9003 bd3 ba2.1k sqft549 Pangborn Blvd, Hagerstown, MD 21742For SaleMLS ID #MDWA2036898, Cynthia Sullivan, Berkshire Hathaway HomeServices Homesale Realty. Bright MLS
