Opportunity awaits in Carriage Hill! This spacious three-level townhome offers 3 bedrooms, 3.5 bathrooms, approximately 2,094 square feet, and a newly constructed rear deck. The lower level provides a spacious recreation area plus two flexible bonus rooms—ideal for office, hobby, fitness, or storage space. The home has attractive curb appeal and a functional layout with plenty of potential for an owner-occupant or investor ready to make updates and improvements. Property is being sold strictly AS-IS. This is a short sale; the sale, price, terms, and commission are subject to lien holder approval.
For sale
$299,900
10308 Bridle Ct, Hagerstown, MD 21740
3beds
2,094sqft
Townhouse
Built in 2004
2,200 Square Feet Lot
$-- Zestimate®
$143/sqft
$60/mo HOA
What's special
Attractive curb appealSpacious three-level townhomeFunctional layoutTwo flexible bonus roomsNewly constructed rear deckSpacious recreation area
- 6 days
- 138
- 10
Zillow last checked:
Listing updated:
Listed by:
Brandy Brown 347-432-9451,
LPT Realty, LLC 8773662213
Source: Bright MLS,MLS#: MDWA2039826
Facts & features
Interior
Bedrooms & bathrooms
- Bedrooms: 3
- Bathrooms: 4
- Full bathrooms: 3
- 1/2 bathrooms: 1
- Main level bathrooms: 1
Rooms
- Room types: Living Room, Family Room, Basement, Laundry, Recreation Room
Basement
- Level: Lower
Family room
- Level: Main
Laundry
- Level: Lower
Living room
- Level: Main
Recreation room
- Level: Lower
Heating
- Forced Air, Electric
Cooling
- Other, Electric
Appliances
- Included: Electric Water Heater
- Laundry: None, Laundry Room
Features
- Basement: Finished
- Number of fireplaces: 1
- Fireplace features: Gas/Propane
Interior area
- Total structure area: 2,530
- Total interior livable area: 2,094 sqft
- Finished area above ground: 1,694
- Finished area below ground: 400
Property
Parking
- Total spaces: 2
- Parking features: Parking Lot
Accessibility
- Accessibility features: None
Features
- Levels: Two
- Stories: 2
- Pool features: None
Lot
- Size: 2,200 Square Feet
Details
- Additional structures: Above Grade, Below Grade
- Parcel number: 2210054591
- Zoning: RM
- Special conditions: Short Sale
Construction
Type & style
- Home type: Townhouse
- Architectural style: A-Frame
- Property subtype: Townhouse
Materials
- Aluminum Siding
- Foundation: Slab
Condition
- New construction: No
- Year built: 2004
Utilities & green energy
- Sewer: Public Sewer
- Water: Public
Community & HOA
Community
- Subdivision: Carriage Hill
HOA
- Has HOA: Yes
- HOA fee: $60 monthly
Location
- Region: Hagerstown
Financial & listing details
- Price per square foot: $143/sqft
- Tax assessed value: $297,233
- Annual tax amount: $2,713
- Date on market: 9/1/2026
- Listing agreement: Exclusive Right To Sell
- Listing terms: Conventional,Cash,FHA 203(k)
- Ownership: Fee Simple
Estimated market value
Not available
Estimated sales range
Not available
Not available
Price history
| Date | Event | Price |
|---|---|---|
| 9/2/2026 | Listed for sale | $299,900-5.2%$143/sqft |
Source:  Bright MLS #MDWA2039826 Report a problem Bright MLS #MDWA2039826 Report a problem | ||
| 6/5/2023 | Sold | $316,500-2.6%$151/sqft |
Source: Bright MLS #MDWA2014462 Report a problem | ||
| 5/8/2023 | Contingent | $324,900$155/sqft |
Source: Bright MLS #MDWA2014462 Report a problem | ||
| 4/27/2023 | Listed for sale | $324,900+62.5%$155/sqft |
Source: Bright MLS #MDWA2014462 Report a problem | ||
| 12/9/2015 | Sold | $199,900+2.5%$95/sqft |
Source: Public Record Report a problem | ||
| 10/12/2015 | Pending sale | $195,000$93/sqft |
Source: Roger Fairbourn Real Estate #WA8757328 Report a problem | ||
| 9/25/2015 | Listed for sale | $195,000+70%$93/sqft |
Source: Roger Fairbourn Real Estate #WA8757328 Report a problem | ||
| 8/24/2015 | Sold | $114,701+3.4%$55/sqft |
Source: Public Record Report a problem | ||
| 4/17/2015 | Listing removed | $110,900$53/sqft |
Source: REALHome Services and Solutions #WA8437949 Report a problem | ||
| 3/4/2015 | Price change | $110,900-8.3%$53/sqft |
Source: REALHome Services and Solutions #WA8437949 Report a problem | ||
| 2/4/2015 | Price change | $120,900-6.9%$58/sqft |
Source: REALHome Services and Solutions #WA8437949 Report a problem | ||
| 1/8/2015 | Price change | $129,900-7.1%$62/sqft |
Source: REALHome Services and Solutions #WA8437949 Report a problem | ||
| 12/5/2014 | Price change | $139,900-6.7%$67/sqft |
Source: REALHome Services and Solutions #WA8437949 Report a problem | ||
| 10/29/2014 | Price change | $149,900-4.5%$72/sqft |
Source: REALHome Services and Solutions #WA8437949 Report a problem | ||
| 9/30/2014 | Price change | $156,900-4.5%$75/sqft |
Source: REALHome Services and Solutions #WA8437949 Report a problem | ||
| 8/23/2014 | Listed for sale | $164,300+2.1%$78/sqft |
Source: REALHome Services and Solutions #WA8437949 Report a problem | ||
| 10/26/2013 | Listing removed | $160,900$77/sqft |
Source: Exit Preferred Realty #WA8151710 Report a problem | ||
| 10/5/2013 | Price change | $160,900-10.6%$77/sqft |
Source: Exit Preferred Realty #WA8151710 Report a problem | ||
| 9/6/2013 | Price change | $179,900-8.6%$86/sqft |
Source: Exit Preferred Realty #WA8151710 Report a problem | ||
| 8/7/2013 | Listed for sale | $196,900-19.4%$94/sqft |
Source: Exit Preferred Realty #WA8151710 Report a problem | ||
| 2/1/2005 | Sold | $244,161$117/sqft |
Source: Public Record Report a problem | ||
Public tax history
| Year | Property taxes | Tax assessment |
|---|---|---|
| 2025 | $2,464 +5.5% | $260,867 +16.2% |
| 2024 | $2,335 +4.3% | $224,500 +4.3% |
| 2023 | $2,239 +4.4% | $215,333 -4.1% |
| 2022 | $2,144 +2.7% | $224,500 +14% |
| 2021 | $2,088 | $197,000 |
| 2020 | $2,088 | $197,000 |
| 2019 | $2,088 -0.7% | $197,000 -0.7% |
| 2018 | $2,102 -11.2% | $198,300 +1.5% |
| 2017 | $2,367 +31.5% | $195,300 +1.6% |
| 2016 | $1,800 | $192,300 +1.6% |
| 2015 | $1,800 | $189,300 +3.4% |
| 2014 | $1,800 | $183,067 +3.5% |
| 2013 | -- | $176,833 +3.7% |
| 2012 | -- | $170,600 |
| 2011 | -- | $170,600 |
| 2010 | -- | $170,600 -30.1% |
| 2009 | -- | $244,090 +12.1% |
| 2008 | -- | $217,706 +13.8% |
| 2007 | -- | $191,323 +16% |
| 2006 | -- | $164,940 +5% |
| 2005 | -- | $157,012 +1667.6% |
| 2004 | -- | $8,883 +10.3% |
| 2003 | -- | $8,050 |
Find assessor info on the county website
Monthly payment
Est. payment
Payment breakdown
Explore the cost of this home by adjusting the details. Changes won't be saved.Climate risks
Neighborhood: 21740
Nearby schools
Schools provided by the listing agent
- District: Washington County Public Schools
Source: Bright MLS. This data may not be complete. We recommend contacting the local school district to confirm school assignments for this home.
Similar homes
- $354,9003 bd4 ba2.3k sqft10325 Lantern Ln, Hagerstown, MD 21740For Sale
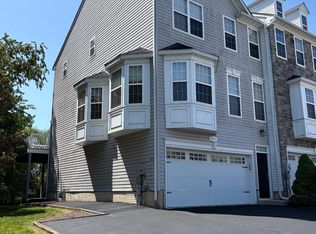
 MLS ID #MDWA2038364, Bruce Cubbage, The Glocker Group Realty Results. Bright MLS
 - $280,0002 bd2 ba1.1k sqft150 Chantilly Ct, Hagerstown, MD 21740For Sale
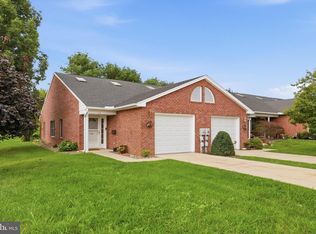 MLS ID #MDWA2039564, Sandy Snyder, eXp Realty LLC. Bright MLS
 - $349,9003 bd3 ba2.3k sqft10329 Lantern Ln, Hagerstown, MD 21740For Sale
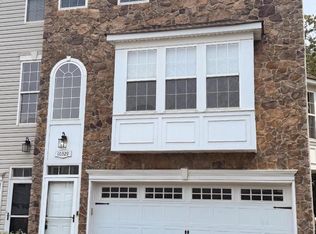 MLS ID #MDWA2036950, Alex Burrell-Hodges, Cottage Street Realty LLC. Bright MLS
 - $284,9002 bd2 ba1.2k sqft1236 Grand Legacy Dr, Hagerstown, MD 21740For Sale
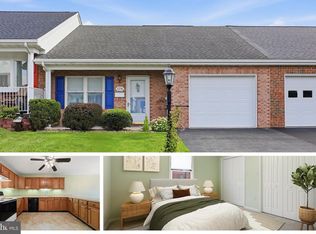 MLS ID #MDWA2039440, Ron Wolfe, Charis Realty Group. Bright MLS
 - $304,9001 bd2 ba1.3k sqft202 Winding Oak Dr, Hagerstown, MD 21740For SaleMLS ID #MDWA2039332, Amanda Llewellyn-Chaney, Keller Williams Realty Advantage. Bright MLS
- $310,0002 bd2 ba1.6k sqft2239 Beverly Dr, Hagerstown, MD 21740For SaleMLS ID #MDWA2039618, Nora Barnes, Berkshire Hathaway HomeServices Homesale Realty. Bright MLS
- $309,9003 bd2 ba1.1k sqft10831 Rosewood Dr, Hagerstown, MD 21740For SaleMLS ID #MDWA2039592, Susie Miller, The KW Collective. Bright MLS
- $335,0004 bd2 ba1.9k sqft820 Guilford Ave, Hagerstown, MD 21740For SaleMLS ID #MDWA2039972, Mr. Tom S Hennerty, NetRealtyNow.com, LLC. Bright MLS
- $299,0005 bd3 ba1.7k sqft257 S Mulberry St, Hagerstown, MD 21740For SaleMLS ID #MDWA2039958, NWABUEZE OKWODU, Samson Properties. Bright MLS
- $299,9903 bd2 ba1.4k sqft1555 Breckenridge Dr, Hagerstown, MD 21740New ConstructionMLS ID #MDWA2039862, Erica Stevenson, NVR, INC.. Bright MLS
- $295,0004 bd2 ba1.6k sqft17811 Burnside Ave, Hagerstown, MD 21740For SaleMLS ID #MDWA2039738, Mary Llewellyn, The KW Collective. Bright MLS
- $285,0003 bd3 ba1.6k sqft17916 Clubhouse Dr, Hagerstown, MD 21740For SaleMLS ID #MDWA2039462, Mary Llewellyn, The KW Collective. Bright MLS
- $309,0002 bd2 ba1.5k sqft121 Southern Oak Dr, Hagerstown, MD 21740For SaleMLS ID #MDWA2037910, Pam Mease, Real Estate Innovations. Bright MLS
- $315,0003 bd3 ba1.4k sqft32 Breckenridge Dr, Hagerstown, MD 21740New ConstructionMLS ID #MDWA2039896, Erica Stevenson, NVR, INC.. Bright MLS
- $249,9003 bd2 ba1.7k sqft10 W Wilson Blvd, Hagerstown, MD 21740For SaleMLS ID #MDWA2037794, Bob Speelman, Berkshire Hathaway HomeServices Homesale Realty. Bright MLS
- $315,9002 bd2 ba1.7k sqft121 Chantilly Ct, Hagerstown, MD 21740For SaleMLS ID #MDWA2038672, Carol McNamee, The Glocker Group Realty Results. Bright MLS
- $324,9903 bd2 ba1.4k sqft9900 Sharpsburg Pike, Hagerstown, MD 21740For SaleMLS ID #MDWA2039120, Marco Galliani, Maryland Realty, LLC.. Bright MLS
- $284,9002 bd2 ba1.1k sqft120 Southern Oak Dr #133, Hagerstown, MD 21740For SaleMLS ID #MDWA2037274, Tina Nash, Set Your Rate Real Estate LLC. Bright MLS
- $299,9002 bd2 ba1.1k sqft17116 Reedy Pkwy, Hagerstown, MD 21740For SaleMLS ID #MDWA2038816, Donnie Sigler, Real Estate Innovations. Bright MLS
