Calling all investors! This one needs work and is a short sale but has potential. It has nice size rooms, 3 bedrooms, (could be 4 with the egress window already in place) 2 full and two 1/2 baths, 1 car garage, close to shopping, dining and interstate. Agents please see Agent remarks for important info.
Under contract
$199,900
919 Mercer Dr, Hagerstown, MD 21742
3beds
2,104sqft
Townhouse
Built in 2005
2,000 Square Feet Lot
$202,300 Zestimate®
$95/sqft
$-- HOA
What's special
Nice size rooms
- 22 days
- 588
- 29
Likely to sell faster than
Zillow last checked:
Listing updated:
Listed by:
Tina Nash 301-733-3267,
Set Your Rate Real Estate LLC 301-733-3192,
Co-Listing Agent: Melissa R Dehaven 301-667-9660,
Set Your Rate Real Estate LLC
Source: Bright MLS,MLS#: MDWA2039394
Facts & features
Interior
Bedrooms & bathrooms
- Bedrooms: 3
- Bathrooms: 4
- Full bathrooms: 2
- 1/2 bathrooms: 2
- Main level bathrooms: 1
Rooms
- Room types: Living Room, Dining Room, Primary Bedroom, Bedroom 2, Bedroom 3, Kitchen, Family Room, Bonus Room
Primary bedroom
- Level: Upper
- Area: 165 Square Feet
- Dimensions: 15 X 11
Bedroom 2
- Level: Upper
- Area: 110 Square Feet
- Dimensions: 11 X 10
Bedroom 3
- Level: Upper
- Area: 90 Square Feet
- Dimensions: 9 X 10
Bonus room
- Level: Main
- Area: 108 Square Feet
- Dimensions: 12 X 9
Dining room
- Level: Upper
- Area: 99 Square Feet
- Dimensions: 11 X 9
Family room
- Level: Main
- Area: 176 Square Feet
- Dimensions: 16 X 11
Kitchen
- Level: Upper
- Area: 208 Square Feet
- Dimensions: 13 X 16
Living room
- Level: Upper
- Area: 255 Square Feet
- Dimensions: 15 X 17
Heating
- Heat Pump, Electric
Cooling
- Central Air, Electric
Appliances
- Included: Electric Water Heater
- Laundry: Hookup, Upper Level
Features
- Basement: Full,Front Entrance,Walk-Out Access
- Has fireplace: No
Interior area
- Total structure area: 2,104
- Total interior livable area: 2,104 sqft
- Finished area above ground: 1,564
- Finished area below ground: 540
Property
Parking
- Total spaces: 1
- Parking features: Garage Faces Front, Attached, Driveway, On Street
- Attached garage spaces: 1
- Has uncovered spaces: Yes
Accessibility
- Accessibility features: None
Features
- Levels: Three
- Stories: 3
- Pool features: None
Lot
- Size: 2,000 Square Feet
Details
- Additional structures: Above Grade, Below Grade
- Parcel number: 2221035068
- Zoning: RMED
- Special conditions: Short Sale
Construction
Type & style
- Home type: Townhouse
- Architectural style: Traditional
- Property subtype: Townhouse
Materials
- Vinyl Siding
- Foundation: Slab
Condition
- Below Average
- New construction: No
- Year built: 2005
Utilities & green energy
- Sewer: Public Sewer
- Water: Public
Community & HOA
Community
- Subdivision: Fairchild Heights
HOA
- Has HOA: No
Location
- Region: Hagerstown
- Municipality: Hagerstown
Financial & listing details
- Price per square foot: $95/sqft
- Tax assessed value: $215,767
- Annual tax amount: $3,729
- Date on market: 8/17/2026
- Listing agreement: Exclusive Right To Sell
- Listing terms: Cash,Private Financing Available
- Inclusions: Property Sold As Is And All Items In The Home Currently Will Convey.
- Ownership: Fee Simple
Estimated market value
$202,300
$192,000 - $212,000
$2,236/mo
Price history
| Date | Event | Price |
|---|---|---|
| 8/24/2026 | Contingent | $199,900$95/sqft |
Source:  Bright MLS #MDWA2039394 Report a problem Bright MLS #MDWA2039394 Report a problem | ||
| 8/17/2026 | Listed for sale | $199,900-0.1%$95/sqft |
Source: Bright MLS #MDWA2039394 Report a problem | ||
| 6/24/2021 | Sold | $200,000+0.1%$95/sqft |
Source: Public Record Report a problem | ||
| 5/21/2021 | Pending sale | $199,900$95/sqft |
Source:  Long & Foster Broker Feed #MDWA179454 Report a problem Long & Foster Broker Feed #MDWA179454 Report a problem | ||
| 5/8/2021 | Contingent | $199,900$95/sqft |
Source: Long & Foster Broker Feed #MDWA179454 Report a problem | ||
| 5/8/2021 | Pending sale | $199,900$95/sqft |
Source: Bright MLS #MDWA179454 Report a problem | ||
| 5/1/2021 | Listed for sale | $199,900-5.6%$95/sqft |
Source: Bright MLS #MDWA179454 Report a problem | ||
| 4/11/2005 | Sold | $211,850$101/sqft |
Source: Public Record Report a problem | ||
Public tax history
| Year | Property taxes | Tax assessment |
|---|---|---|
| 2025 | $1,730 -50.2% | $189,100 +4.4% |
| 2024 | $3,472 +4.6% | $181,133 +4.6% |
| 2023 | $3,320 +4.8% | $173,167 +4.8% |
| 2022 | $3,167 +1.6% | $165,200 +2.7% |
| 2021 | $3,117 +2.7% | $160,900 +2.7% |
| 2020 | $3,033 +2.8% | $156,600 +2.8% |
| 2019 | $2,950 +3.4% | $152,300 +3.4% |
| 2018 | $2,852 +65.5% | $147,233 +3.6% |
| 2017 | $1,723 -55.1% | $142,167 +3.7% |
| 2016 | $3,839 | $137,100 |
| 2015 | $3,839 | $137,100 |
| 2014 | $3,839 | $137,100 -10.3% |
| 2013 | -- | $152,900 |
| 2012 | -- | $152,900 |
| 2011 | -- | $152,900 -31.7% |
| 2010 | -- | $223,840 +5.2% |
| 2009 | -- | $212,680 +5.5% |
| 2008 | -- | $201,520 +5.9% |
| 2007 | -- | $190,360 +6.2% |
| 2006 | -- | $179,256 +6.6% |
| 2005 | -- | $168,153 |
Find assessor info on the county website
Monthly payment
Est. payment
Payment breakdown
Explore the cost of this home by adjusting the details. Changes won't be saved.Climate risks
Neighborhood: 21742
Nearby schools
Schools provided by the listing agent
- District: Washington County Public Schools
Source: Bright MLS. This data may not be complete. We recommend contacting the local school district to confirm school assignments for this home.


Similar homes
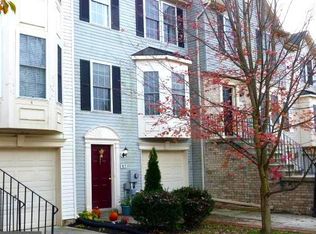
- $195,0003 bd2 ba2.1k sqft939 View St, Hagerstown, MD 21742For Sale

 MLS ID #MDWA2039764, Mary Llewellyn, The KW Collective. Bright MLS
 - $200,0003 bd2 ba2.2k sqft818 Salem Ave, Hagerstown, MD 21740For Sale
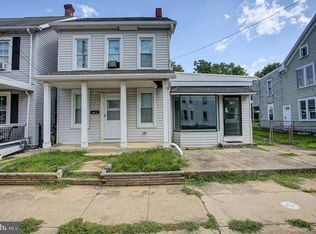 MLS ID #MDWA2039524, Rahsaan Powell, AEK Real Estate, LLC. Bright MLS
 - $209,9003 bd1 ba1.2k sqft161 Belview Ave, Hagerstown, MD 21742For Sale
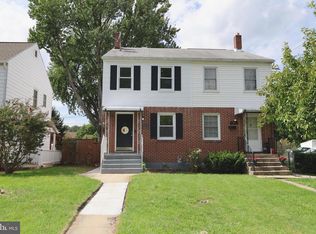 MLS ID #MDWA2039380, Steve L Powell, Samson Properties. Bright MLS
 - $224,0002 bd2 ba1.1k sqft1514 Kensington Dr, Hagerstown, MD 21742For Sale
 MLS ID #MDWA2039444, Shirley Bayer, RE/MAX Results. Bright MLS
 - $209,3213 bd2 ba1k sqftWoodlands North, Hagerstown, MD 21742For SaleMLS ID #MDWA2037168, Gail Foster, CENTURY 21 New Millennium. Bright MLS
- $240,0002 bd2 ba1.2k sqft1038 Matthew Ct, Hagerstown, MD 21742For SaleMLS ID #MDWA2036624, Mary Llewellyn, The KW Collective. Bright MLS
- $219,9003 bd2 ba1.4k sqft123 Belview Ave, Hagerstown, MD 21742For SaleMLS ID #MDWA2037754, Julie Fritsch, Mackintosh, Inc.. Bright MLS
- $209,9003 bd2 ba1k sqft1524 Violet Dr, Hagerstown, MD 21740For SaleMLS ID #MDWA2038390, Jerry Smelgus, Accurate Management & Sales LLC. Bright MLS
- $274,3953 bd3 ba2.1k sqft547 Pangborn Blvd, Hagerstown, MD 21742For SaleMLS ID #MDWA2038014, Tony La Scola, Welcome Home Realty Group. Bright MLS
- $215,0002 bd2 ba1.1k sqft1500 Kensington Dr, Hagerstown, MD 21742For SaleMLS ID #MDWA2038232, Barbie Harshman, RE/MAX Results. Bright MLS
- $175,0003 bd1 ba1.4k sqft529 Salem Ave, Hagerstown, MD 21740For SaleMLS ID #MDWA2039190, Yahaira Diaz, EXP Realty, LLC. Bright MLS
- $194,9002 bd2 ba2.4k sqft601 N Mulberry St, Hagerstown, MD 21740For SaleMLS ID #MDWA2033808, Chris Dickerson, The Glocker Group Realty Results. Bright MLS
- $199,9002 bd-- ba1.4k sqft630 Salem Ave, Hagerstown, MD 21740For SaleMLS ID #MDWA2037836, Drew Hopley, Keller Williams Realty Centre. Bright MLS
- $215,0003 bd2 ba1.3k sqft15 Fairground Ave, Hagerstown, MD 21740For SaleMLS ID #MDWA2038064, Tracy Markham, Charis Realty Group. Bright MLS
- $298,9003 bd3 ba1.8k sqft18339 Roy Croft Dr, Hagerstown, MD 21740For SaleMLS ID #MDWA2039680, Shawn Kelly, Compass. Bright MLS
- $224,9953 bd2 ba2.1k sqft141 S Mulberry St, Hagerstown, MD 21740For SaleMLS ID #MDWA2034320, Megan Pantalena, Keller Williams Realty Advantage. Bright MLS
- $179,9953 bd2 ba1.1k sqft212 N Mulberry St, Hagerstown, MD 21740For SaleMLS ID #MDWA2034322, Megan Pantalena, Keller Williams Realty Advantage. Bright MLS
- $215,0003 bd2 ba1.2k sqft33 Westside Ave, Hagerstown, MD 21740For SaleMLS ID #MDWA2035094, Ed Baldyga, Real Estate Innovations. Bright MLS
- $232,0001 bd2 ba1.1k sqft309 E Ridge Dr, Hagerstown, MD 21740For SaleMLS ID #MDWA2039596, Alice Guy, Real Estate Innovations. Bright MLS
- $169,0003 bd2 ba1.2k sqft206 N Cannon Ave, Hagerstown, MD 21740For SaleMLS ID #MDWA2039086, Fatima Bhutta, Taylor Properties. Bright MLS
